Free written scope consultation - allowances, timeline, and change-order rules on paper before a single trade is scheduled
Styles & brands we work with
- Kitchen remodeling
- Bathroom remodeling
- Home additions & ADU
- Roofing
- Windows & doors
- Driveway & pavers
- Fence
See the difference
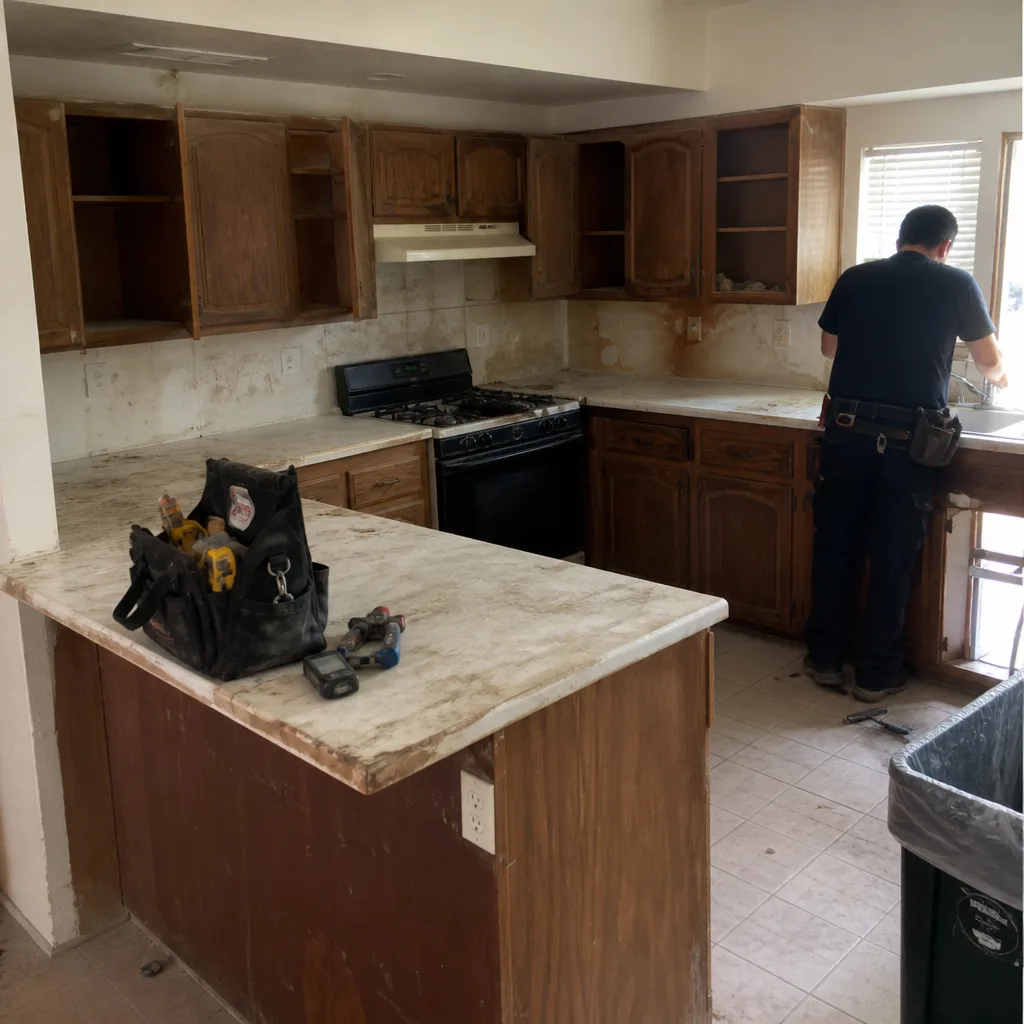 Before
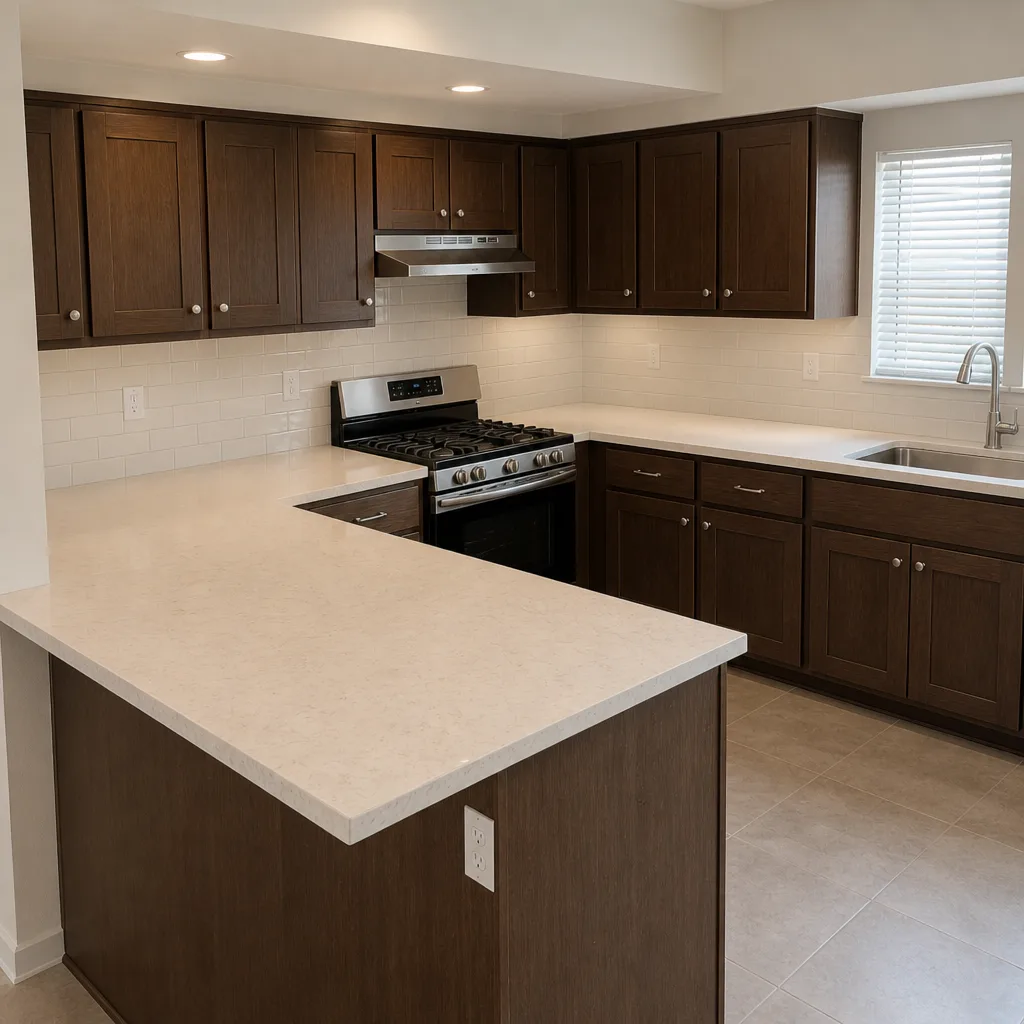 After
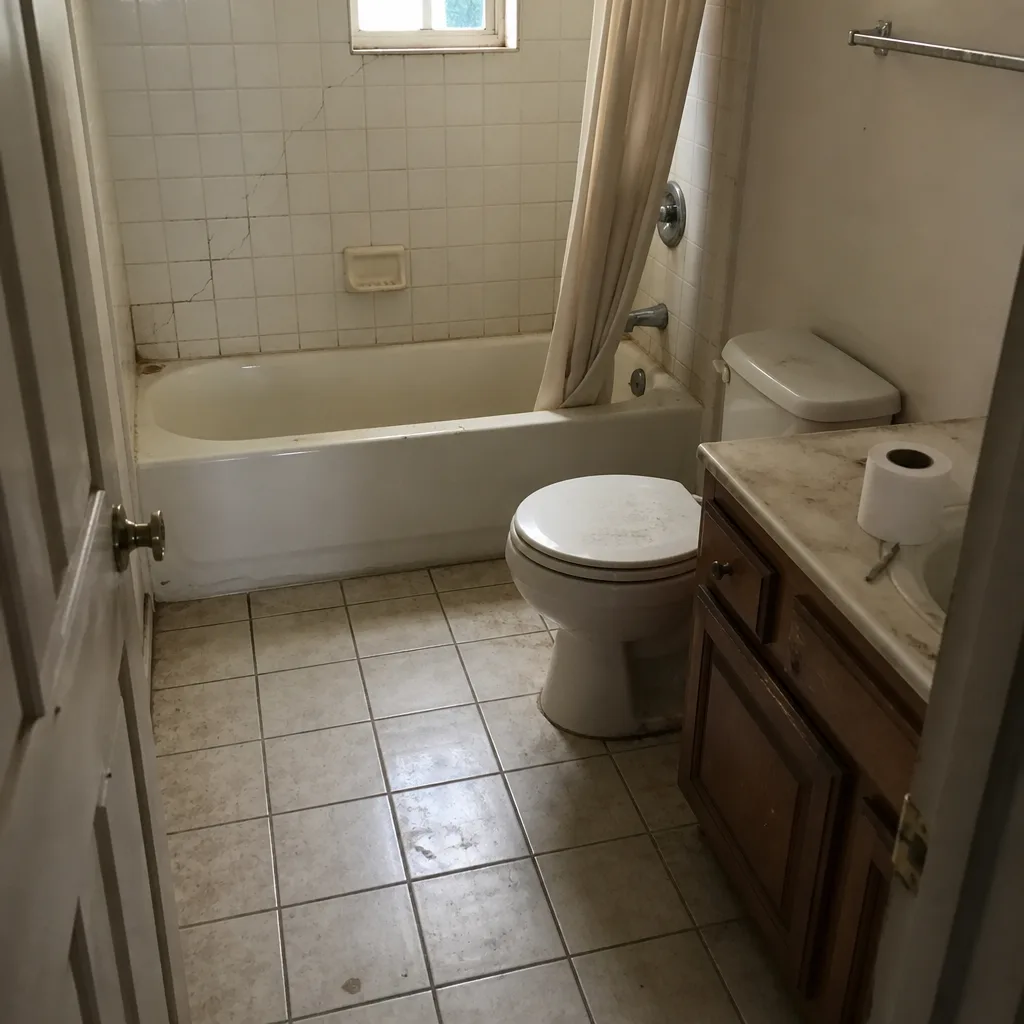 Before
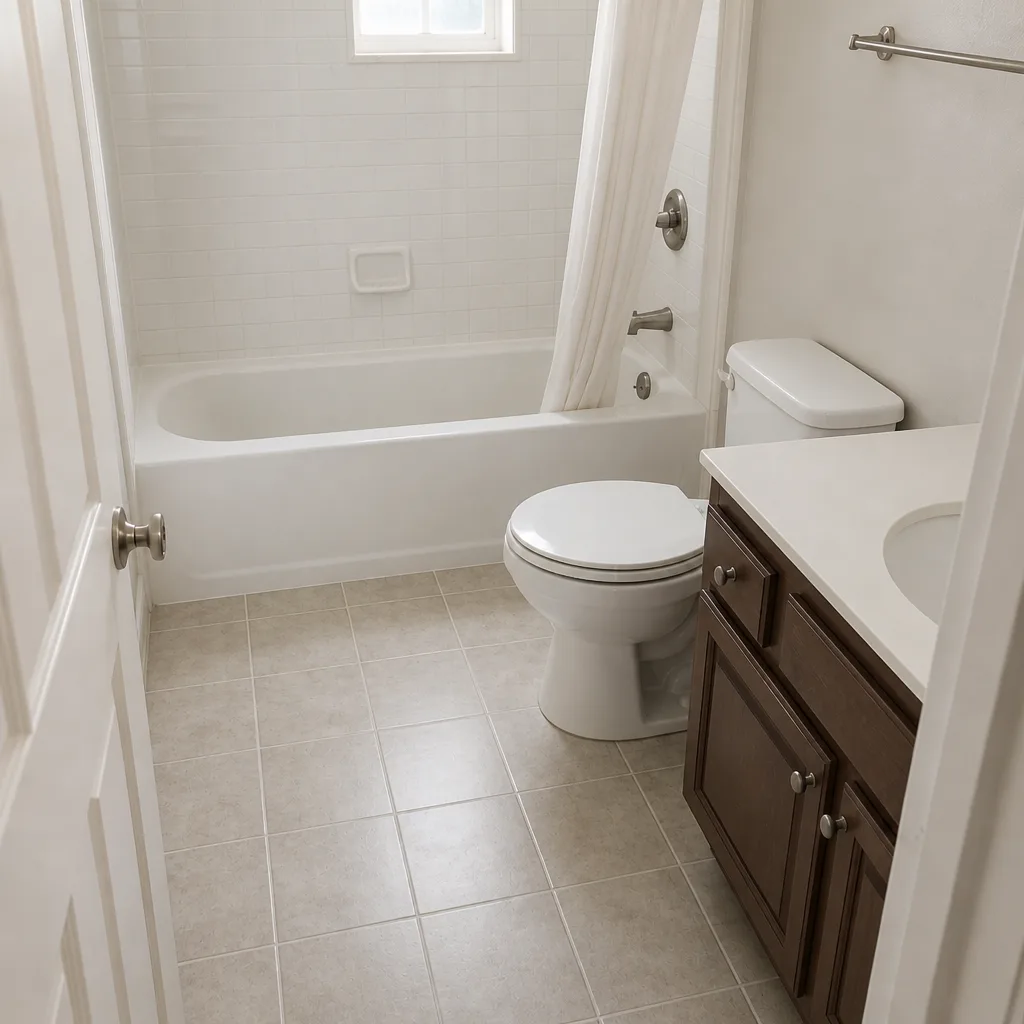 After
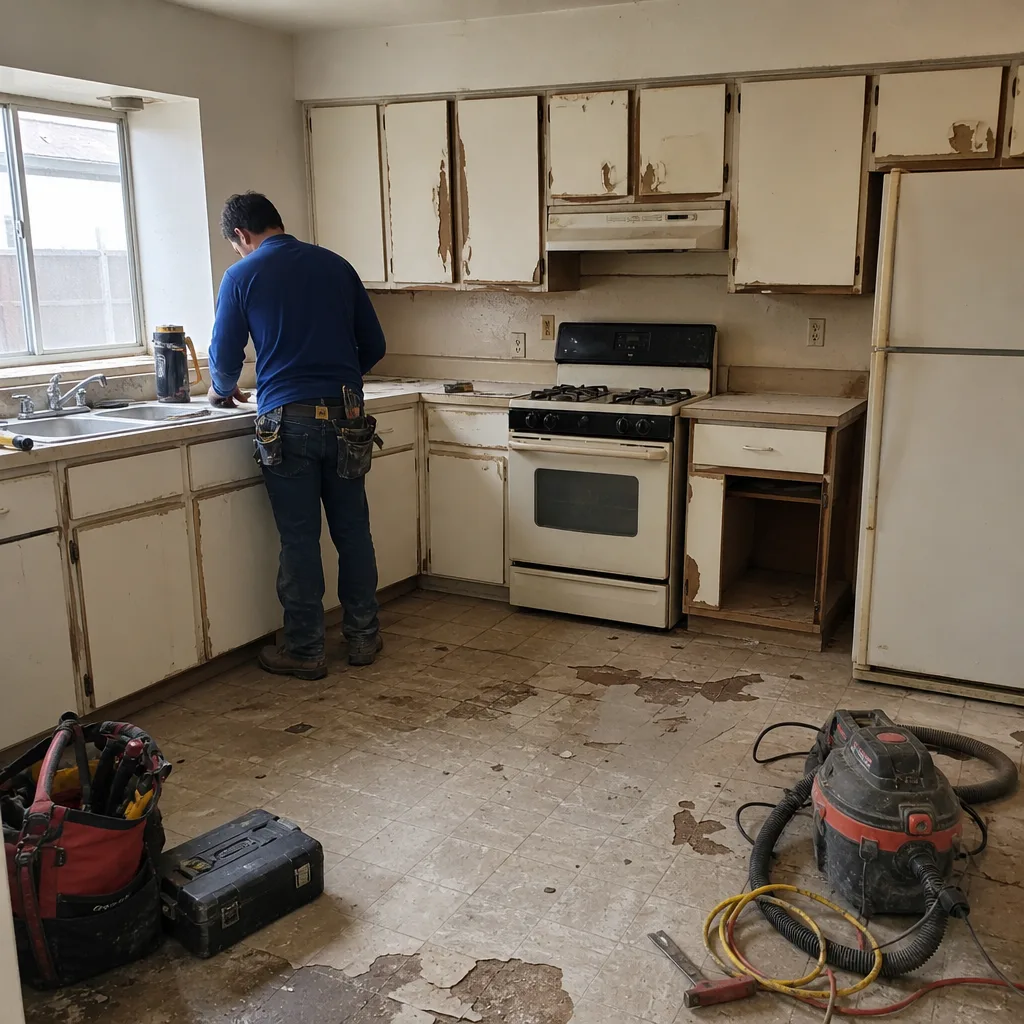 Before
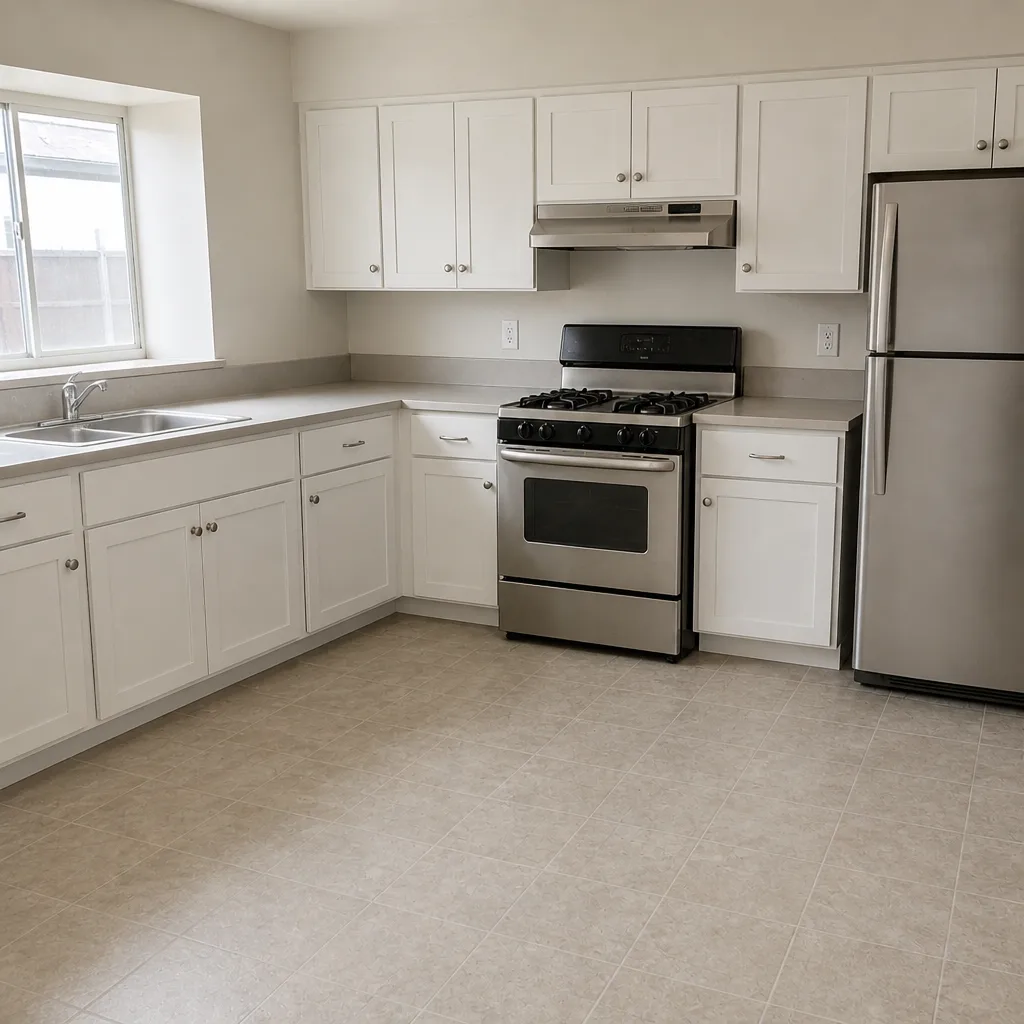 After
Kitchen Design & Layout in Summerlin, NV
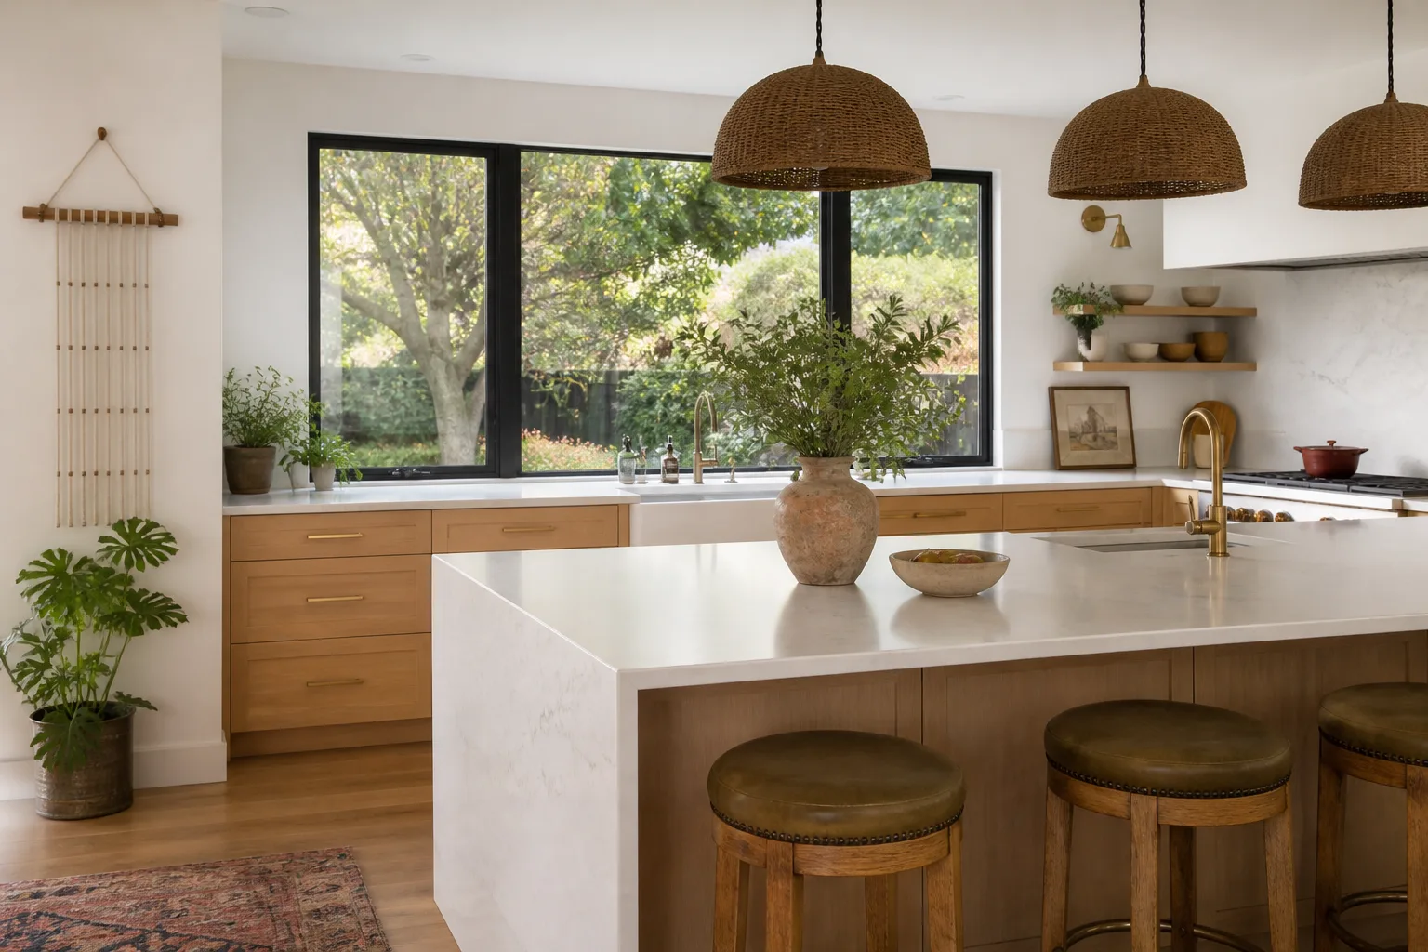
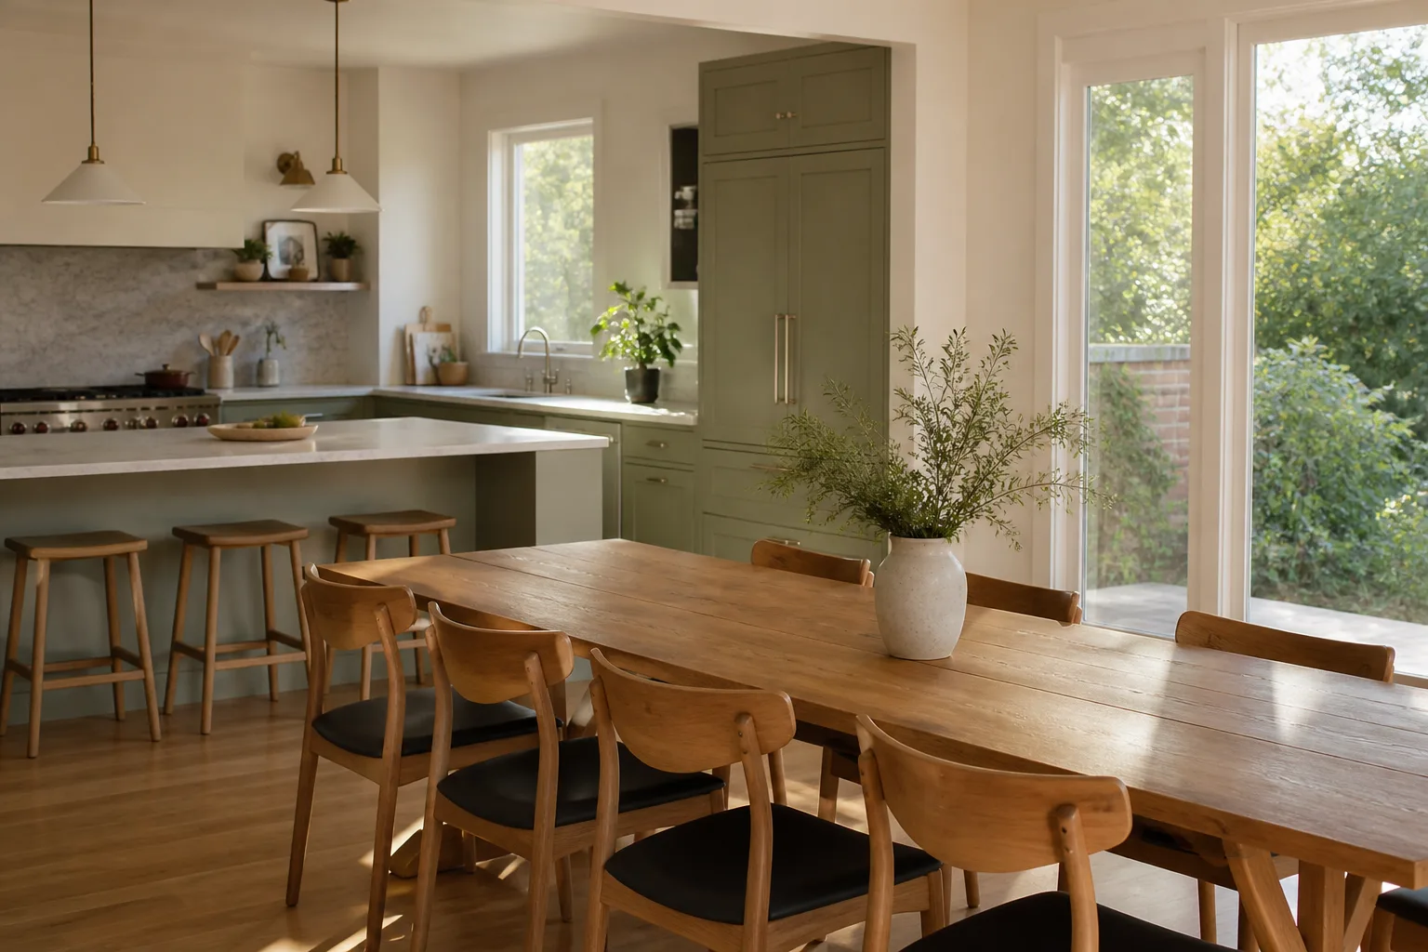
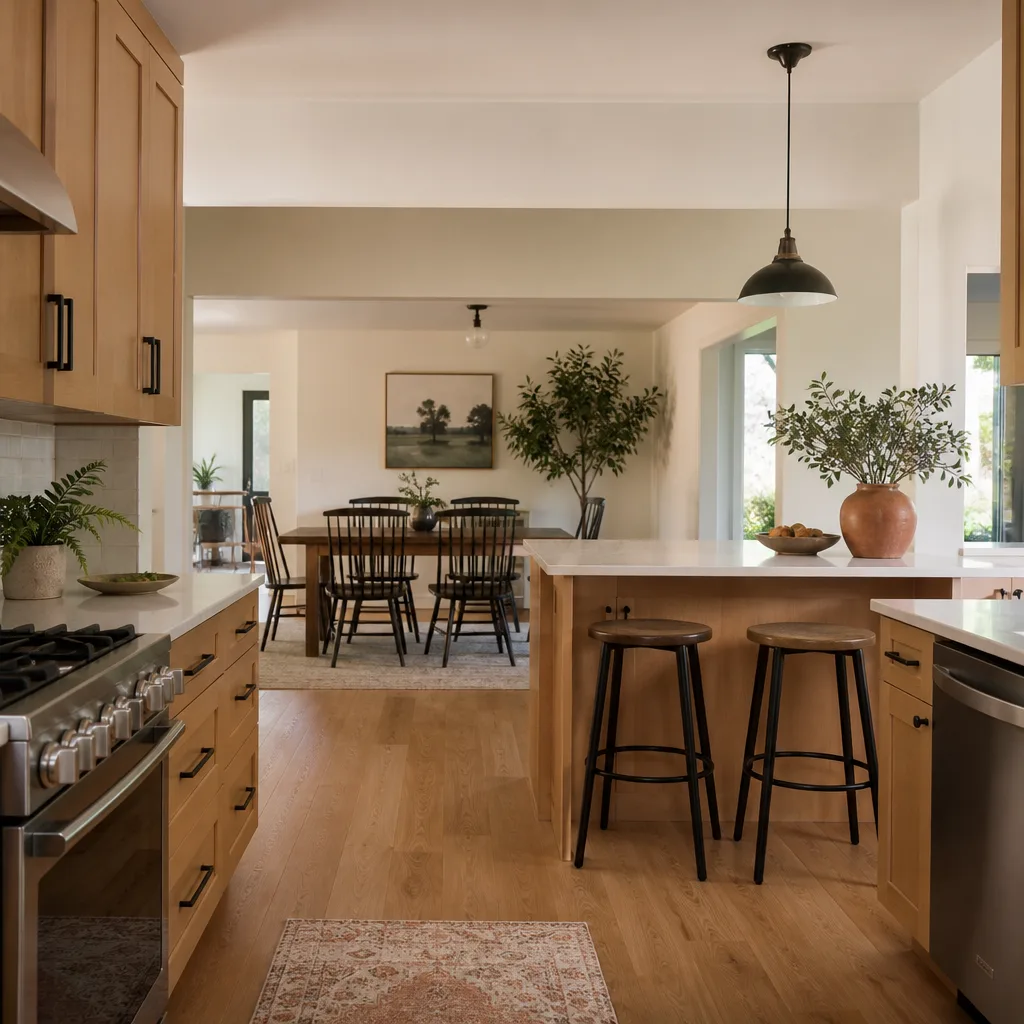
Kitchen design and layout is the planning phase where we decide where the sink, range, refrigerator, prep space, and storage actually go before anyone opens a cabinet box. In Summerlin, that planning has to account for a household with kids and pets moving through the room every morning, and for the fact that many of the trailside and golf-course neighborhoods here have open sightlines that a poorly placed island will block. Good layout work saves you from a finished kitchen that looks right in photos but fights you every day. Call (844) 797-4877 and we’ll walk through your space before you commit to a single cabinet.
This page covers the design and layout stage specifically. For the full scope of construction, materials, and trades, see our Kitchen Remodeling guide, or the Summerlin-specific version at Kitchen Remodeling in Summerlin.
Key Takeaways
- Design and layout planning in Summerlin typically runs $900 – $3,200 as a standalone line item, and is credited back when you build the project with us.
- The best layout decision for a family kitchen is almost never the prettiest one. It’s the one that keeps the work zone clear of the school-morning traffic pattern.
- We give you a written price before any work starts, every time, so the design fee and the build cost are both known up front.
- Technicians on our projects have up to 21 years of experience, and every finished project carries the 365-Day Done Right Promise.
When You Need Kitchen Design & Layout
Most families call us because something in the room stopped working, and it isn’t a broken appliance. It’s the shape of the kitchen itself. Here are the situations we hear most in Summerlin.
- The work triangle is broken. In the older Summerlin builds around The Trails and Sun City, we regularly see a refrigerator placed so its door swings into the range aisle, which means two people can’t cook at once. A layout revision fixes that without moving a single wall.
- You’re doing a full remodel and the cabinets are already ordered. This is the most expensive order of operations. If the cabinet order happens before the layout is settled, you inherit whatever mistakes the footprint already had.
- The island blocks the sightline to the living room. In a lot of the two-story floor plans around Red Rock and The Ridges, the kitchen opens to a great room. A tall island cuts that connection and makes the whole main floor feel smaller.
- You’ve got kids and pets and the traffic lane runs straight through the prep zone. A layout that sends the dog and the backpacks through the cook’s work zone will be a daily irritation for years.
- Storage doesn’t match how you actually cook. Deep corner cabinets that swallow pots, no drawer for the kids’ plates at reachable height, a pantry that’s too narrow for a bulk-store run.
- You want to age in place or add a workspace. Adding a desk nook, lowering a microwave, or widening the aisle for a walker are all layout questions, not finish questions.
Our Kitchen Design & Layout Process
We plan the room around the household that lives in it. The steps below are the same sequence on every kitchen design project we take on in Summerlin.
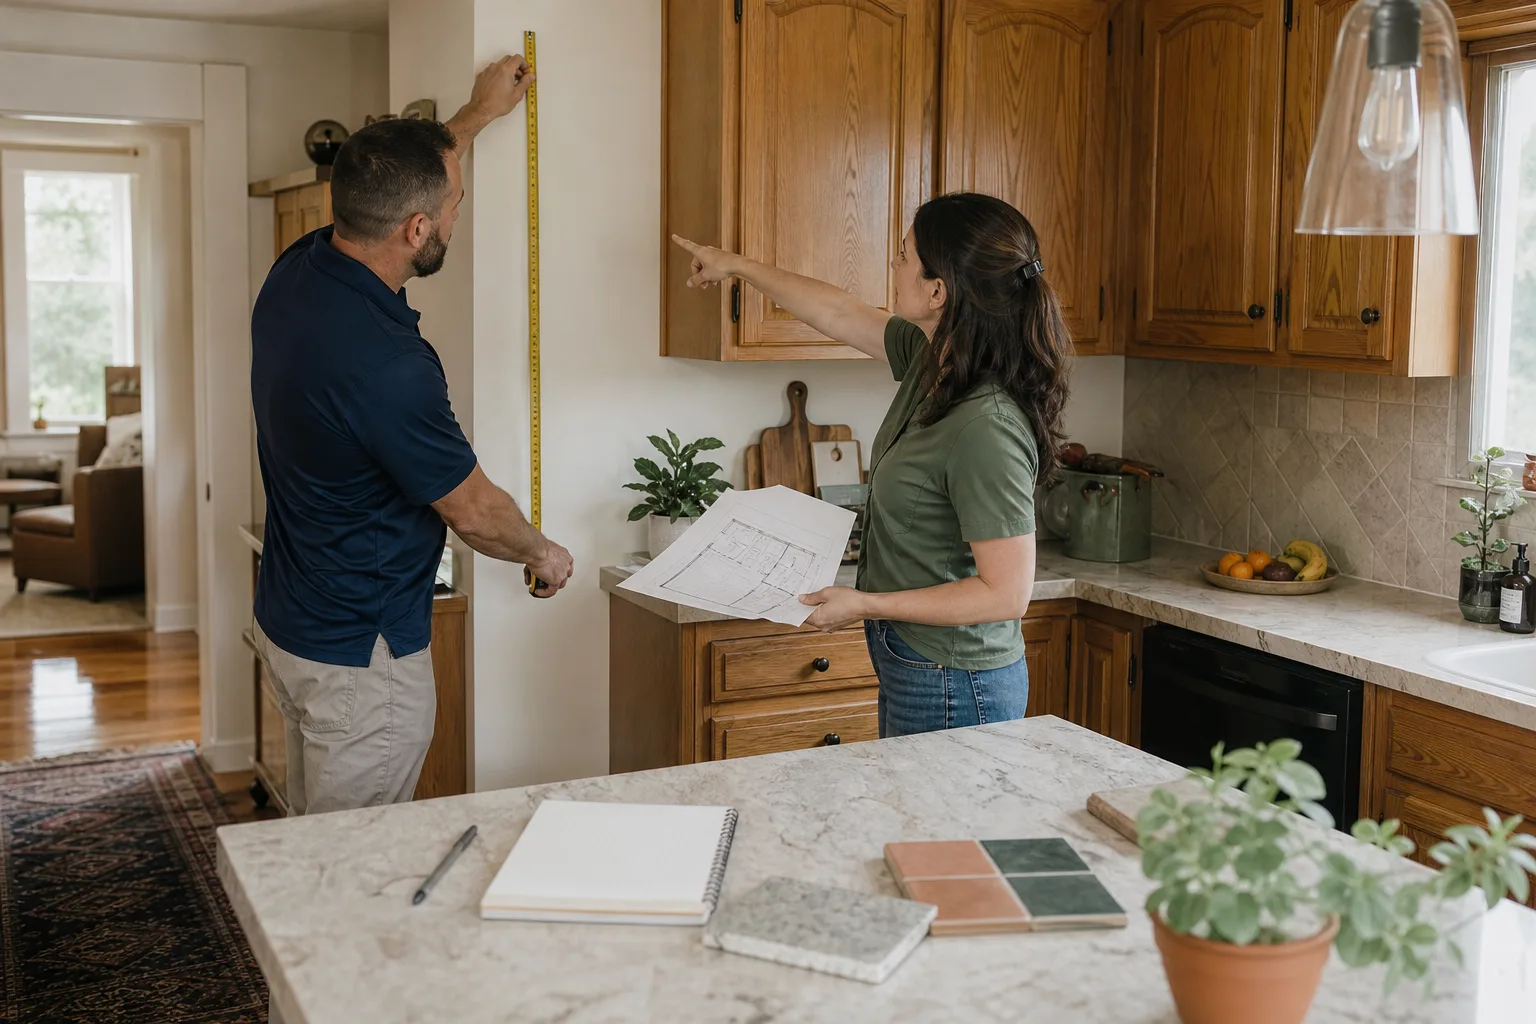
- In-home walkthrough and measurement. We measure the room, note where the water and gas lines actually run, and check the load-bearing walls. We also watch how your family uses the room. Where do the shoes land? Where does the dog bowl sit? That hour of observation shapes everything after it.
- Written scope and written price. Before any drawing happens, you get a written price for the design phase. No estimate that grows after the crew arrives. You know the number before you decide.
- Layout options. We bring two or three working layouts, not one. Each shows a different arrangement of the work triangle, the island or peninsula, and the storage. You compare them on paper against your real morning routine.
- Product selections by name. We spec cabinets from KraftMaid or Wellborn, countertops from Cambria or Silestone, and fixtures from Kohler, Moen, or Grohe, so you can research each one and read the manufacturer warranty yourself. We’ll call out where a Grohe faucet or a Schluter waterproofing system changes the layout math.
- Construction drawings and permit package. If the layout moves plumbing, gas, or a wall, the drawings go to the city for permit. Summerlin sits within unincorporated Clark County, so most of these go through Clark County Building, and we handle the submittal and inspection scheduling.
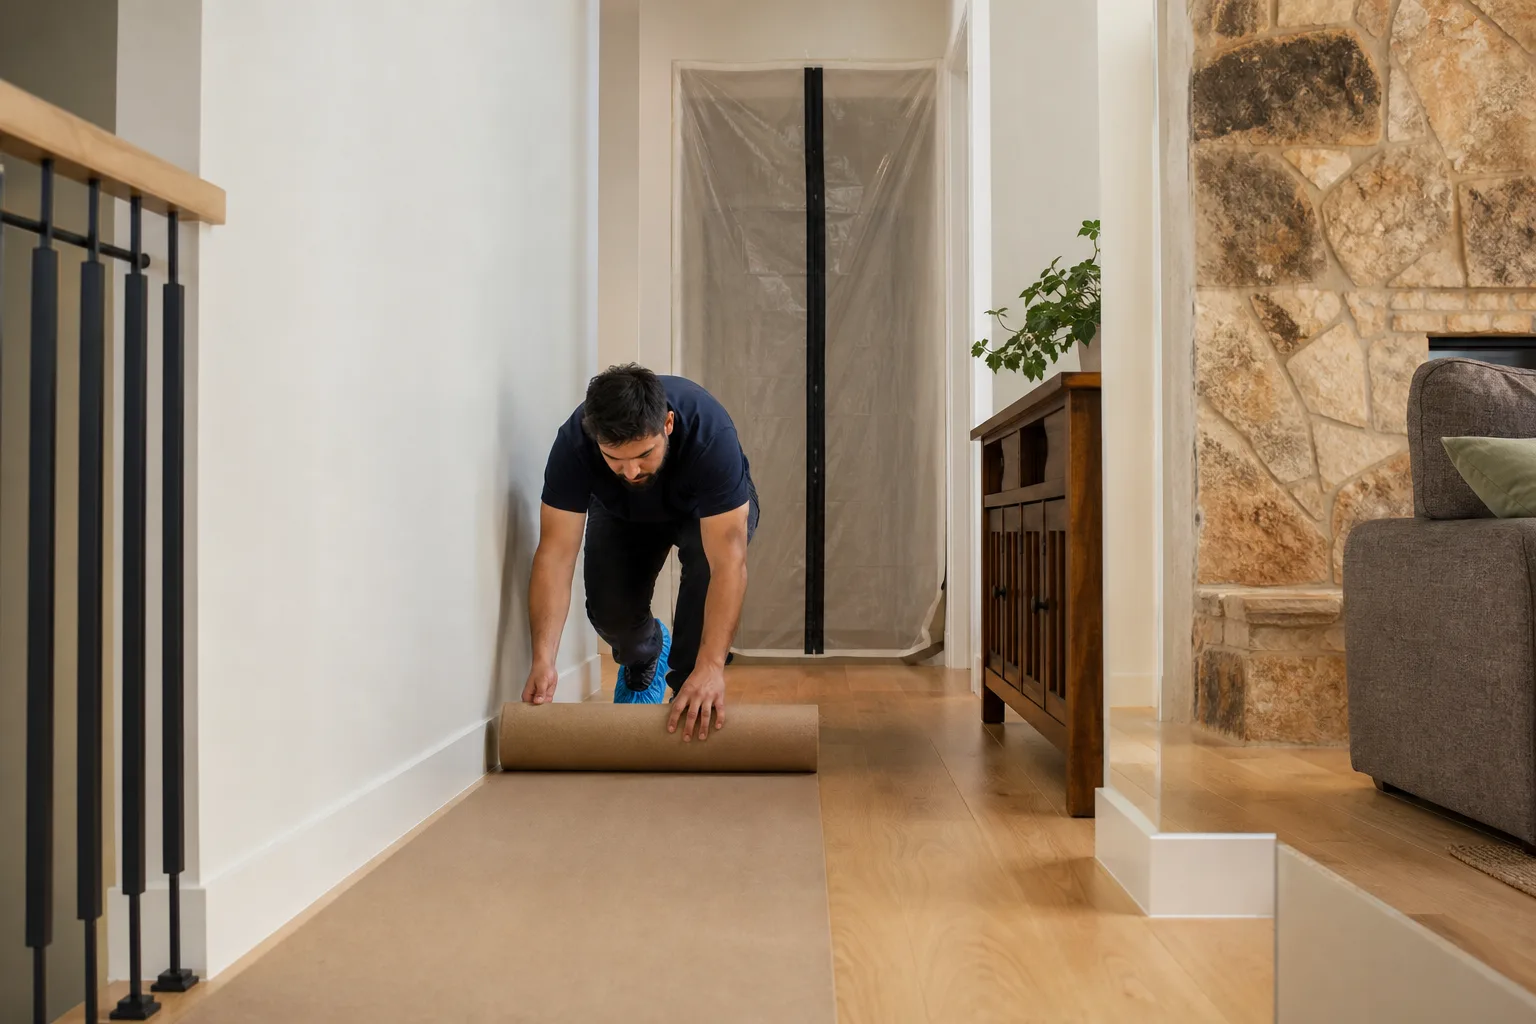
- Build handoff. The approved layout becomes the build plan, and the same team carries it through. Shoe covers at the door, drop cloths down, quiet tools during nap and school hours where we can arrange it.
Kitchen Design & Layout Pricing in Summerlin
Design and layout fees in the Summerlin market typically run $900 – $3,200 for a residential kitchen, depending on how much is changing. That’s the honest range we see, and we’ll give you an exact written number before any work starts. When you build the remodel with us, the design fee is credited toward the project.
| Design & layout service | Typical Summerlin range |
|---|---|
| Layout consultation (single visit, written recommendations) | $250 – $500 |
| Full design package, no structural change | $900 – $1,800 |
| Full design package with plumbing, gas, or wall relocation | $1,400 – $3,200 |
| Construction drawing and permit package | Quoted with the design package |
What moves the number: whether the sink or range has to move (plumbing and gas work adds cost), whether a wall comes down (structural review), how many layout options you want to see, and the level of finish detail in the drawings. Cosmetic-only layout reviews sit at the low end. A kitchen that’s re-plumbed and re-wired to a new footprint sits at the top. Estimates are free, and the written price is the price.
What should a Summerlin family budget for design before the build?
Set aside $900 – $3,200 for design and layout, then treat the build as a separate number. A full Summerlin kitchen remodel with new cabinets, counters, and appliances generally lands somewhere in the $28,000 – $75,000 range depending on size and materials, and layout decisions drive most of that spread. Call (844) 797-4877 for an exact quote – estimates are free.
Design Details That Matter in a Summerlin Kitchen
A few things come up again and again in Summerlin homes, and they’re worth naming before you sign off on a layout.
Afternoon sun. West-facing kitchens here take strong late-day light, so we plan window coverings, under-cabinet lighting, and countertop finishes around it. A glossy counter in a west-facing Summerlin kitchen will throw glare across the room at 4pm in June.
Dust and hard water. The desert air and mineral-heavy water show up on fixtures and grout. We spec finishes and grout that hold up, and where we can, choose a Grohe or Moen faucet with a finish rated for daily family use.
Pets and kids at counter height. We plan a lower drawer or a step-stool cubby for the kids’ plates, and we leave floor space for a food-and-water station that isn’t in the cook’s walk path. Pet-safe finishes where there’s a choice.
Cleanup as part of the job. The Cedarwell Care Promise is the set of standards every Elmstead project follows: shoe covers and drop cloths inside the house, a written price before any work starts, a photo of the clean-up before the crew leaves, quiet tools during family rest hours where possible, and pet-safe product choices where available. We plan the layout with the tear-out and clean-up in mind, because a design that’s hard to build is a design that disrupts your home longer.
Every project is backed by the 365-Day Done Right Promise. If it isn’t done right after the job is complete, we make it right. That’s the longest-standing post-project commitment in our service area, and it’s stamped on every project.
FAQs – Kitchen Design & Layout
How much does kitchen design and layout cost in Summerlin?
Kitchen design and layout in Summerlin typically costs $900 – $3,200, with a single-visit consultation running $250 – $500. The range depends on whether plumbing, gas, or a wall is moving. Call (844) 797-4877 for an exact quote – estimates are free, and the price is written before any work starts.
Can you design my kitchen and build it too?
Yes. We design the layout and then build to that plan with the same team, which is why we credit the design fee toward the project. You get a written price for the design up front and a written price for the build before construction starts.
Is it cheaper to repair or replace a kitchen layout?
Repairing a layout usually means reworking cabinet placement, lighting, or one awkward zone, and it’s the lower-cost path when the work triangle and the plumbing are already sound. Replacing the layout makes sense when the footprint fights your household every day or when you’re remodeling anyway. For most Summerlin families doing a full remodel, redoing the layout in the same project is the better-value decision. Call (844) 797-4877 and we’ll tell you honestly which one your kitchen needs.
Can you come today for a layout consultation?
Often, yes. A live person answers our phone 24/7, not a voicemail box and not a bot, so call (844) 797-4877 and we’ll find the earliest visit that works for your family. We schedule around nap times and school pickups when that helps.
Do I need a permit for a kitchen layout change in Summerlin?
You need a permit if the layout moves plumbing, gas, electrical, or a wall, and most Summerlin kitchens fall under Clark County Building review for those changes. Cosmetic layout changes that keep the utilities in place generally don’t require one. We handle the submittal and the inspections when a permit is required.
Why Families in Summerlin Choose Elmstead Remodeling
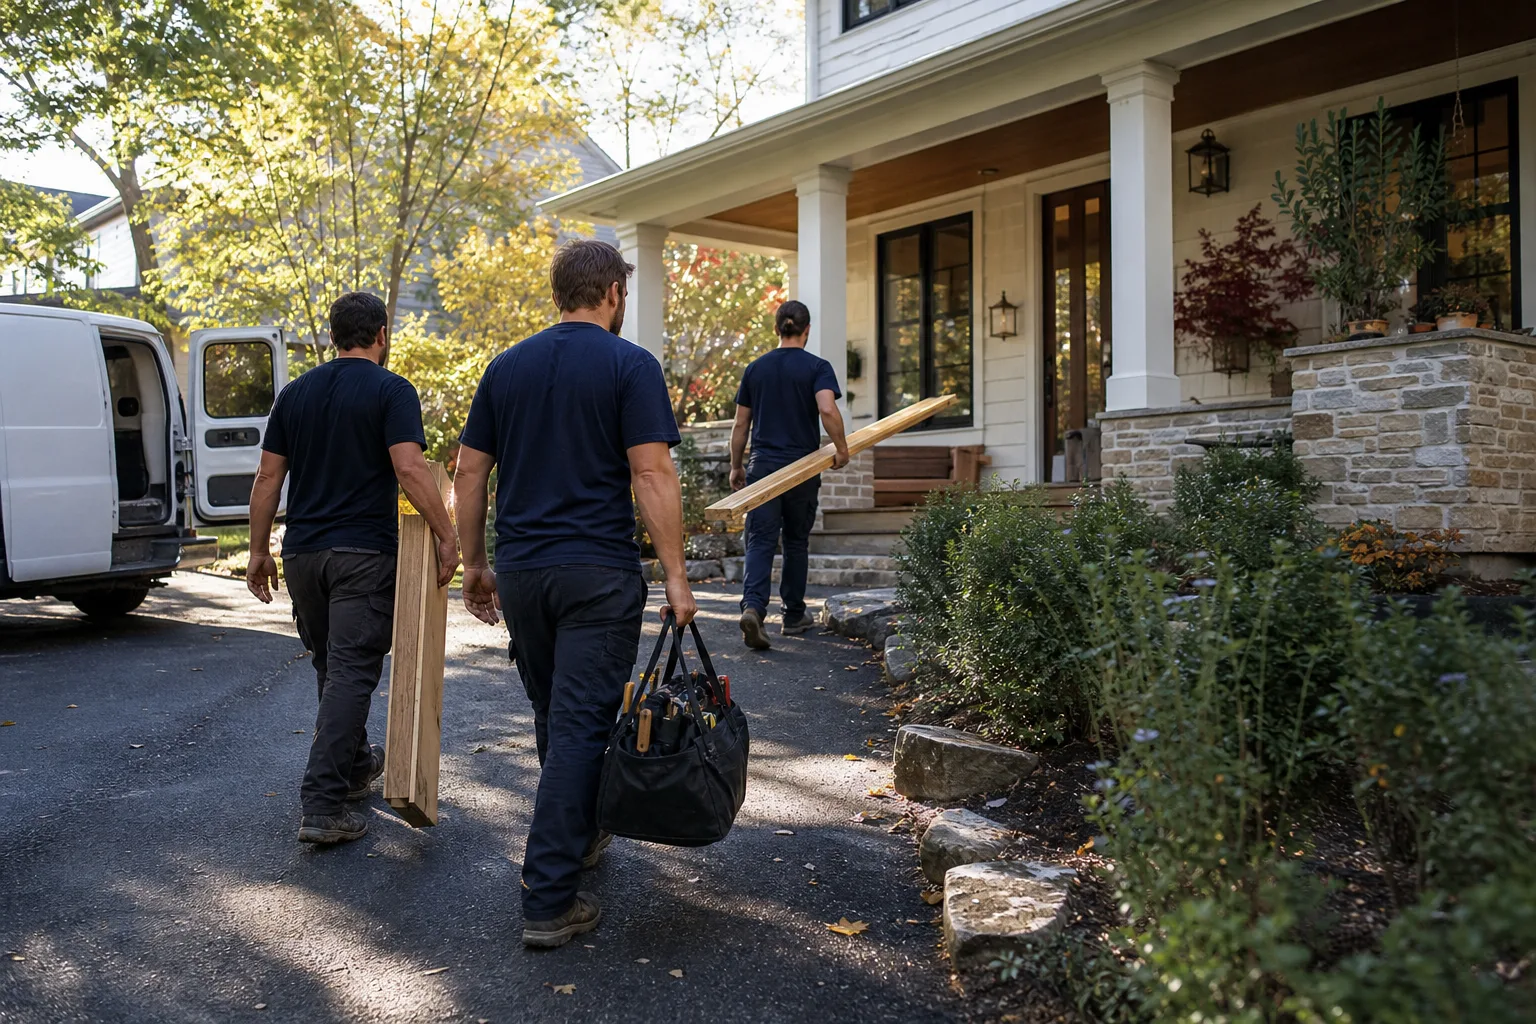
Elmstead Remodeling, a Cedarwell company, provides general contracting, bathroom remodeling, kitchen remodeling, and whole-home remodeling. We’re set up for the family that cares as much about how the house is left as about the finished room: background-checked, uniformed technicians on every job, so you know who is walking through the door, and shoe covers and drop cloths on every visit – included, never charged as an add-on.
Technicians on our projects have up to 21 years of experience, and we bring solid, named-brand materials to the plan: KraftMaid and Wellborn cabinets, Cambria and Silestone counters, Kohler and Moen and Grohe fixtures, Schluter waterproofing, and James Hardie exteriors where they apply. You can research each product and its warranty on your own, and the warranty travels with the finished project.
Planning a kitchen starts with a clear head and a written number. If you’re reworking the layout in Summerlin and want to know what the plan will cost before anyone swings a hammer, start with a home consultation or call us. Browse related reading on bathroom remodeling and the neighborhoods we work in for a sense of our care standards.
Ready to Plan Your Summerlin Kitchen?
Every project starts with a conversation about how your family actually uses the kitchen, and every number you get is written down before work begins. Call (844) 797-4877 for a free estimate on kitchen design and layout in Summerlin. A live person answers, day or night, and we’ll help you plan a kitchen that works for the whole household.
Written by the team at Elmstead Remodeling Summerlin, serving Summerlin.