Last updated November 18, 2026







Free written scope consultation - allowances, timeline, and change-order rules on paper before a single trade is scheduled
How Long Does General Contractor Take? Timelines and What to Expect
Clark County Building Department plan review has run anywhere from 10 business days to more than 60 for the same kind of project, depending on the type of submittal and how deep the queue is when you file. That single fact explains why two Summerlin homeowners can start identical kitchen remodels six weeks apart. A contractor who hands you a firm start date without checking the current permit queue depth is guessing, and so is anyone who quotes a single number for “how long a remodel takes.” This guide names the actual ranges: permit review, HOA review, material lead times, and construction, project type by project type. You’ll learn how to check each one yourself and what to write into a contract so the schedule is visible instead of hopeful.
Quick Answer
A kitchen remodel generally takes 6 to 10 weeks of construction once permits are in hand, a bathroom 3 to 5 weeks, a room addition 10 to 16 weeks, and a full interior renovation 12 to 20 weeks. Add 2 to 8 weeks for Clark County permit review and 1 to 4 weeks for Summerlin HOA architectural review before that clock even starts. The variable that surprises most families isn’t labor speed, it’s the paperwork and material lead times that run in parallel.
- Plan on 4 to 12 weeks of pre-construction (permits plus HOA) before demolition begins.
- Custom cabinetry is the most common cause of stalled kitchens, with lead times that vary widely by manufacturer.
- Clark County permit queue depth is public information you can check before you sign.
- A phased schedule that protects bedrooms and bathrooms first is the difference between a tolerable remodel and a miserable one.
- Milestone dates in writing make delays documented instead of argued about.
Styles & brands we work with
- Kitchen remodeling
- Bathroom remodeling
- Home additions & ADU
- Roofing
- Windows & doors
- Driveway & pavers
- Fence
Table of Contents
- Project Timeline Ranges by Type
- How to Check the Clark County Permit Queue Yourself
- Why Summerlin HOA Review Adds Weeks
- Material Lead Times That Delay Summerlin Projects
- How to Phase Work Around Kids and Pets
- Milestone Dates to Write Into the Contract
- What Actually Happens During Construction
Project Timeline Ranges by Type
These ranges reflect planning work, permitting, HOA review, and construction for homes in Summerlin and the surrounding west-side neighborhoods. They assume a single-family home, a reasonably complete scope, and a homeowner who makes finish selections before the crew mobilizes. Selections that get made mid-project are the number one reason a schedule slips, which is why the written price and the selection deadline belong in the same conversation.
| Project Type | Permit Review | HOA Review | Construction | Total Realistic Range |
|---|---|---|---|---|
| Bathroom remodel | 1-3 weeks | 1-2 weeks | 3-5 weeks | 5-10 weeks |
| Kitchen remodel | 2-4 weeks | 2-4 weeks | 6-10 weeks | 10-18 weeks |
| Room addition | 4-8 weeks | 3-6 weeks | 10-16 weeks | 17-30 weeks |
| Full interior renovation | 3-8 weeks | 2-6 weeks | 12-20 weeks | 17-34 weeks |
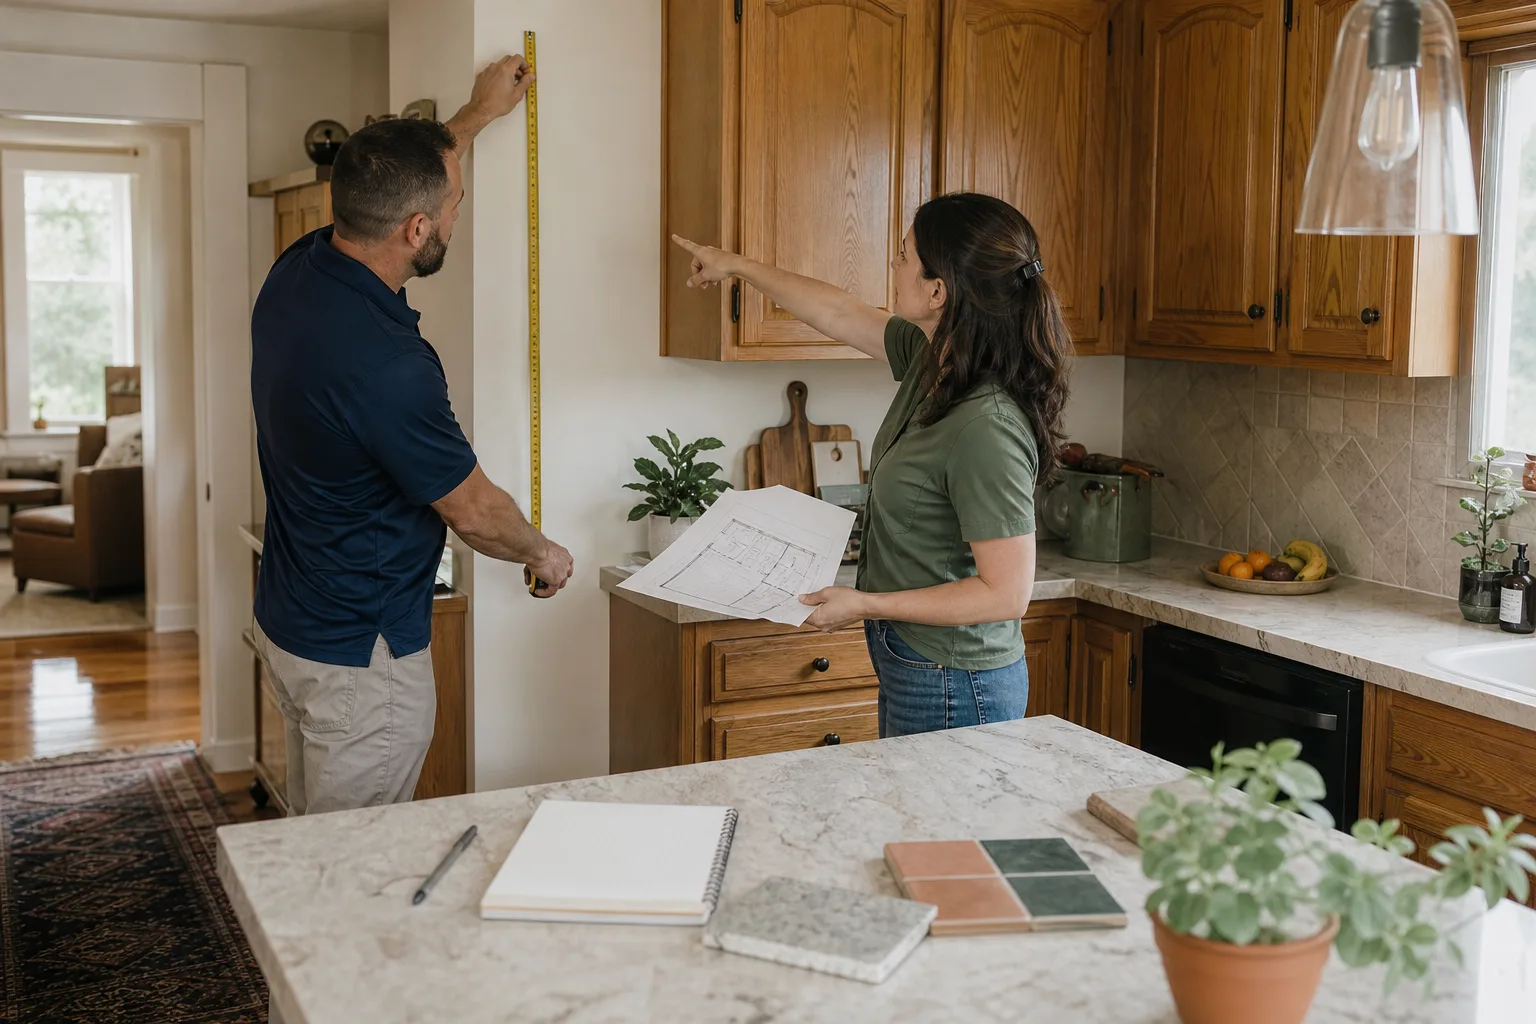
Two notes on reading this table. First, permit and HOA review often run in parallel, not back to back, which is why the totals are less than the sum of the columns. Second, bathroom remodels sometimes skip a permit when no plumbing or electrical is relocated, which can remove the permit row entirely. Ask your contractor which items in your scope trigger a permit; that answer alone tells you whether you’re looking at a five-week job or a much longer one. Our General Contractor in Summerlin team walks each homeowner through exactly which line items in their scope require a submittal.
A bathroom is usually the best first project if you’re testing a working relationship with a contractor, because the scope is contained and the schedule is short enough to recover from a mistake. Kitchens involve more moving parts: cabinetry, countertops, plumbing relocation, and appliance delivery all have to land in sequence. Room additions carry the most schedule risk because they touch structure, foundation, and inspection milestones that can’t be compressed.
How to Check the Clark County Permit Queue Yourself
Permit review time is not a mystery. Clark County publishes submittal and review activity, and the building department’s online portal lets you track application status once your project is filed. The trick is checking the queue before you sign a contract, not after.
- Go to the Clark County Building Department’s online permit portal and find the current plan review turnaround for residential remodels versus additions. Different project categories sit in different queues.
- Search permit records for recent projects in your Summerlin neighborhood of similar type. The time between “application received” and “permit issued” is the real-world review time for that category.
- Ask your contractor which reviewer category your project falls into and what their last three projects in that category actually experienced, not what the average says.
- Write the permit application date into the contract so both sides can see when the clock started.
What to do with this information: if the current queue for your project type is running long, a contractor can sometimes split the submittal, filing quickly-approvable portions first so certain work can begin. That’s a judgment call that requires knowing the reviewer’s habits, which is where 21 years of technician experience shows up in a conversation. If a contractor can’t tell you which queue your project lands in, that’s your signal to keep asking questions. For a deeper look at how we build the schedule around Summerlin permit realities, see our Elmstead Remodeling Summerlin home page.
Why Summerlin HOA Review Adds Weeks
Summerlin is governed by a master association plus individual village associations, and nearly every exterior change, addition, or structural modification needs architectural review before a hammer swings. That review runs on its own calendar, separate from Clark County. A room addition in The Ridges or a patio enclosure in Red Rock Country Club can sit in architectural committee review for 3 to 6 weeks depending on how complete the submittal package is and when the committee meets.
The practical rule: submit the HOA package as early as your drawings allow, and submit it complete. The single biggest cause of HOA delay we see is an incomplete package, a missing site plan, a survey that doesn’t match the current lot, or a color and material list that doesn’t match what’s actually going to be installed. A package that gets kicked back for one missing document restarts the clock.
- Gather the plot plan, elevation drawings, material samples, and color specifications before submission.
- Confirm the review meeting schedule for your specific village association; some meet monthly, some twice monthly.
- Check whether your project touches view corridors, setback lines, or landscape restrictions, which trigger extra review.
- Keep the approval letter with the permit file; inspectors sometimes ask for it.
Interior work, like a kitchen or bathroom remodel that doesn’t change the footprint or exterior, usually doesn’t need HOA architectural review, though some associations still require notification. Confirm with your association before assuming you’re clear.
Material Lead Times That Delay Summerlin Projects
Las Vegas gets its building materials through a distribution network that runs primarily through Southern California and the I-15 corridor. When that network tightens, Summerlin projects feel it first because custom finishes are ordered late in the process. Here are the categories that most often delay a project, with realistic planning ranges rather than a single promised date.
- Custom cabinetry. Semi-custom lines from manufacturers like KraftMaid and Wellborn typically run 4 to 8 weeks from order confirmation, and full-custom runs longer. This is the item that most often stalls a kitchen, because cabinets have to be installed before countertops can be templated.
- Tile and stone from specific manufacturers. Stock tile moves fast. A special-order tile from a named line can take weeks to arrive, and a single back-ordered accent tile can hold up an entire bathroom.
- Windows with low-E coatings. Energy-rated windows for Summerlin’s climate are often built to order; the coating and glazing specification affects the timeline.
- HVAC equipment. Supply-chain shifts since 2020 still affect equipment availability; a system change or new addition that needs new equipment should be planned with a buffer.
- Countertops. Cambria, Silestone, and Caesarstone slabs are templated after cabinets are set, so the cabinet lead time cascades into the countertop lead time.
The fix is sequencing. Confirm cabinet delivery before scheduling demolition, and confirm tile receipt before scheduling the tile setter. When materials arrive on time, construction moves at the pace of the trades. When they don’t, the calendar absorbs the gap. Our Kitchen Remodeling in Summerlin projects build the material confirmation into the schedule as a named milestone so the family never wonders why the site is quiet.
How to Phase Work Around Kids and Pets
A remodel in a house with children and pets is a logistics problem before it’s a construction problem. The right phase order keeps the family functional through the hardest weeks. Here’s the sequence that works best in practice.
- Protect the sleeping areas first. Establish a dust barrier at the hallway leading to bedrooms before any demolition begins, and keep that boundary closed every day. Quiet tools where possible during nap and school hours; loud demolition scheduled for the hours the house is empty.
- Phase bathrooms carefully. Never take the only full bathroom offline during a kitchen remodel. If a bathroom and kitchen are both in scope, sequence them so a working bathroom always exists.
- Set up a temporary kitchen. A microwave, a mini-fridge, and a folding table in a protected room saves a family weeks of restaurant meals and frustration.
- Guard the pets. A closed work zone with a physical barrier, not just a sign, keeps dogs and cats out of the dust and away from open floors. Pet-safe product choices where there’s an option, and a walk-through of the day’s plan so family members know what to expect.
- Move furniture once, not three times. Store what’s being moved out of the work zone in one place, and ask before anything gets shifted.
We’ve seen a well-phased bathroom remodel in Summerlin stay livable for the entire three weeks, drop cloths down at the entry, shoe covers on at the door, and a photo of the clean-up before the crew leaves each day. The same project, phased badly, turns a family out of their own home for a month. The schedule is a family decision as much as a construction one, which is why our Bathroom Remodeling in Summerlin conversations start with the question: which room can you live without, and for how long?
Milestone Dates to Write Into the Contract
A schedule that lives in a text thread isn’t a schedule. It’s a memory. What protects a homeowner is a set of named milestone dates in the signed contract, each one with a clear pass/fail definition. Here’s what to require.
- Permit application submitted date. The date the submittal went in, so the review clock is documented.
- Permit issued date. The date the county issued the permit, which is the real start of the construction clock.
- HOA submission and approval dates. Both dates, because approval is what unlocks exterior work.
- Cabinet order confirmed and cabinet delivery expected. Two dates, not one, so a delayed order is visible before it delays demolition.
- Rough-in inspection date. The date rough plumbing and electrical are scheduled for inspection, which is the gate before drywall.
- Substantial completion date. The date the home is handed back, defined in plain language.
Write down what happens if a date slips. Not as a penalty, but so both sides have a shared expectation. A named delay (the county’s queue, a manufacturer’s back order) is something you can plan around. A silent slip is why homeowners lose trust. The 365-Day Done Right Promise on every Elmstead project covers workmanship after the job is complete, and it sits alongside a written price before any work starts, so the finish line is defined from both directions.
What Actually Happens During Construction
Once the permits are issued and materials are confirmed, construction follows a predictable arc. Knowing it helps a family plan around the loudest and messiest weeks.
The first phase is demolition and rough-in. This is the loudest stretch, and it’s when the dust barrier, drop cloths, and shoe covers do their real work. Rough plumbing and electrical go in, then the rough-in inspection happens before anything gets closed up. Drywall and finish work follow: drywall, paint, cabinets, countertops, tile, fixtures. The last phase is punch list and final inspection, where the trim gets finished and the small items get corrected before the handoff.
A bathroom can move from demolition to finished in three weeks. A kitchen typically takes six to ten. A full interior renovation is a sequence of rooms, and the pace depends on how well the rooms are phased. The photo of the clean-up before the crew leaves is not cosmetic: it’s a daily checkpoint that the home was left right, so the next morning starts clean.
Common Mistakes to Avoid
- Signing for a start date before checking the permit queue. A firm date without a queue check is a guess, and the county’s review time is public.
- Ordering cabinets after demolition begins. The cabinet lead time should be confirmed before the first wall comes down, or the kitchen sits empty for weeks.
- Submitting an incomplete HOA package. One missing document restarts the architectural review clock in Summerlin’s village associations.
- Taking the only bathroom offline during a kitchen remodel. Phase the jobs so the family always has a working bathroom, even if it means a longer calendar.
- Leaving finish selections to mid-project. A tile color chosen three weeks after the schedule was set moves the schedule, every time.
- Accepting a verbal milestone date. Verbal dates evaporate. Get the permit date, cabinet delivery date, and rough-in inspection date in writing.
- Ignoring dust and pet protection until week two. The barrier goes up before the first demo swing, not after the first complaint.
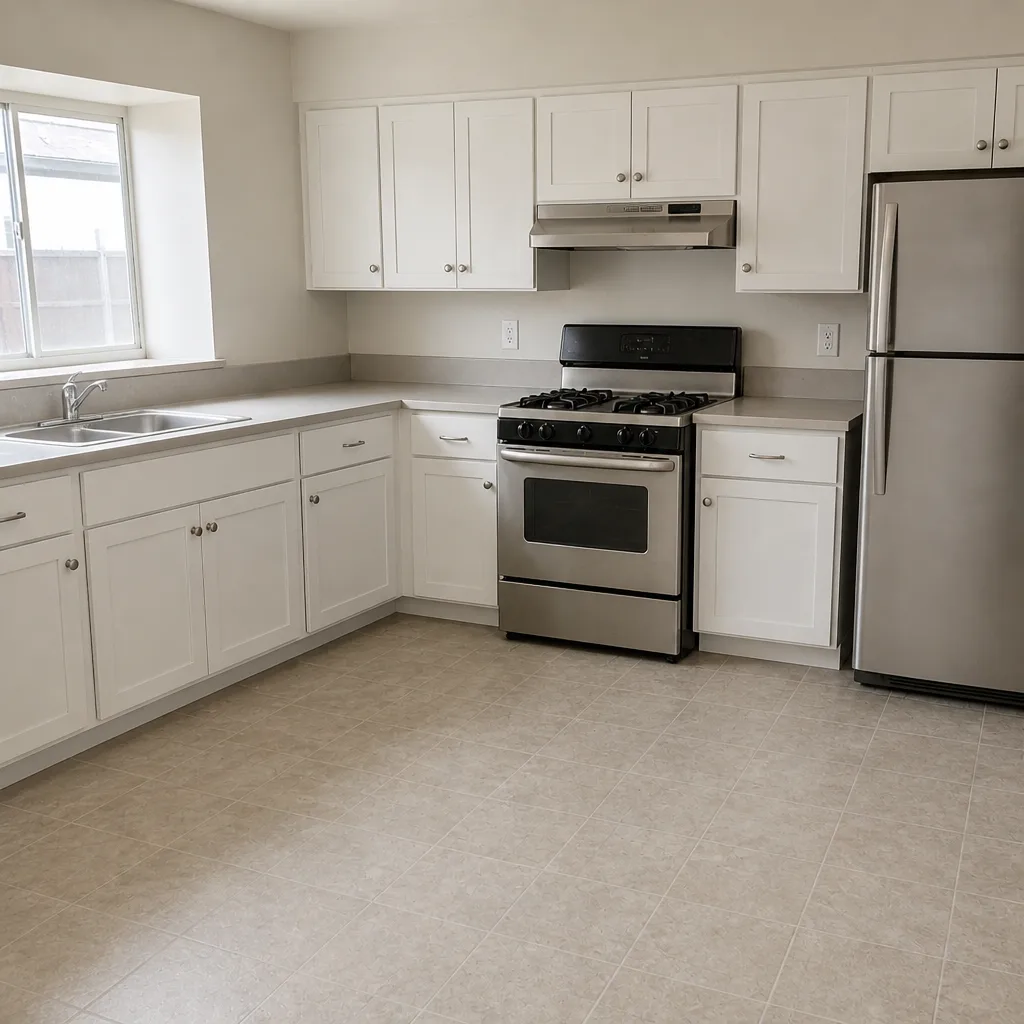
See the difference
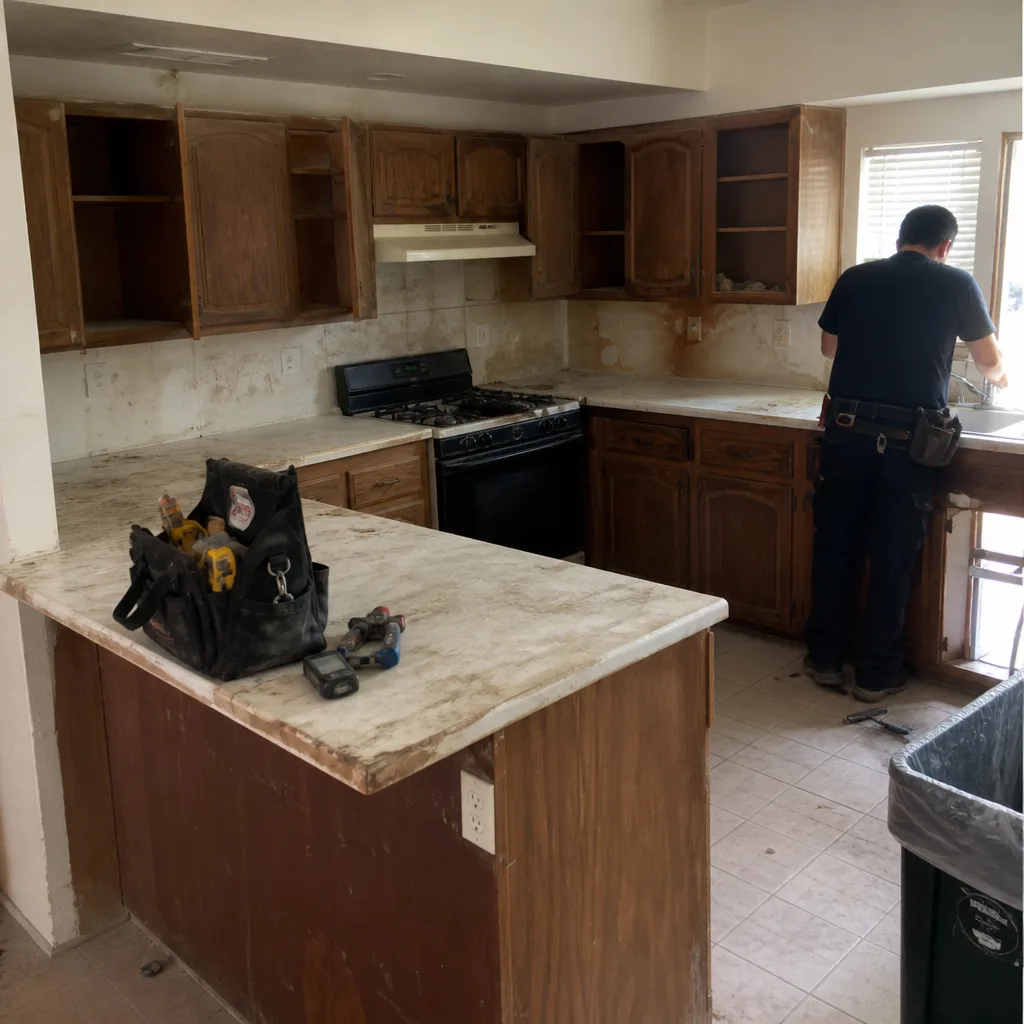 Before
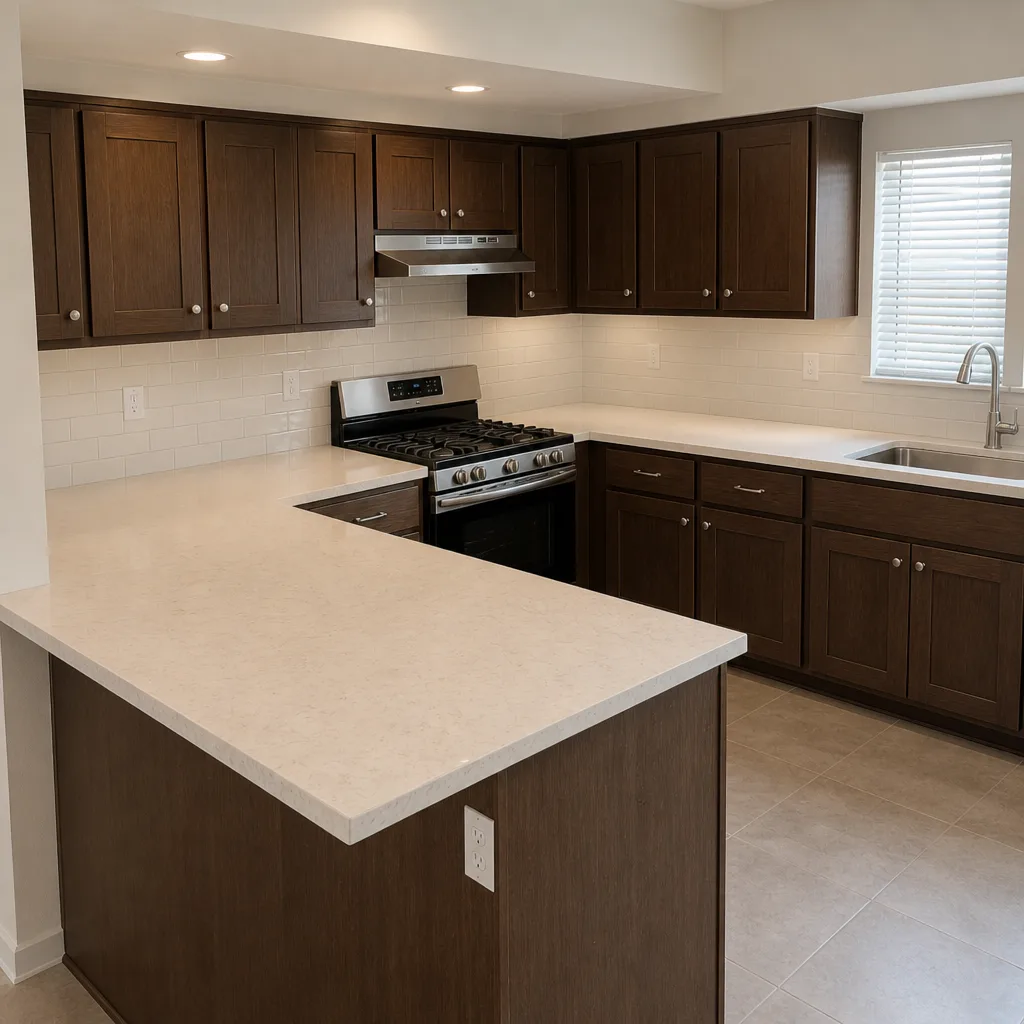 After
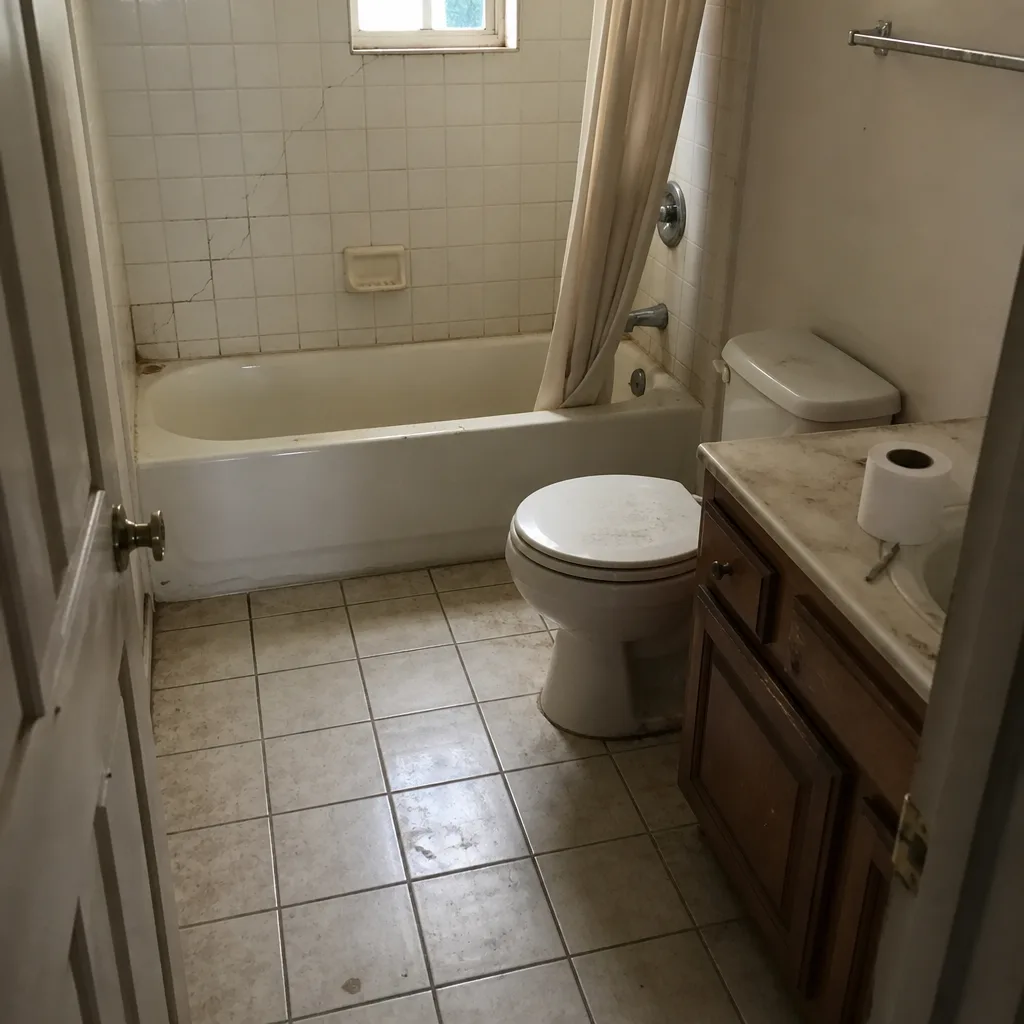 Before
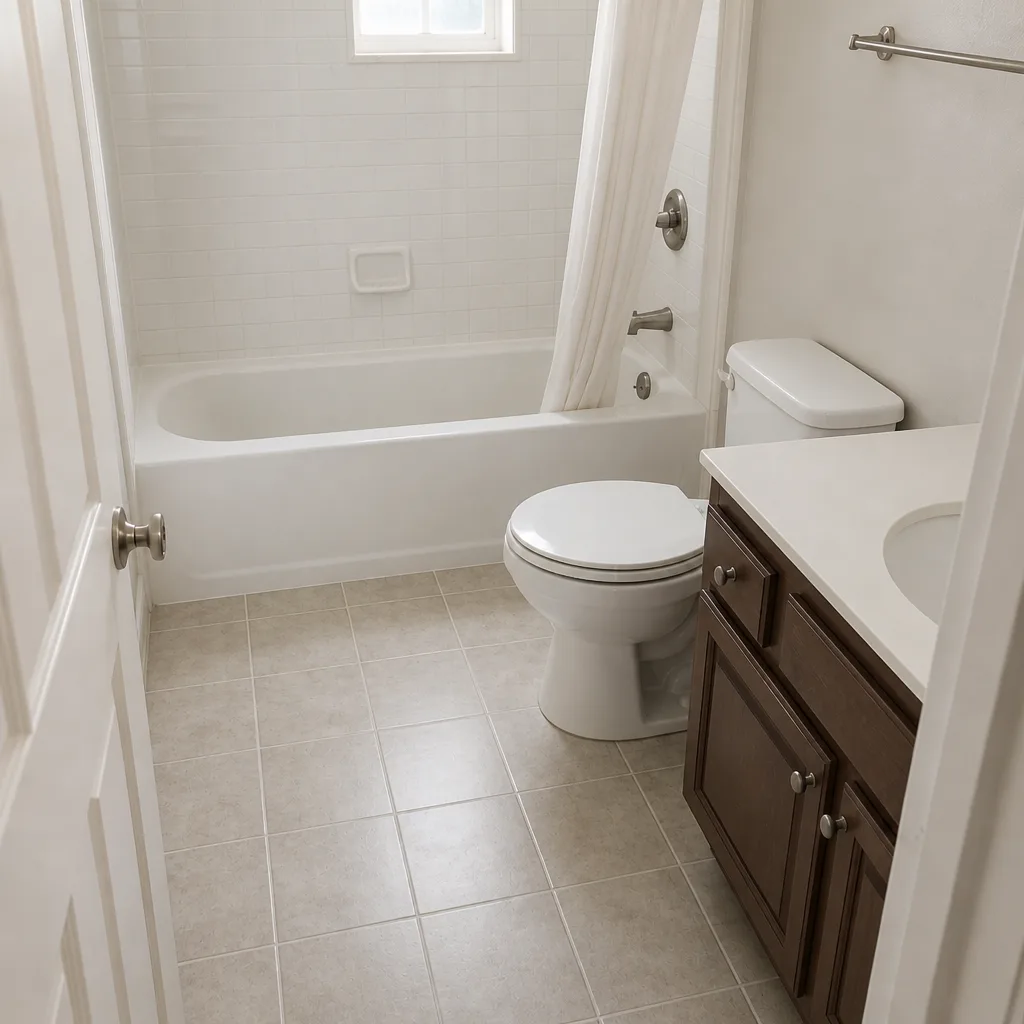 After
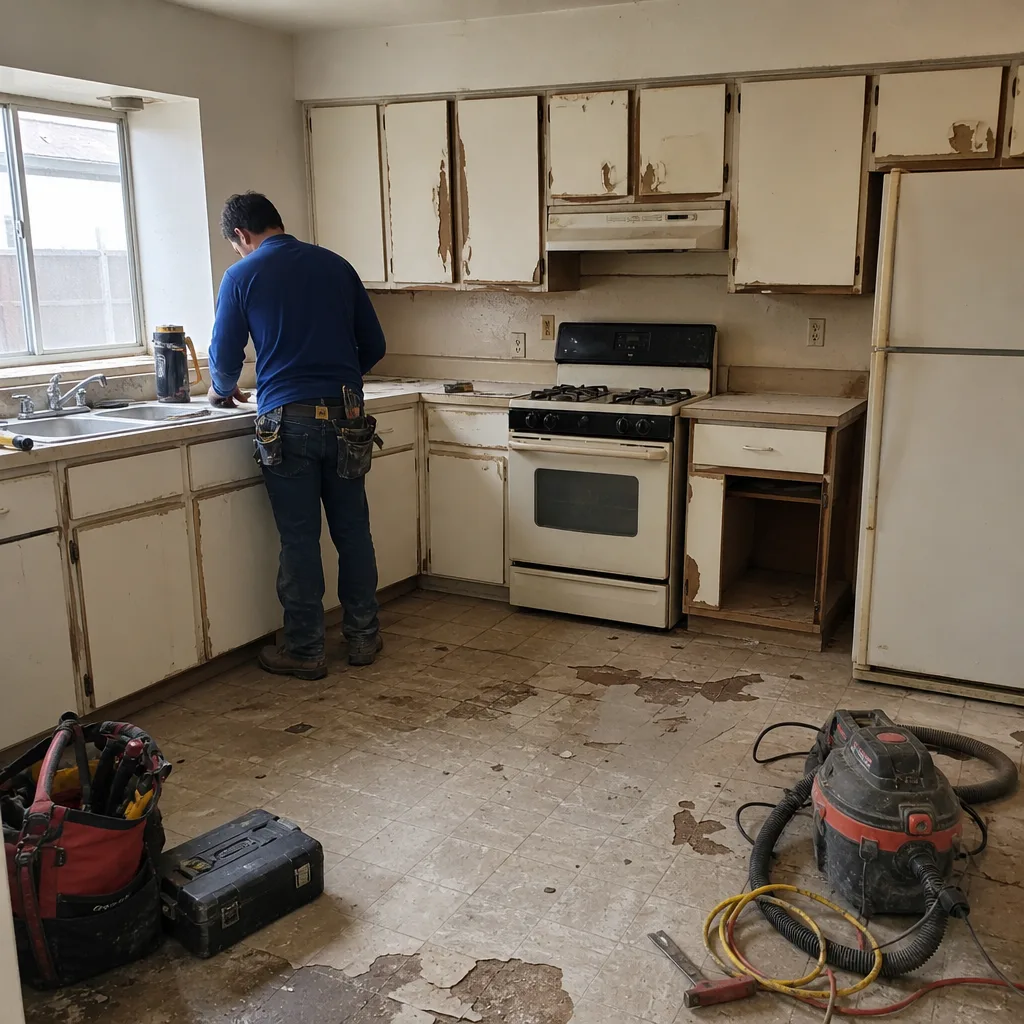 Before
 After
When to Call a Professional
If your project moves a wall, relocates plumbing or electrical, adds square footage, or touches the structure, it needs a licensed general contractor and a permit. If the scope affects multiple rooms, a phased schedule is a professional job even when the individual tasks look simple. And if you’re being asked for a large deposit before a written price or a permit application exists, that’s the moment to pause and get a second conversation. High-tension work, gas line changes, and electrical panel changes are jobs for trained trades; a homeowner’s walkthrough should focus on what to protect and what to expect, not on how to run the wire. Elmstead Remodeling Summerlin offers free estimates in Summerlin, and the phone is answered by a live person around the clock. Call (844) 797-4877 for an estimate that names the permit review, the material lead times, and the construction weeks in one written document.
Frequently Asked Questions

A kitchen typically takes 10 to 18 weeks total in Las Vegas once you include Clark County permit review and HOA review, and a bathroom 5 to 10 weeks. A full interior renovation ranges from 17 to 34 weeks depending on how many rooms are in scope and how well the work is phased. Call (844) 797-4877 for an exact quote for your project; estimates are free.
Summerlin projects often take longer because the village-level HOA architectural review runs on its own calendar, separate from the county. A room addition or exterior change can sit in review for 3 to 6 weeks before the permit is even issued. Interior remodels that stay inside the footprint usually skip that step.
No. Work that requires a permit has to wait for the permit, and starting before issuance exposes the homeowner to stop-work orders and inspection problems later. The contractor’s job is to keep the material ordering and the HOA review moving in parallel so nothing waits on the permit unnecessarily.
The most common reason is a custom cabinet or special-order tile arriving later than planned. The second most common is a mid-project finish selection change. Both are manageable if the order confirmations and the selection deadline are built into the schedule as named milestones.
It shouldn’t. A written price before any work starts is the baseline we hold on every project, and a change order only happens when the scope changes or a condition behind the wall wasn’t visible during the estimate. Call (844) 797-4877 and the price conversation happens before the crew is scheduled, not after.
Shoe covers and drop cloths on every visit, dust barriers at the hallway before demolition, quiet tools where possible during nap and school hours, pet-safe product choices where there’s an option, and a photo of the clean-up before the crew leaves each day. The protection is part of the schedule, not an add-on to it.
The Bottom Line
Project timelines in Summerlin are shaped by permit queue depth, HOA review, and material lead times more than by construction speed, and each one has a range you can name and check. A kitchen is a roughly 10 to 18 week project end to end, a bathroom 5 to 10, an addition 17 to 30, and a full interior renovation 17 to 34. The schedule that holds is the one with named milestone dates, a material confirmation before demolition, and a phasing plan that keeps the family functional. Everything else is a guess dressed up as a promise. Get the written price, get the milestones, and the calendar takes care of itself.
If you’re ready to plan a project in Summerlin and want a written price before any work starts, call Elmstead Remodeling Summerlin at (844) 797-4877 for a free estimate.
Written by the team at Elmstead Remodeling Summerlin.