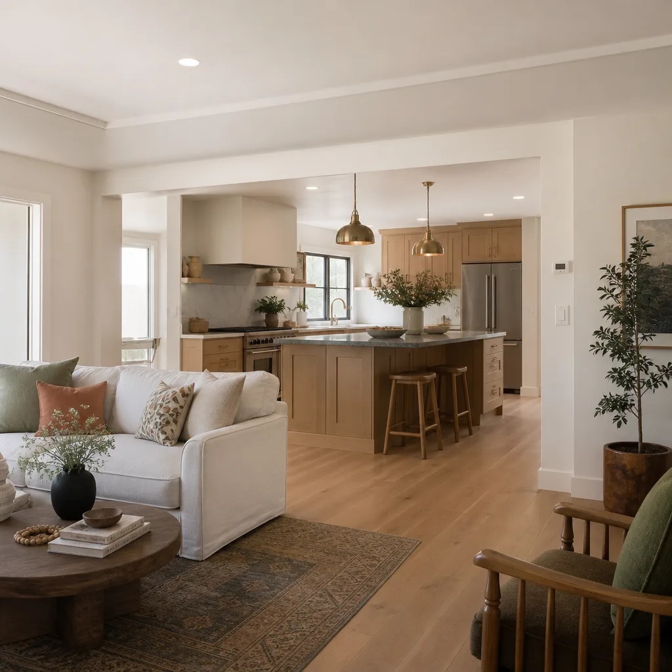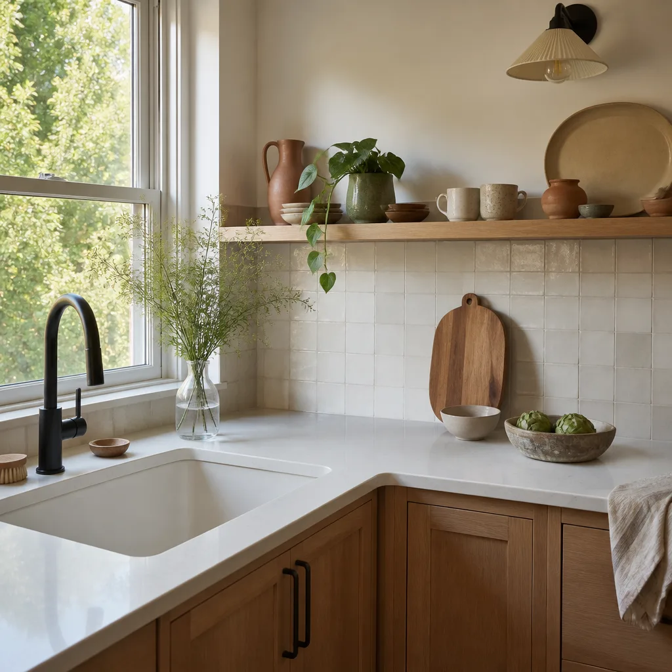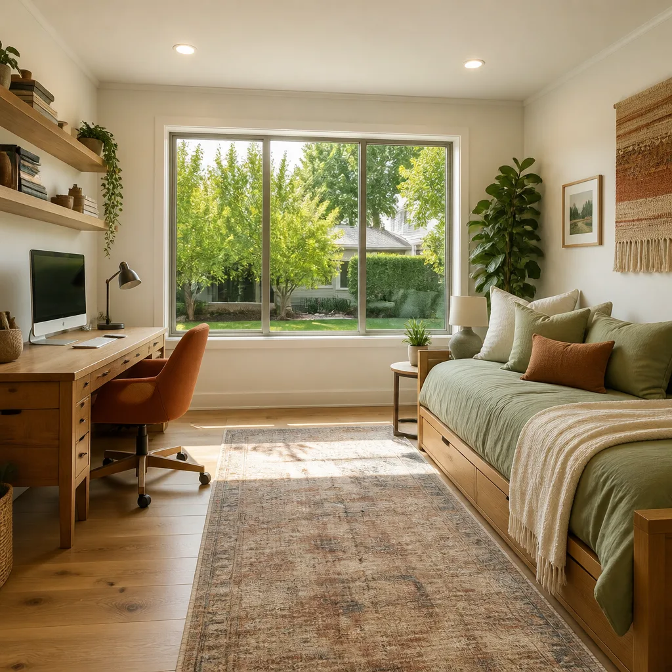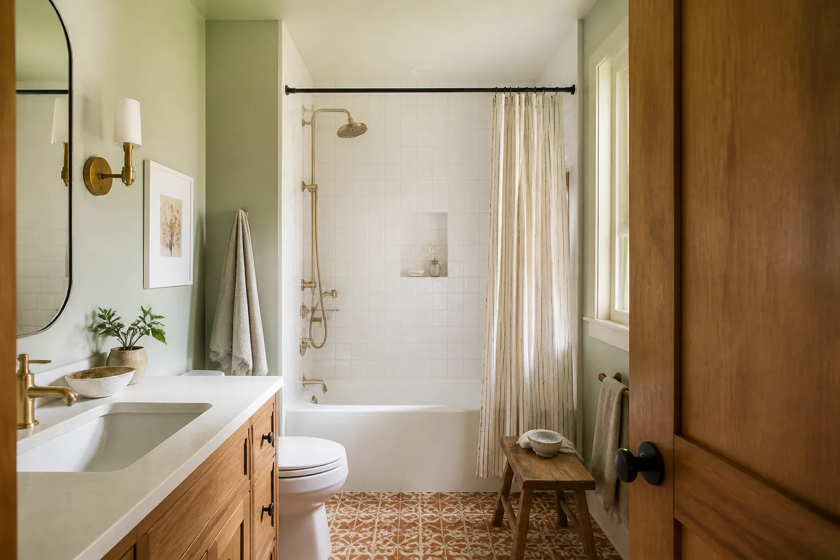
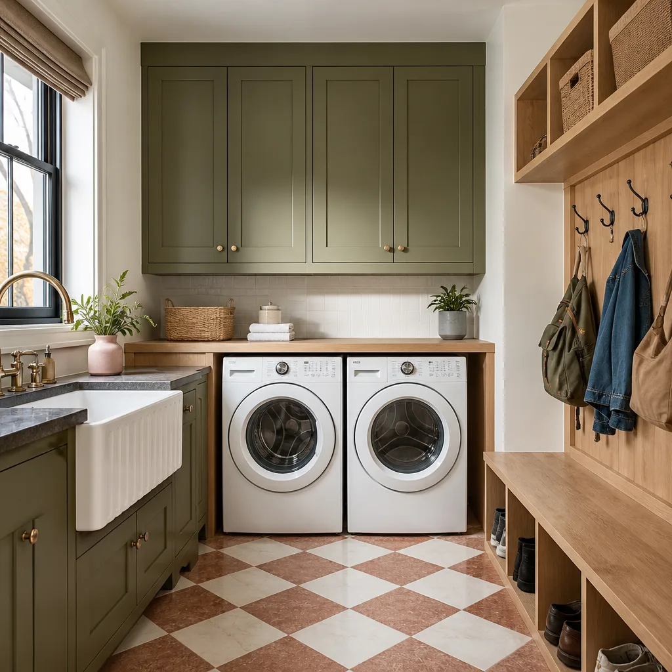


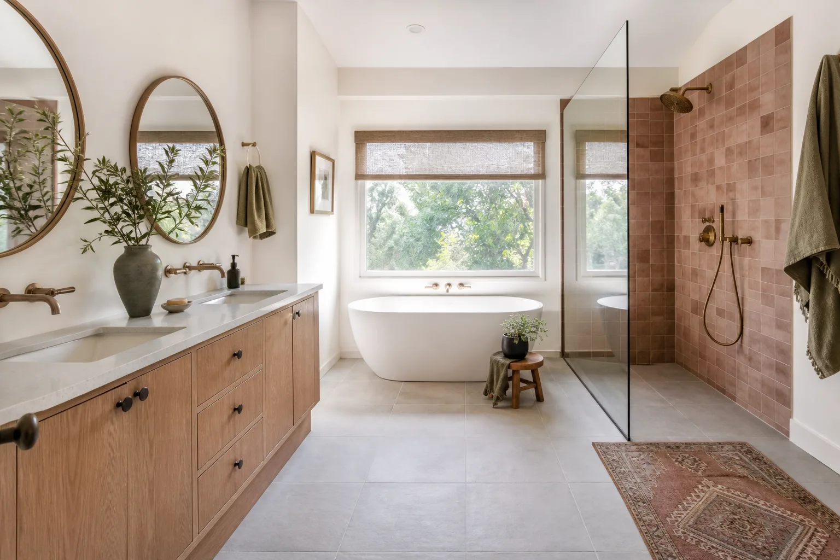
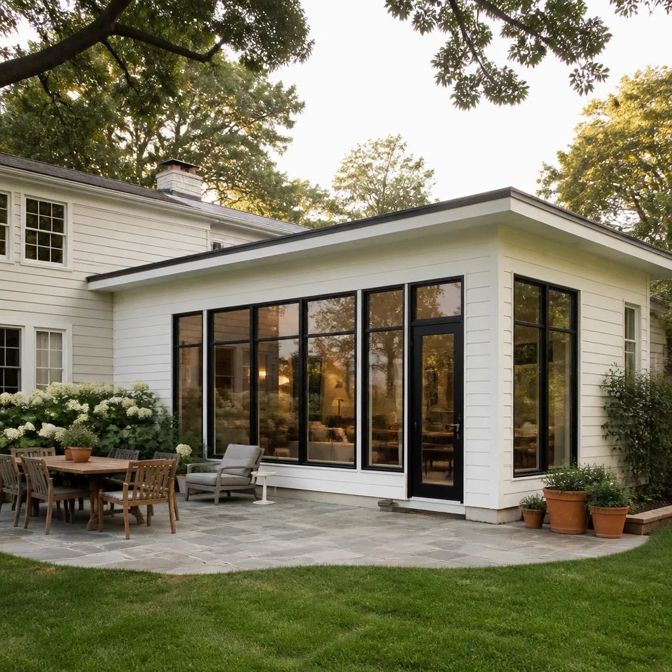
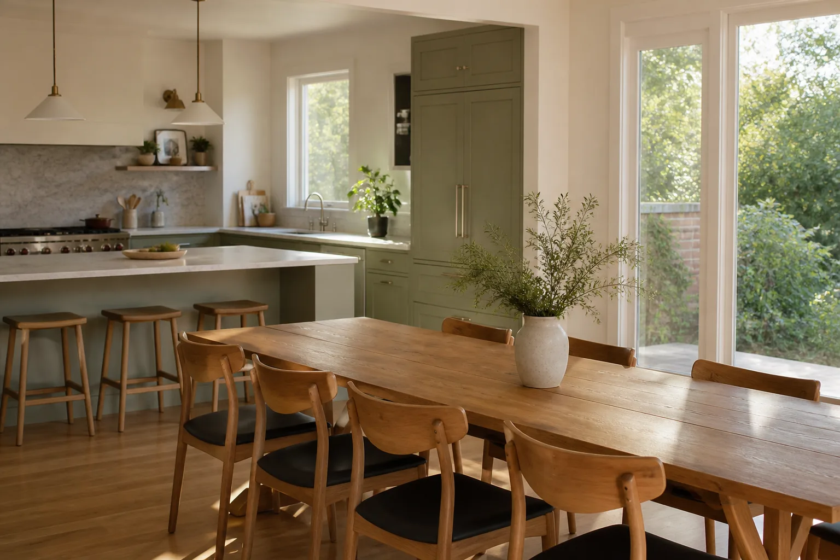
Free written scope consultation - allowances, timeline, and change-order rules on paper before a single trade is scheduled
Styles & brands we work with
- Kitchen remodeling
- Bathroom remodeling
- Home additions & ADU
- Roofing
- Windows & doors
- Driveway & pavers
- Fence
See the difference
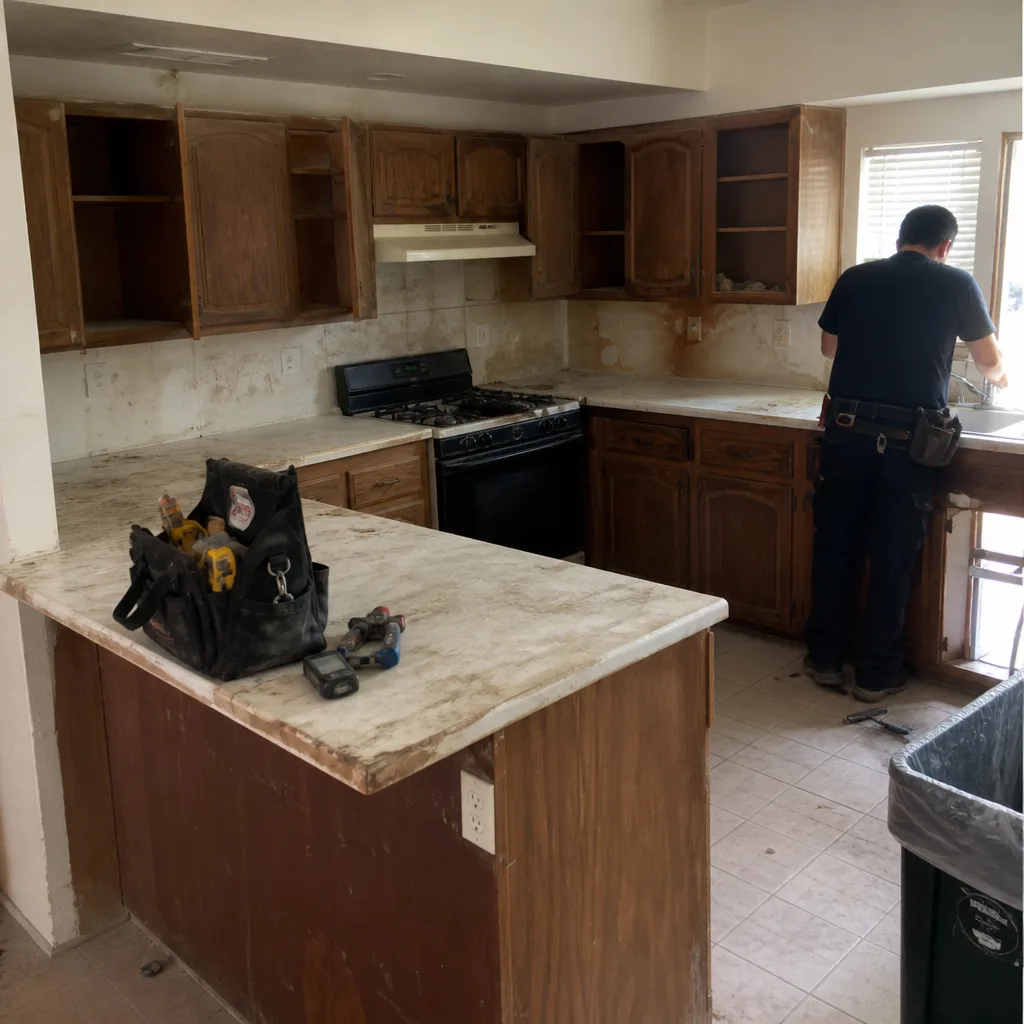 Before
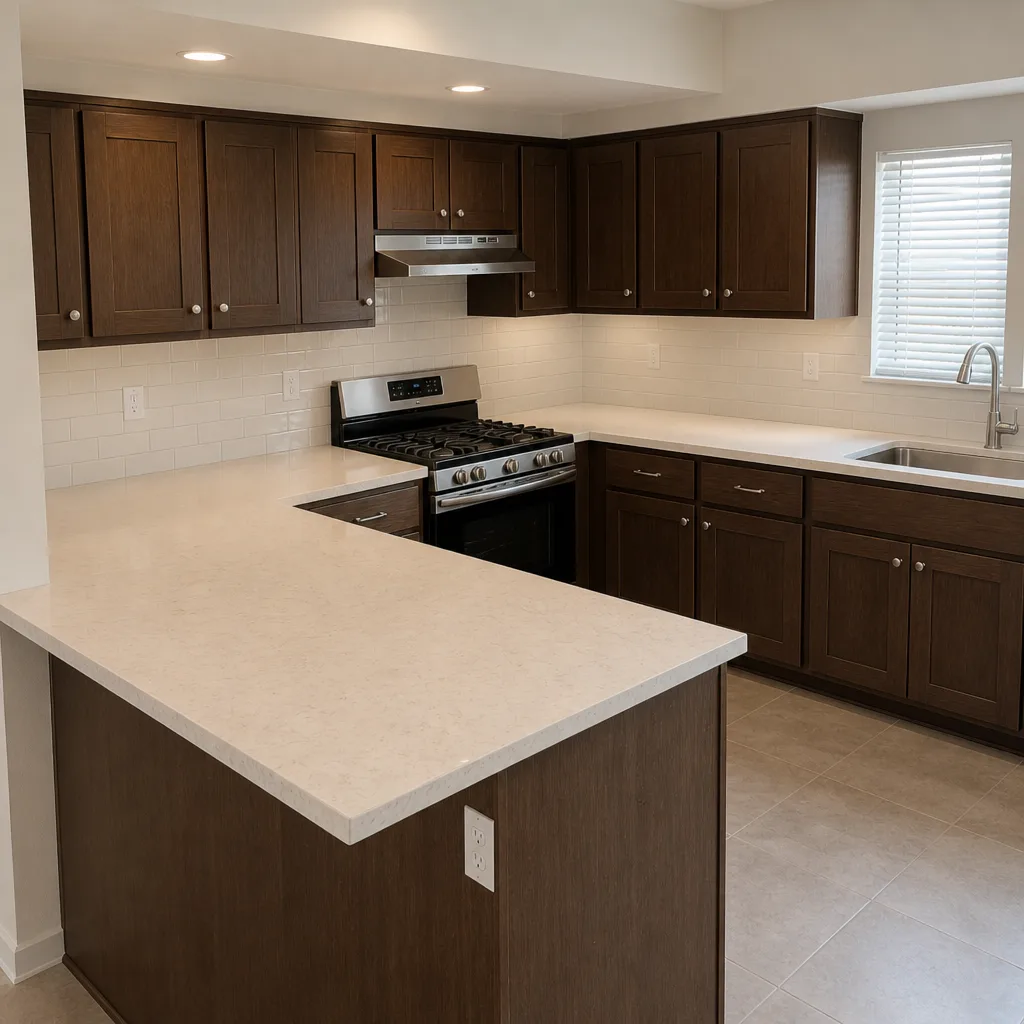 After
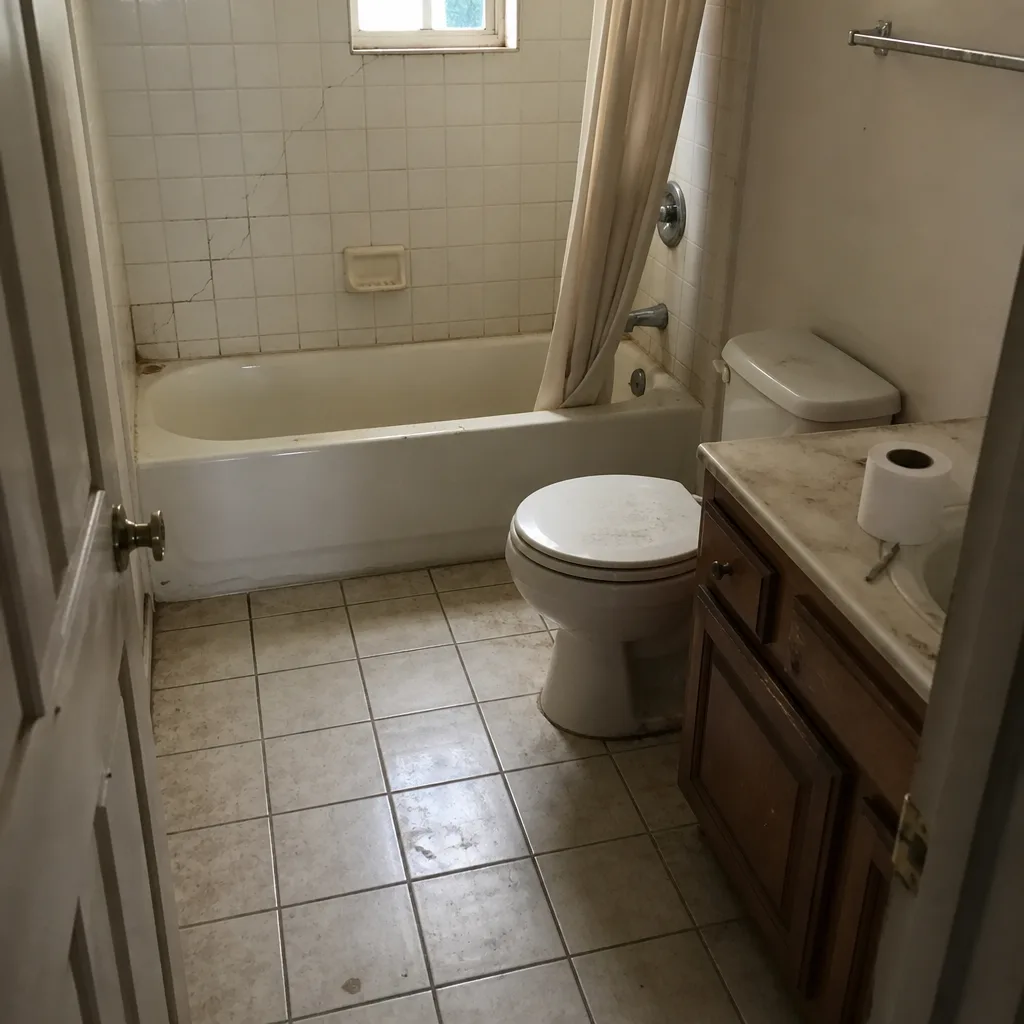 Before
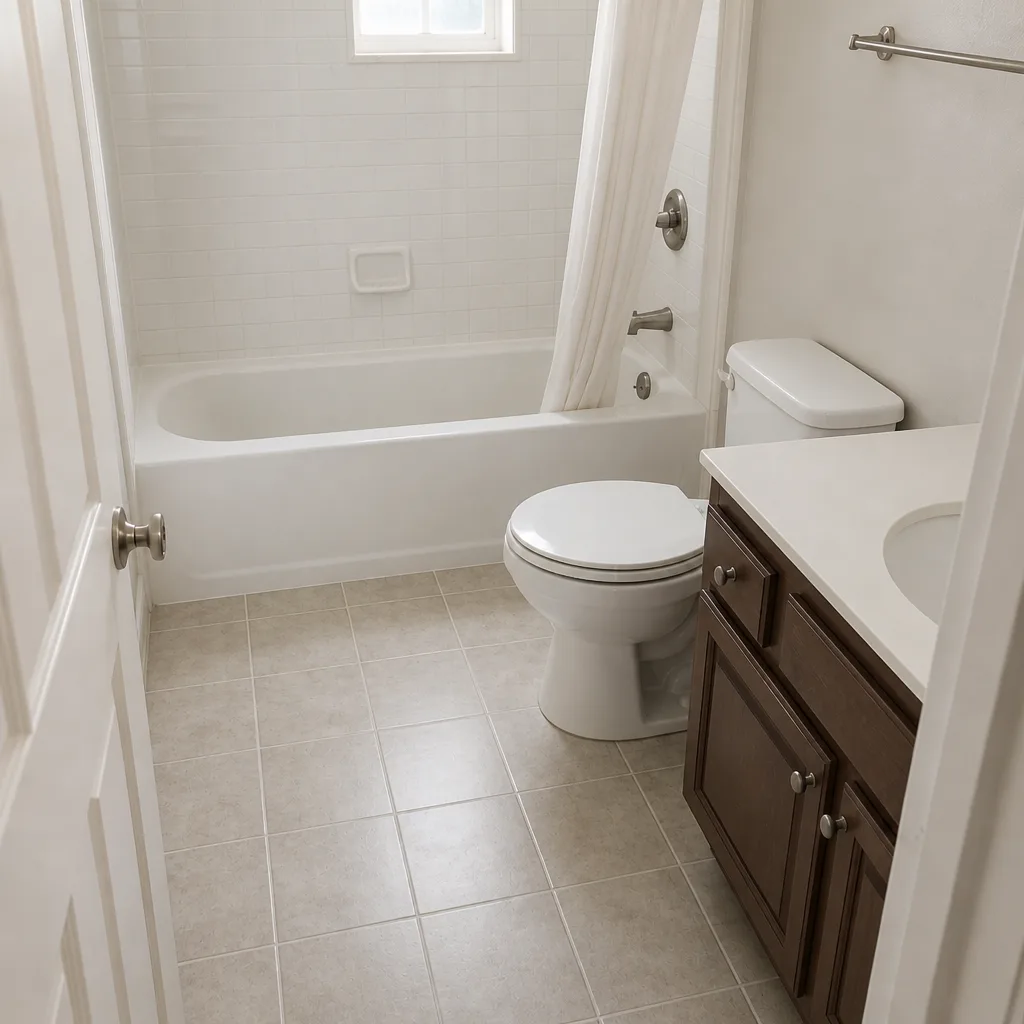 After
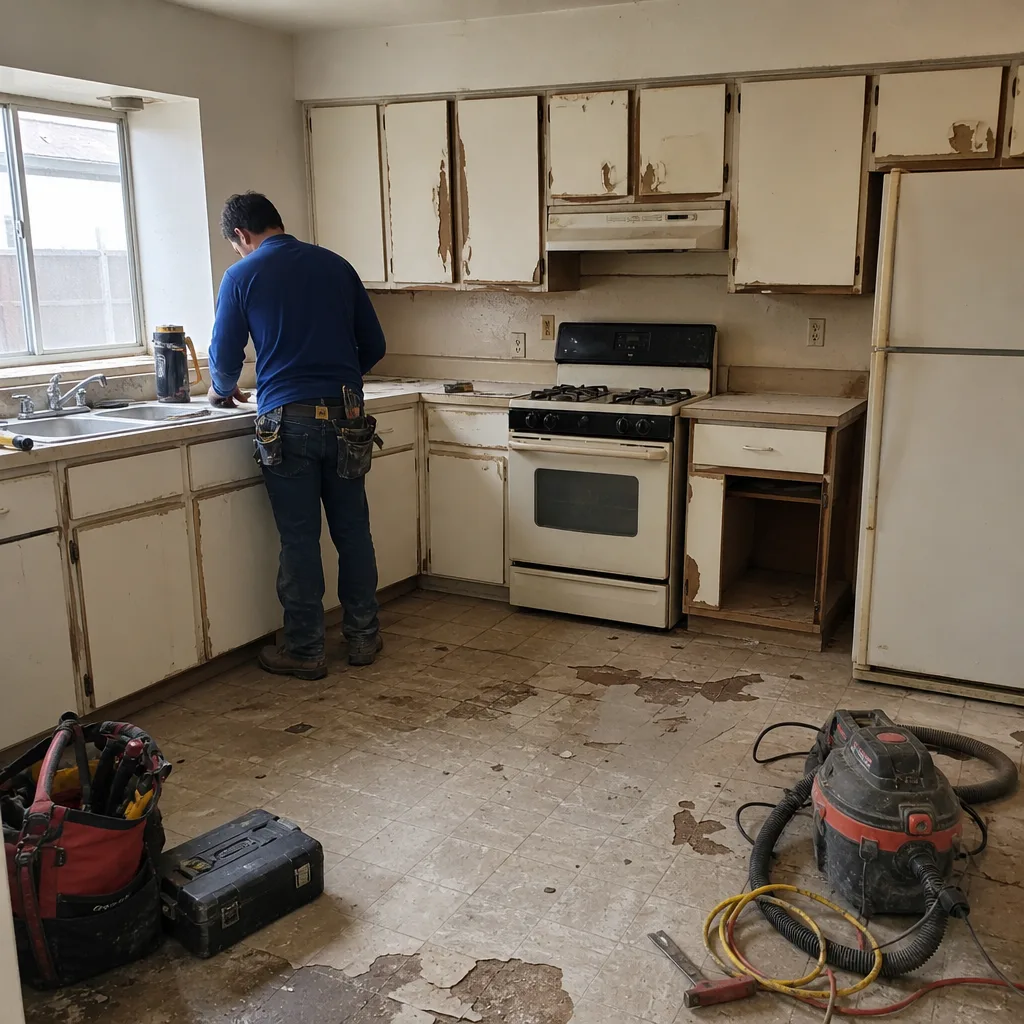 Before
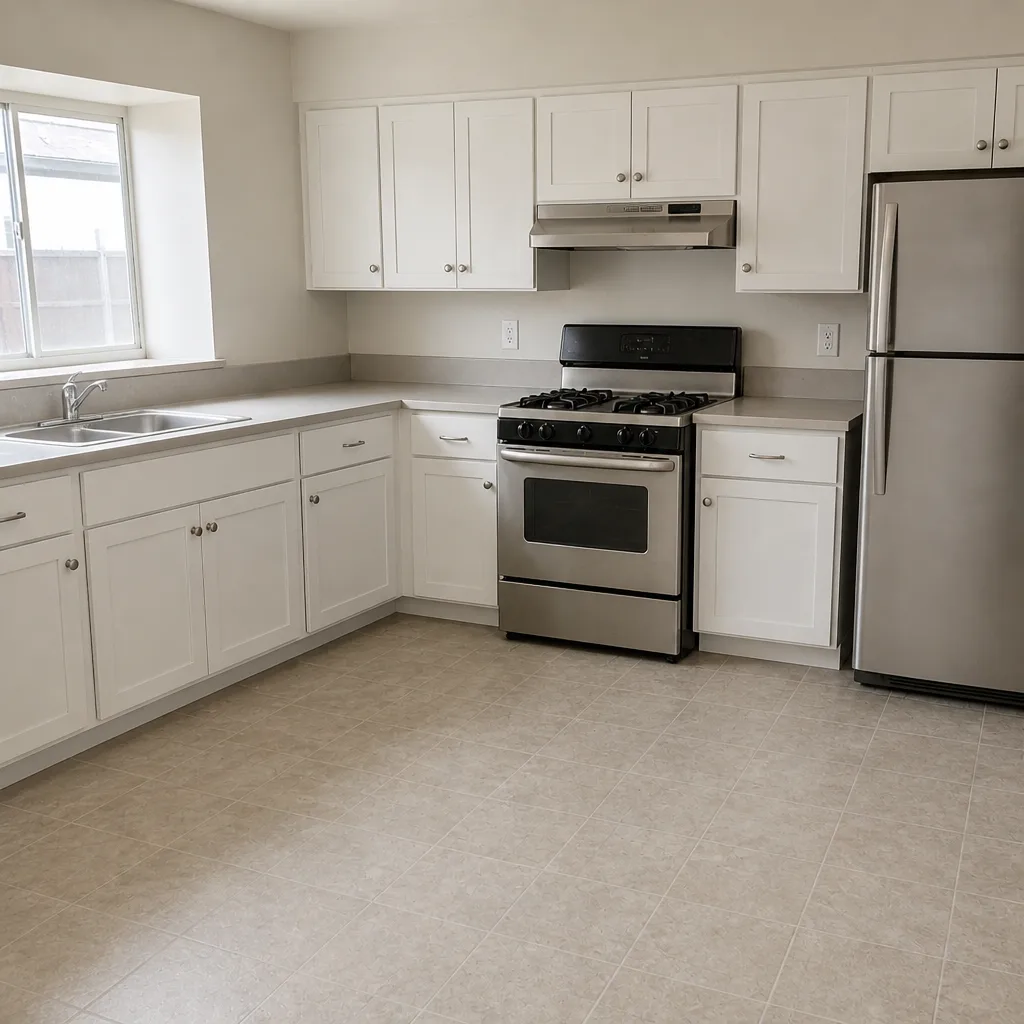 After
What Home Renovation Costs Per Square Foot in Summerlin, NV – And Why the Number Keeps Moving
Home renovation in Summerlin runs roughly $150 to $400 per square foot for interior work, with additions and hillside builds pushing past that. The honest answer is that a single per-square-foot number can’t cover this community, because a $150/sq ft budget that works in a Sun City Summerlin single-story will not cover the same scope in a Summerlin West foothills home, where slope-grading requirements alone can add $20-$40/sq ft before interior work begins. Call (844) 797-4877 for a written price before anything starts.
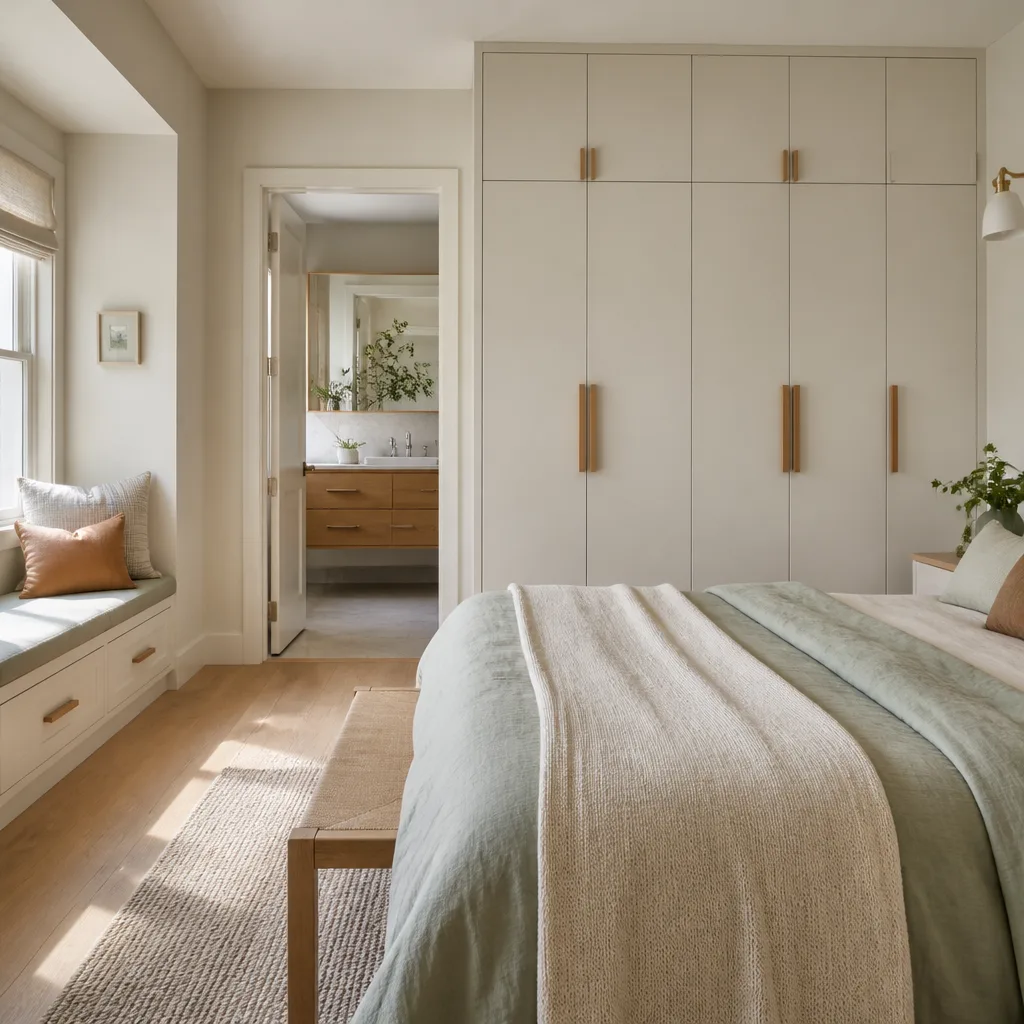
Why Summerlin Breaks the National Cost-Per-Square-Foot Calculator
Cost per square foot assumes flat, uniform housing stock. Summerlin is the opposite of that. The community climbs from the valley floor toward the Red Rock escarpment, and a 1990s single-story in The Trails can sit a few hundred feet of elevation from a 2000s semi-custom in The Ridges. Those two homes face different soil, different structural conditions, and different design-review rules. Labor hours per square foot swing widely between them.
What actually changes the number here:
- Village era. Early-1990s villages like The Trails and Sun City Summerlin carry mature systems – original plumbing, older framing, tile roofs due for attention – so remodel labor climbs on prep and repair. 2000s villages like The Paseos and The Ridges are newer but semi-custom, which means matching non-standard finishes costs more per square foot than a production home.
- Village-level design review. Construction in Summerlin is governed less by the individual lot than by strict CC&Rs and arc-style architectural themes enforced per village. A roofline or driveway that would pass inspection anywhere else can get rejected here, adding submission and rework time to the schedule.
- Foothills slope conditions. Newer villages like Redpoint and the ascend into Summerlin West involve mass-grading on rocky slopes. Retaining walls, slope-stability review, and drainage approvals add engineering and submission costs that never show up on a national calculator.
We connect Summerlin families with independent local professionals who have worked these villages and know what each one will ask for before the first permit goes in.
Slope, Drainage, and the $20-$40/Square-Foot Gap in Summerlin West
Hillside lots along the western villages carry slope-stability, retaining-wall, and drainage-review requirements that flat-valley Las Vegas builders simply never deal with. That engineering and submission work is real cost, and it lands before interior work even starts. A retaining wall and drainage plan for a sloped rear yard can add $20-$40 per square foot to a project that a flat-lot calculator would quote much lower.
This is where averaging goes wrong. If you take the Summerlin-wide average and apply it to a foothills addition, you’ll underbudget. Segment the number by village and lot type first:
| Project type | Summerlin price range |
|---|---|
| Kitchen remodel | $14,000 – $45,000 |
| Small kitchen remodel | $9,000 – $20,000 |
| Cabinet installation | $4,000 – $13,000 |
| Countertop installation | $2,000 – $6,500 |
| Bathroom remodel | $9,000 – $28,000 |
| Walk-in shower installation | $4,500 – $12,000 |
| Home addition | $45,000 – $130,000 |
| ADU construction | $90,000 – $220,000 |
| Garage conversion | $30,000 – $80,000 |
| Roof replacement | $8,000 – $20,000 |
See our home page for how we approach each of these, or ask for a written price on the specific project you have in mind.
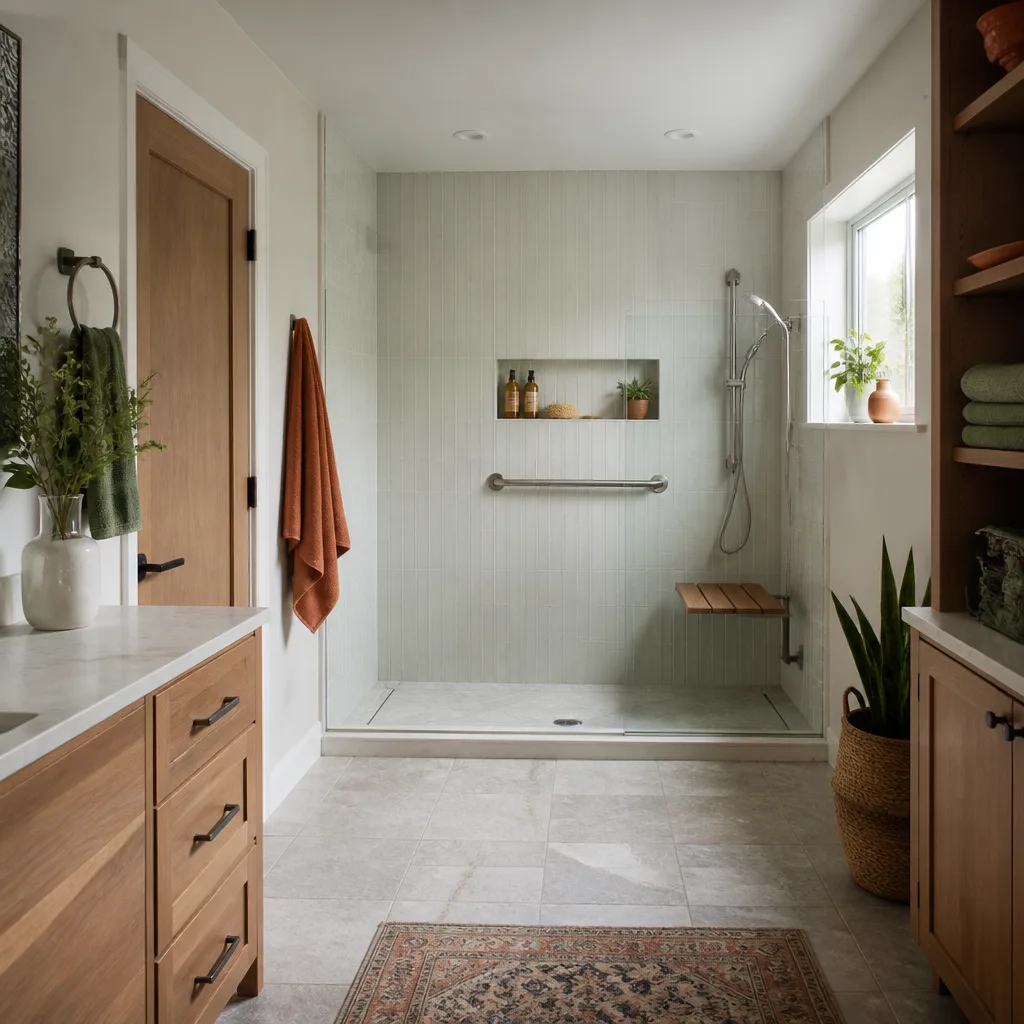
Heat and Monsoon Winds Compress the Workday – and Change the Math
Summerlin sits at roughly 3,000 feet with four to five months above 100°F, intense UV, and afternoon monsoon-season winds and dust. Concrete pours, stucco, roofing, and paint get pushed into early-morning windows. That’s not a scheduling preference; it’s a hard limit. Crews can only work exterior surfaces for a few hours before the heat makes a pour or a finish fail.
For additions, patio structures, and outdoor-living builds, that compressed window means phased scheduling. Sometimes the work stretches across more days than a milder climate would allow, and the cost per square foot reflects it. Materials have to hold up to heat cycling too – stucco that cracks, framing and sealants that dry out. We plan for that from the first walkthrough rather than discovering it mid-project.
Named-Brand Materials Give You a Verifiable Cost Floor
One of the few parts of a per-square-foot estimate you can actually check is the material cost. Countertops from Cambria and Silestone carry published price-per-square-foot ranges a homeowner can research independently. Cabinets from KraftMaid and Wellborn do the same. When a contractor names the brand, you’re not staring at a mystery number – you’re looking at a floor you can verify, with a manufacturer warranty that travels with the finished project.
That matters most for the big line items. Kitchen cabinets and countertops together can account for a large share of a kitchen remodel’s square-foot cost. If those are named and priced, the rest of the estimate becomes far easier to sanity-check.
The Written Price Is the Number on the Final Invoice
The per-square-foot number you see before work starts should be the number on the final invoice – not a floor that rises when scope “clarifies.” That’s our commitment to every Summerlin project: a written price before any work begins, on every job, never optional.
The Cedarwell Care Promise governs how we work inside your home:
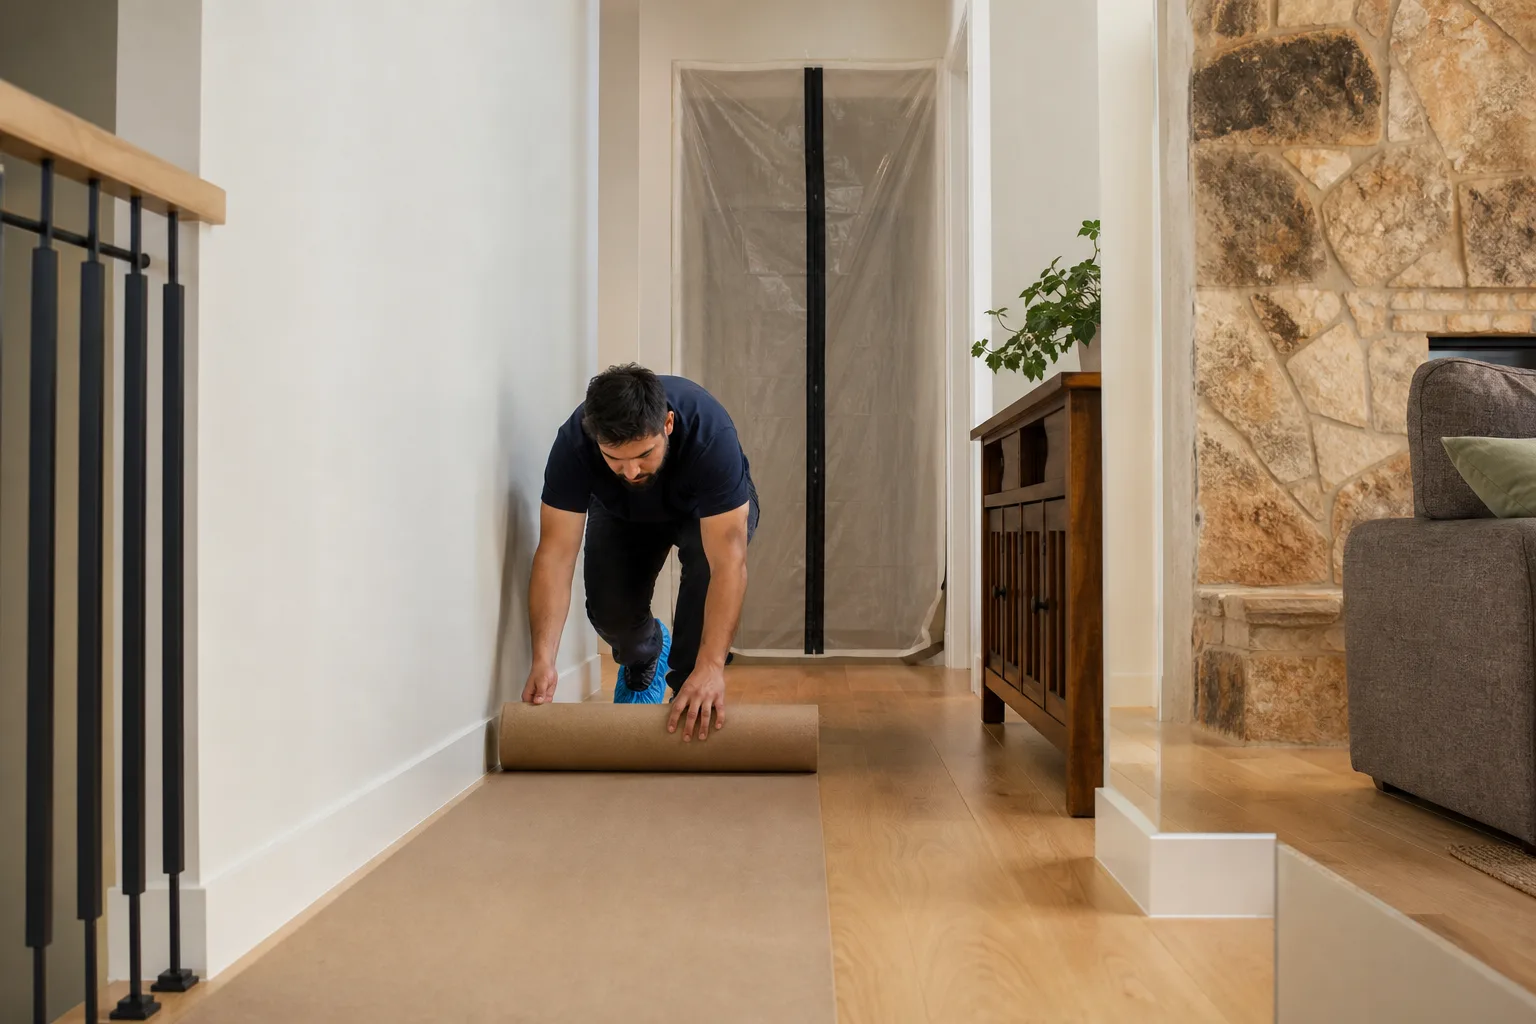
- Clean up like it’s our own. Shoe covers and drop cloths on every visit, included, never an add-on.
- Ask before we move or touch anything. Nothing gets relocated without a word to you first.
- Respect your family’s time and quiet hours. Quiet tools during nap and school hours where possible.
- Explain the price before the work. A written price, in hand, before the crew arrives.
We also send a photo of the clean-up before the crew leaves, so you have proof the home was left right. And every project is backed by the 365-Day Done Right Promise – if something isn’t done right after the job is complete, we make it right.
Who Walks Through the Door Matters
Families aged 30-50 with children and pets care as much about how the house is left as the finished result. Background-checked, uniformed technicians on every job means you know exactly who’s coming in. Pet-safe product choices where there’s a choice. Calls answered by a live person, 24/7 – no voicemail box, no next-business-day callback. Our technicians have up to 21 years of experience across general contracting, bathroom remodeling, kitchen remodeling, and whole-home remodeling.
Elmstead Remodeling Summerlin is a Cedarwell company, and each location is independently owned and operated while holding to the same Cedarwell Care Promise standards.
FAQs
Home renovation in Summerlin typically runs $150 to $400 per square foot for interior work, with foothills additions and hillside builds running higher because of slope-grading and drainage-review costs. The range depends heavily on which village you’re in and whether the lot is flat or sloped. Call (844) 797-4877 for an exact quote on your project – estimates are free.
Summerlin West homes on sloped lots require retaining-wall engineering, slope-stability review, and drainage approvals that flat-valley properties don’t need – adding $20-$40 per square foot before interior work begins. Add the compressed early-morning work windows during extreme heat, and the labor hours per square foot climb accordingly. Call (844) 797-4877 to price a specific foothills lot.
A kitchen remodel at $14,000-$45,000 or a home addition at $45,000-$130,000 is usually far less than buying a larger Summerlin home and paying today’s prices plus moving costs. A written remodel price lets you compare the two directly. Reach out at (844) 797-4877 and we’ll put the numbers side by side.
Yes – every Elmstead project in Summerlin comes with a written price before any work starts, and the number you see is the number on the final invoice. It’s never optional and never an estimate that grows after the crew arrives. Call (844) 797-4877 for a free estimate.
Get a Written Price Per Square Foot for Your Summerlin Home
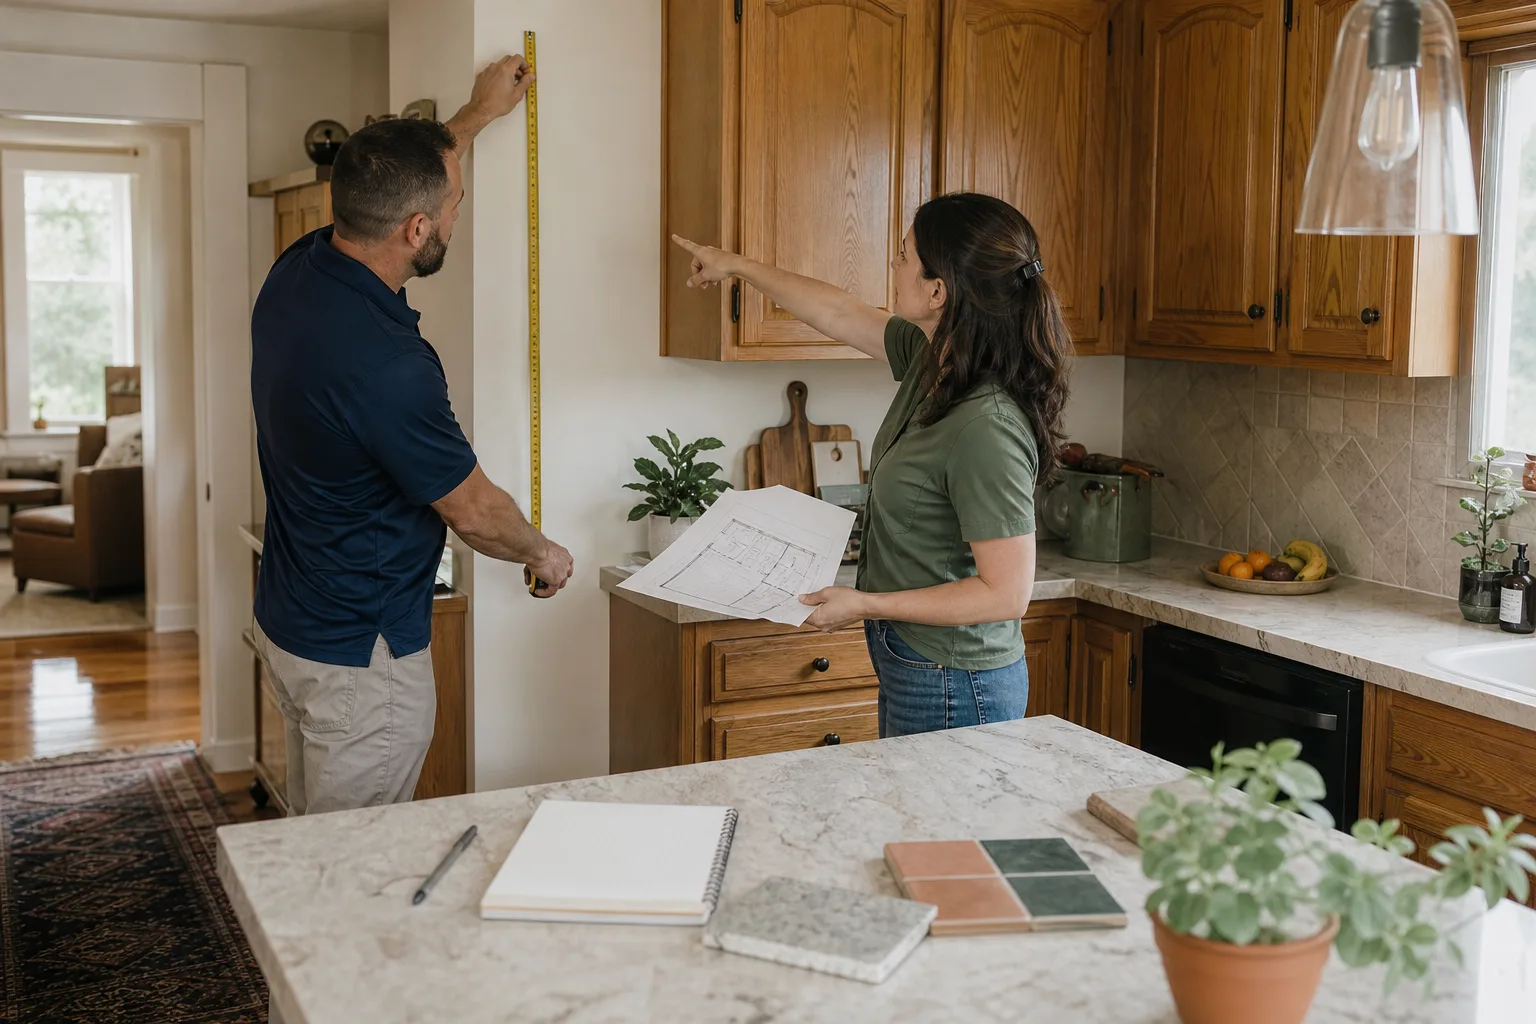
Before you commit to a per-square-foot budget, get one built for your village, your lot, and your family’s daily routine. We’ll walk the home, name the materials, and hand you a written price before anything starts – backed by the 365-Day Done Right Promise. Call (844) 797-4877 for a free estimate. Live person, any hour.
Written by the team at Elmstead Remodeling Summerlin, serving Summerlin, NV.
What Our Customers Say
"Redid our main bath. They protected the hallway and carpet the whole way to the bathroom and vacuumed daily. Quiet during the baby's naps when they could be. Lovely finish."
- Harold Nussbaum"Opened up our kitchen. They controlled the dust better than I thought possible, protected the floors, and left a photo of the cleaned space each day. Gentle on the house and on budget."
- Simon Albright"Kitchen remodel with two kids home. They walled it off in plastic and cleaned every day. Calm, respectful crew and the result is gorgeous."
- Priya Venkataraman