
Free written scope consultation - allowances, timeline, and change-order rules on paper before a single trade is scheduled
Styles & brands we work with
- Kitchen remodeling
- Bathroom remodeling
- Home additions & ADU
- Roofing
- Windows & doors
- Driveway & pavers
- Fence
See the difference
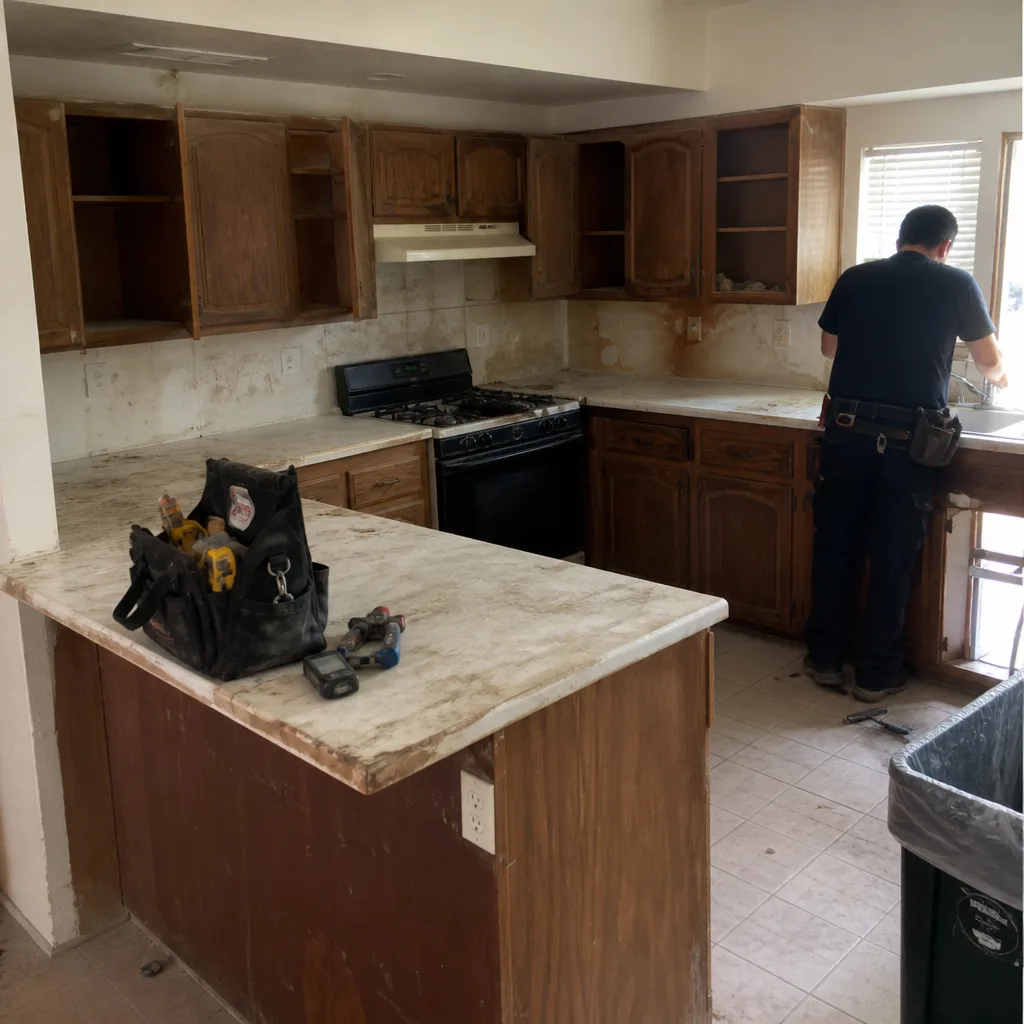 Before
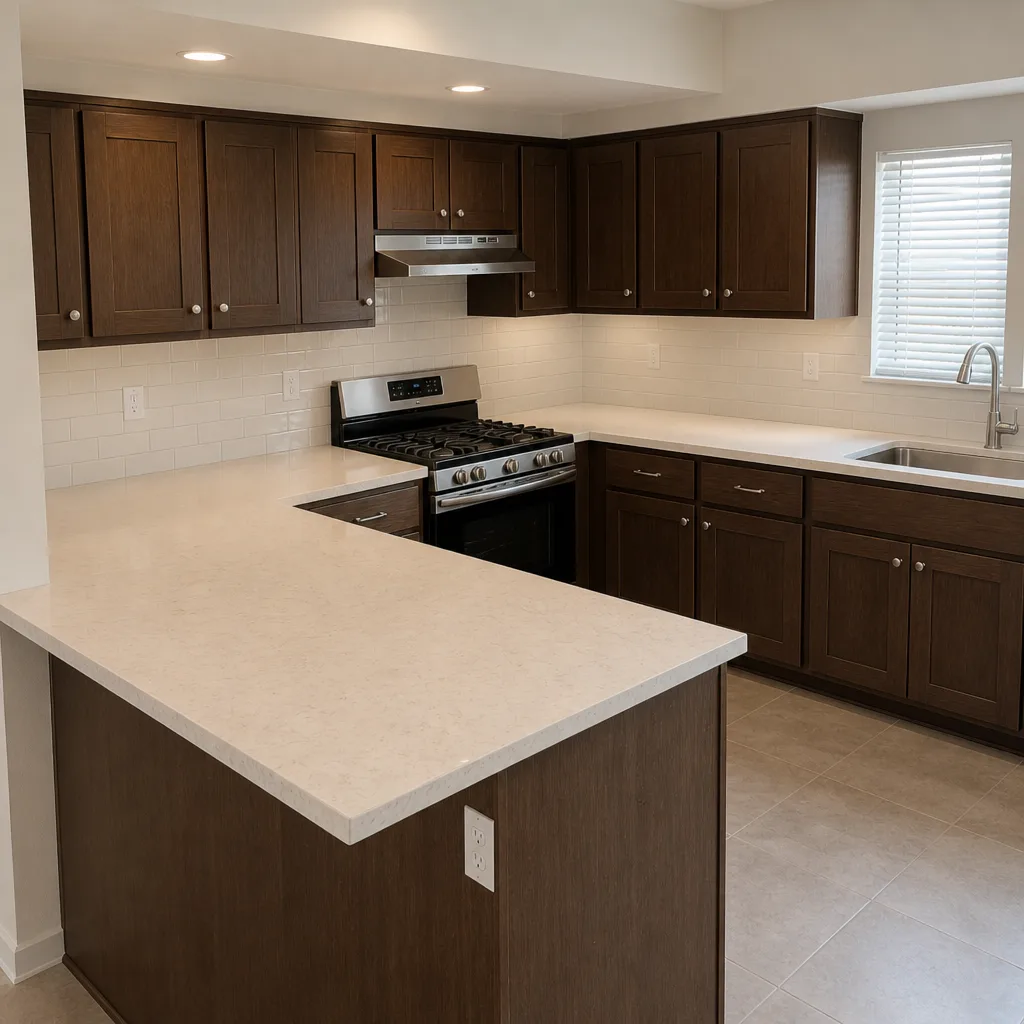 After
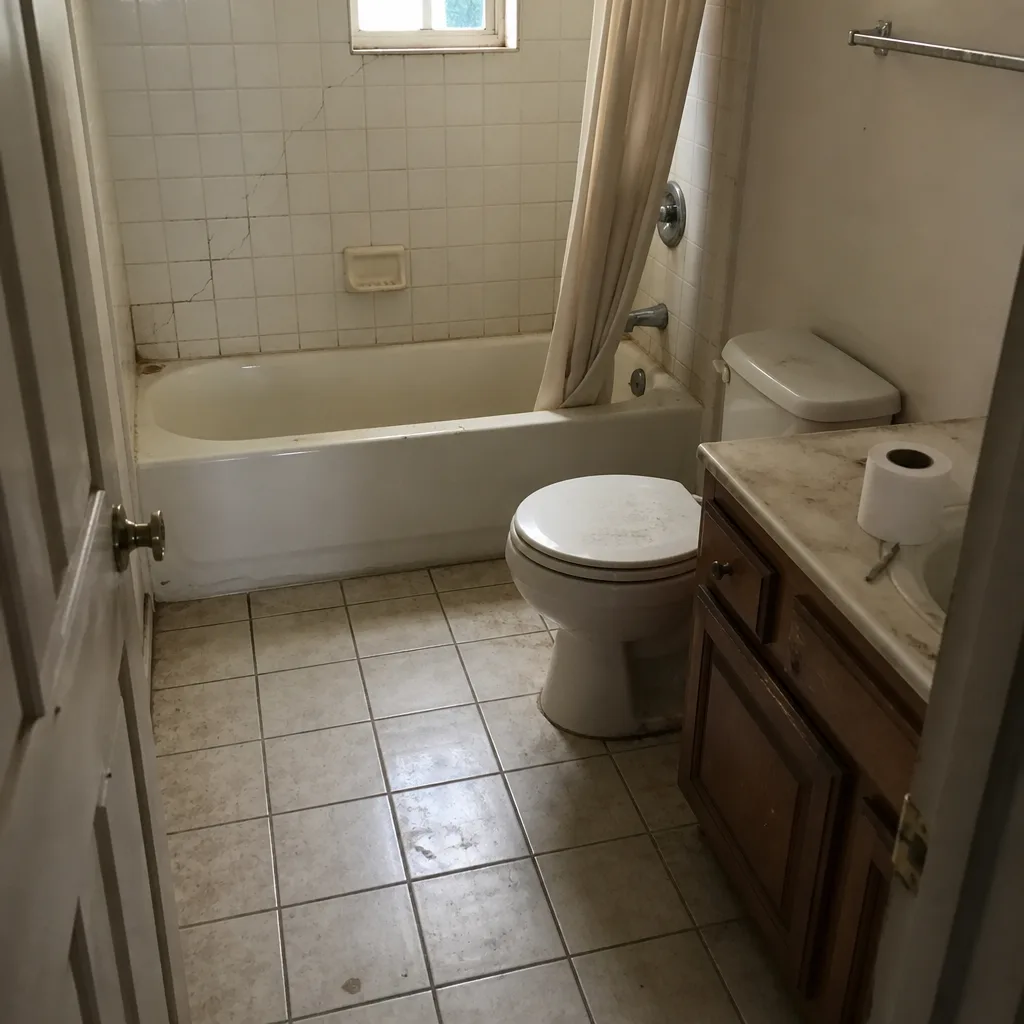 Before
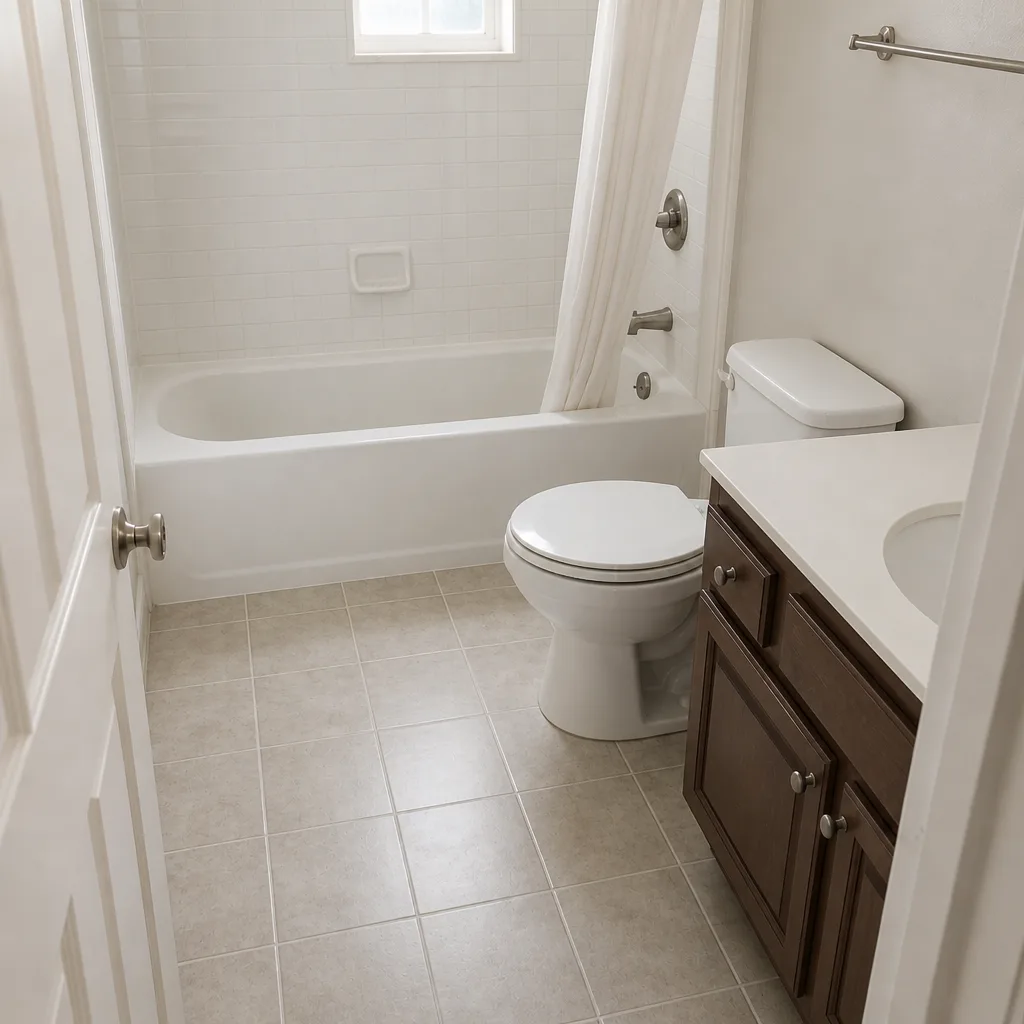 After
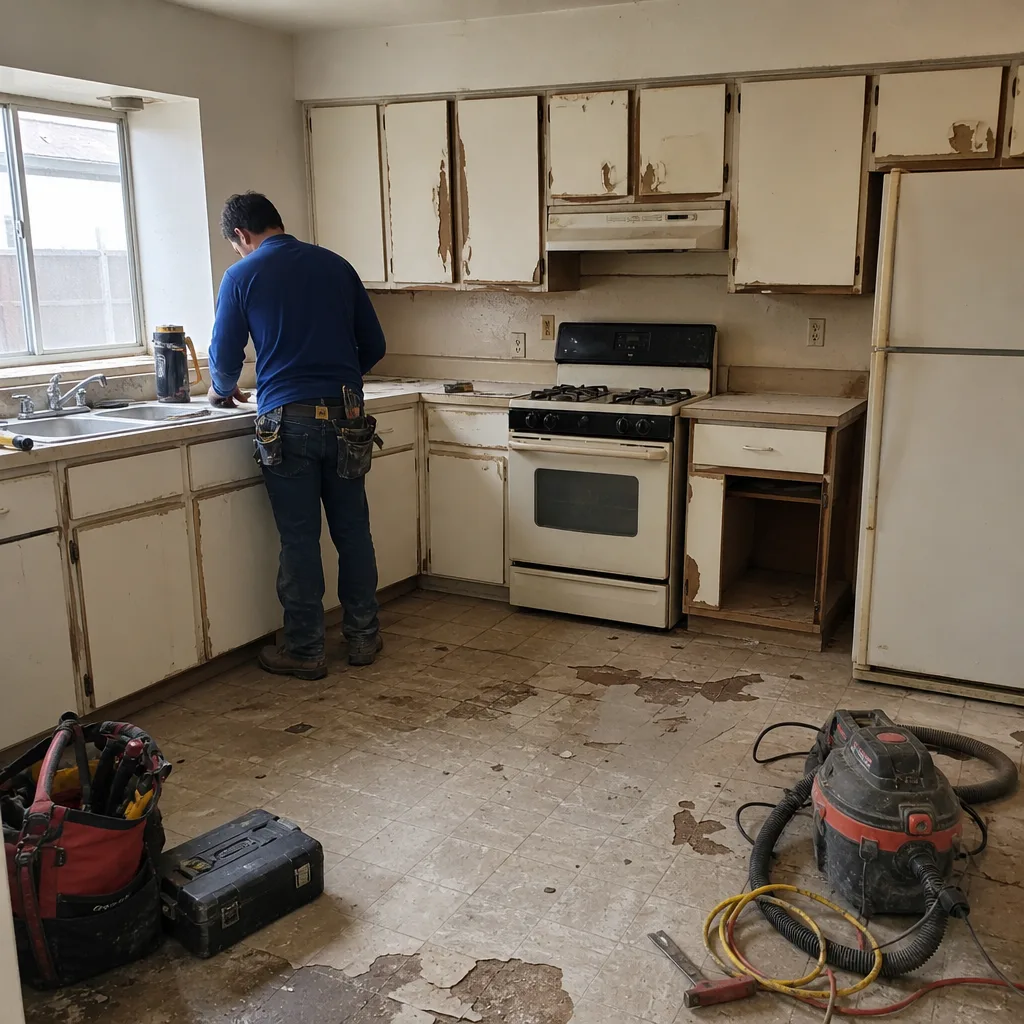 Before
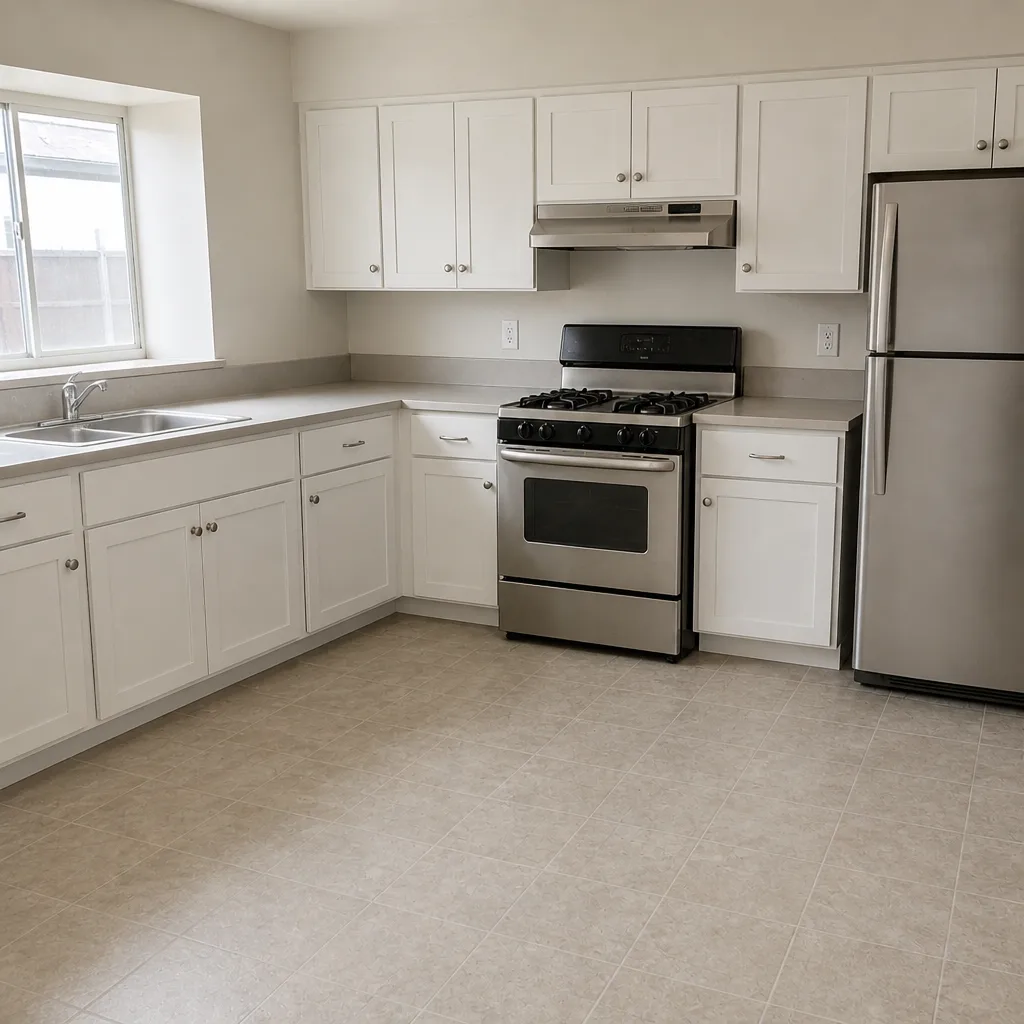 After
What Is the First Step in a Kitchen Remodel in Summerlin, NV? Start With Permits and HOA, Not Cabinets
The first step in a kitchen remodel is a 20-minute conversation about permits and HOA design review, not a trip to the cabinet showroom. In Summerlin, those two answers set the outer timeline your whole project schedules around, so you need them before you set a budget or pick a finish. Call (844) 797-4877 and a live person will schedule that conversation this week. Once you know which approvals apply, the budget, the design, and the order date all fall into place behind them.
Most kitchen guides tell you to start with a budget. That advice works fine in a place with no design review and no permit backlog. Summerlin isn’t that place. This is a 22,500-acre master-planned community built against the Red Rock escarpment, and construction here answers to village-level design review and strict CC&Rs as much as to the City of Las Vegas. The permit and HOA question comes first because it decides how long the budget has to stretch before the kitchen is usable again.
The Two-Track First Step Every Summerlin Kitchen Needs
Two separate approval tracks run in parallel at the start of a Summerlin kitchen remodel, and mixing them up is the most common reason a project stalls in week six.
Track 1: City of Las Vegas Building Permits
Some kitchen work is interior-only and needs no permit. Some work touches the mechanical or structural bones of the house and does. The dividing line matters because City of Las Vegas permits for this kind of work carry approval windows of roughly 3 to 6 weeks, and that clock runs before demolition, not during it.
Work that typically requires a permit in a Summerlin kitchen:
- Electrical panel upgrades or new dedicated circuits (a common need in the early-1990s villages around The Trails, where original panels were sized for fewer appliances)
- Gas line moves for a range or cooktop relocation
- Removal of a load-bearing wall to open the kitchen toward a family room
- New window openings or a range hood that penetrates the roof
- Any change to plumbing supply or drain lines behind the walls
Swapping cabinet fronts, replacing a countertop, and repainting are interior-only. That’s the useful split: it tells a family quickly whether they’re looking at a 3-week refresh or a 10-week rebuild.
Track 2: Summerlin HOA Design Review
Summerlin’s design review runs per village, and it can reject a roofline, an exterior vent location, or a driveway detail that would pass city inspection without a second look. For a kitchen, the HOA question usually surfaces around three things: a new window visible from the street, a range hood vent that exits through the roof or exterior wall, and any change to exterior materials. In the newer western villages, where homes climb the foothills above the valley floor, exterior penetrations and roofline changes get a closer look than they do on flat lots. Filing early keeps design review from becoming the thing that pushes your countertop template into July.
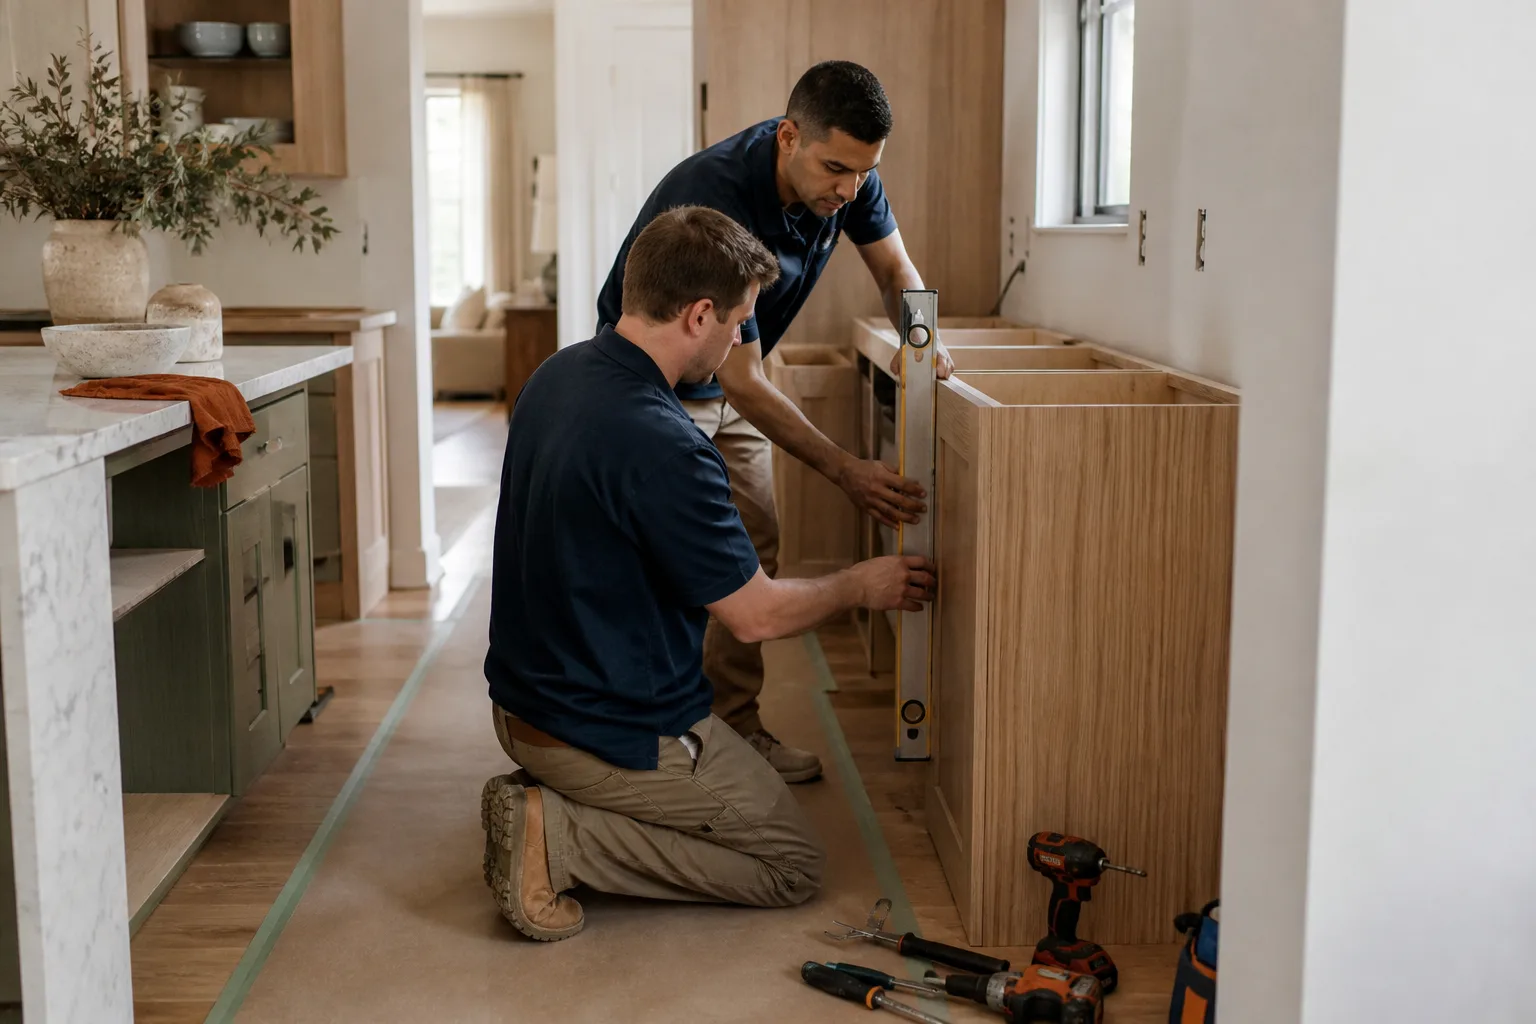
What Happens at an Elmstead Pre-Project Walkthrough
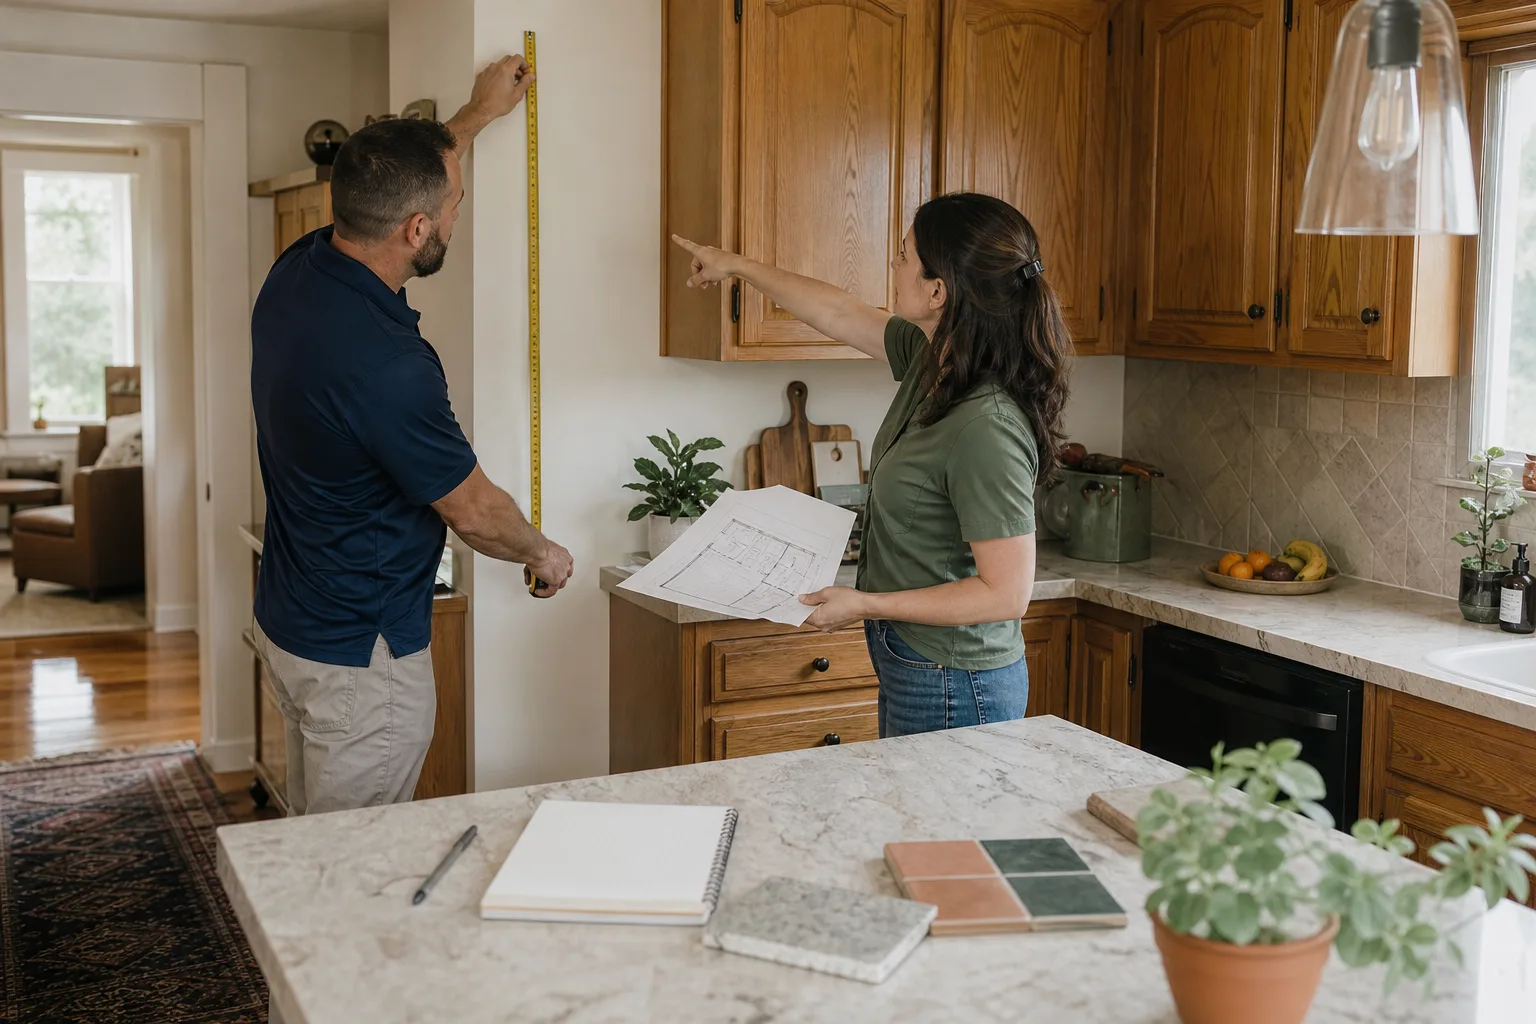
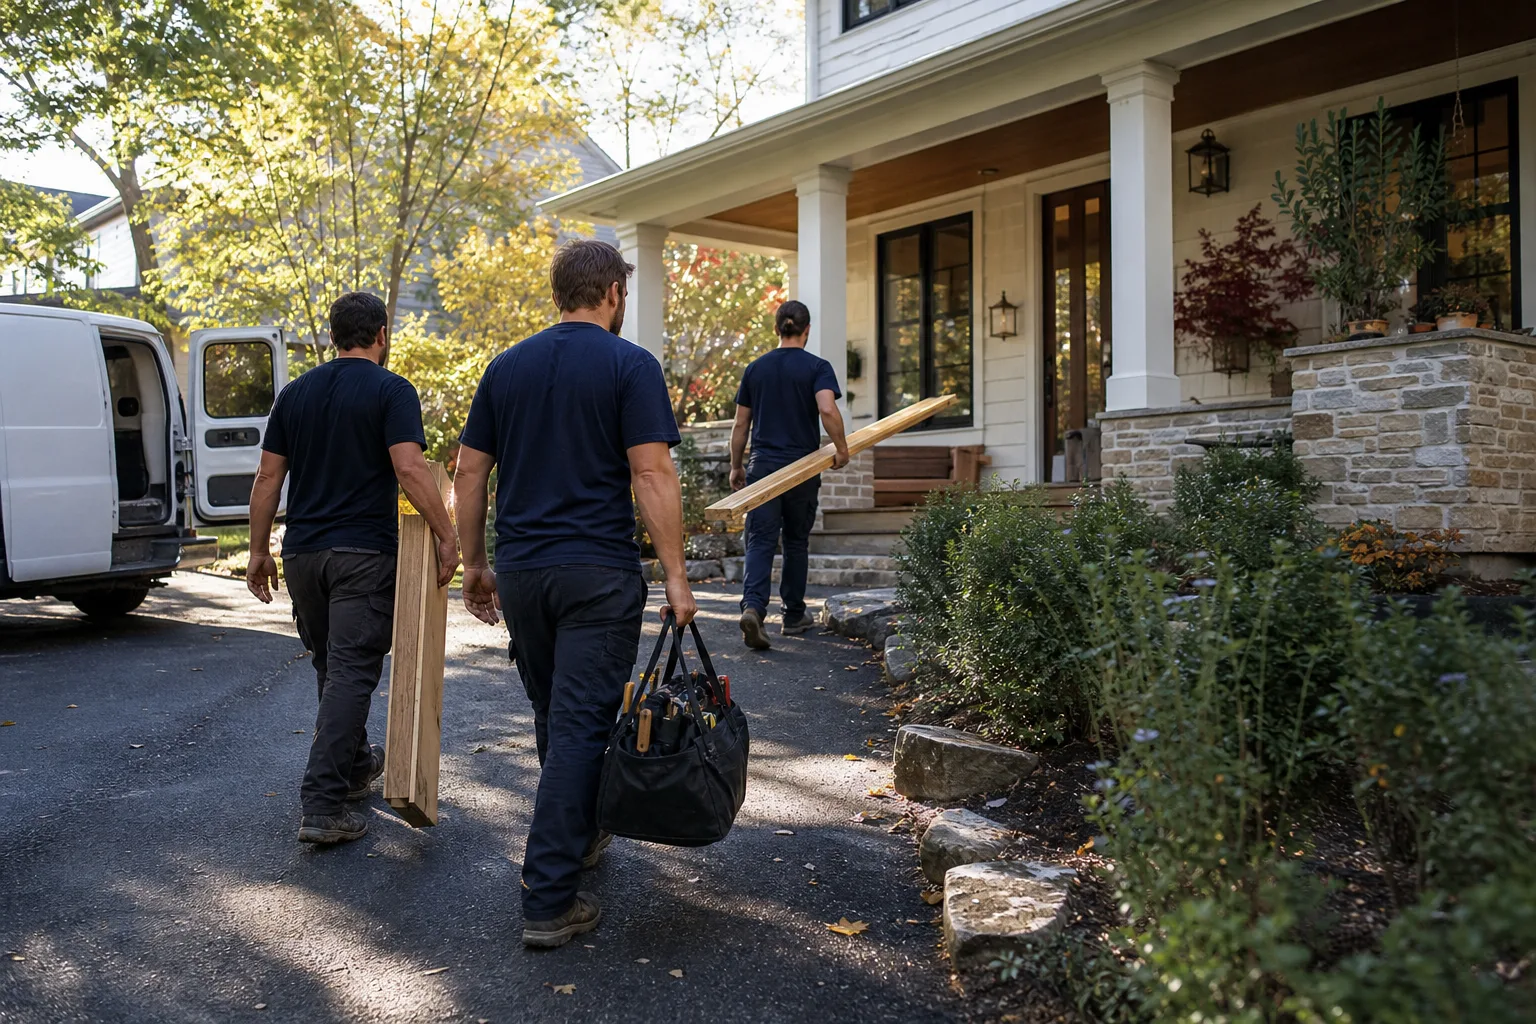
Elmstead Remodeling Summerlin sends a background-checked, uniformed technician to walk your existing kitchen before any design or product selection begins. Our technicians have up to 21 years of experience, and the walkthrough is structured to answer the permit and HOA question on the spot.
Here’s what the visit covers:
- Existing layout review – where the range, sink, and refrigerator sit now, and which walls are load-bearing
- Mechanical and structural conditions – panel capacity, circuit count, gas routing, and any signs of past water intrusion
- A written scope document that separates permit-required work from interior-only work, so you can see exactly which approvals apply before you spend a dollar on design
From those findings we produce a fixed written price. That’s the second output of the first step, not a later surprise. You walk into cabinet selection already knowing your total labor and permit envelope, which changes the conversation. You’re no longer asking “can we afford Cambria or Silestone?” – you’re asking which one fits the number you already have.
Why Starting at the Wrong Time of Year Costs You
Summerlin sits at roughly 3,000 feet with four to five months above 100°F, so kitchen work has a heat calendar whether you plan for it or not. Concrete, stucco, roofing, and exterior paint get pushed into early-morning windows, and interior trades slow down when the house can’t shed heat.
A family that starts demolition in June without permits already approved runs a real risk: the inspection window slips, and the countertop template and install land squarely in the worst heat stretch. That doesn’t just delay the counters. It stacks scheduling risk onto every wet trade behind them – the sink set, the backsplash, the final plumbing. Starting the permit conversation in late winter or early spring is how you keep a Summerlin kitchen usable through the hottest weeks.
The good news is that a written plan made in February holds up in July. Heat cycling cracks stucco and dries out framing and sealants over years, so material choice in Summerlin matters too. That’s part of why we work with brands homeowners can research by name – KraftMaid and Wellborn cabinets, Cambria and Silestone counters – where the manufacturer warranty travels with the finished kitchen.
What a Kitchen Remodel Costs in Summerlin
Summerlin kitchen remodel pricing runs $14,000 to $45,000 for a full project, with smaller or partial kitchens landing lower. The ranges below reflect the local market and are the numbers we quote against.
| Project type | Typical range |
|---|---|
| Full kitchen remodel | $14,000 - $45,000 |
| Small kitchen remodel | $9,000 - $20,000 |
| Cabinet installation | $4,000 - $13,000 |
| Countertop installation | $2,000 - $6,500 |
| Kitchen island installation | $3,000 - $10,000 |
| Backsplash installation | $800 - $2,500 |
Permit fees and HOA review costs sit outside these ranges and depend on the scope the walkthrough identifies. The written price you get from Elmstead includes the labor and permit envelope together, so there’s no estimate that grows after the crew arrives. If you’d like to see how the full process works end to end, Kitchen Remodeling lays it out, and our Kitchen Remodeling in Summerlin page covers the village-by-village specifics.
FAQ: First Steps and What Comes Next
The first step is confirming whether your project needs a City of Las Vegas building permit or a Summerlin HOA design-review filing, because those approvals set the timeline that everything else schedules around. In Summerlin, that conversation is worth having before you set a budget or choose a cabinet line. Call (844) 797-4877 and we’ll schedule a walkthrough – estimates are free.
A full kitchen remodel in Summerlin runs $14,000 to $45,000, with small kitchen remodels between $9,000 and $20,000. Cabinet installation lands at $4,000 to $13,000 and countertops at $2,000 to $6,500 on their own. The exact figure depends on whether permits and panel upgrades are part of your scope. Call (844) 797-4877 for a written price before any work starts.
You need a City of Las Vegas permit if the work involves electrical panel upgrades, new circuits, gas line moves, plumbing relocation, new window openings, or removing a load-bearing wall. Cosmetic work – cabinet fronts, countertops, paint, backsplash – typically doesn’t require one. Expect a 3 to 6 week approval window for permitted work. A walkthrough separates the two lists for you; call (844) 797-4877 to book one.
Plan on 8 to 12 weeks for a full remodel once permits are approved, with the permit window adding 3 to 6 weeks before demolition can start. Small kitchen refreshes with no permit move faster. The single biggest schedule variable is starting the approval process early enough that the countertop install doesn’t land in the worst heat of July or August. Call (844) 797-4877 and we’ll map the calendar against your family’s schedule.
Where the First Step Actually Starts
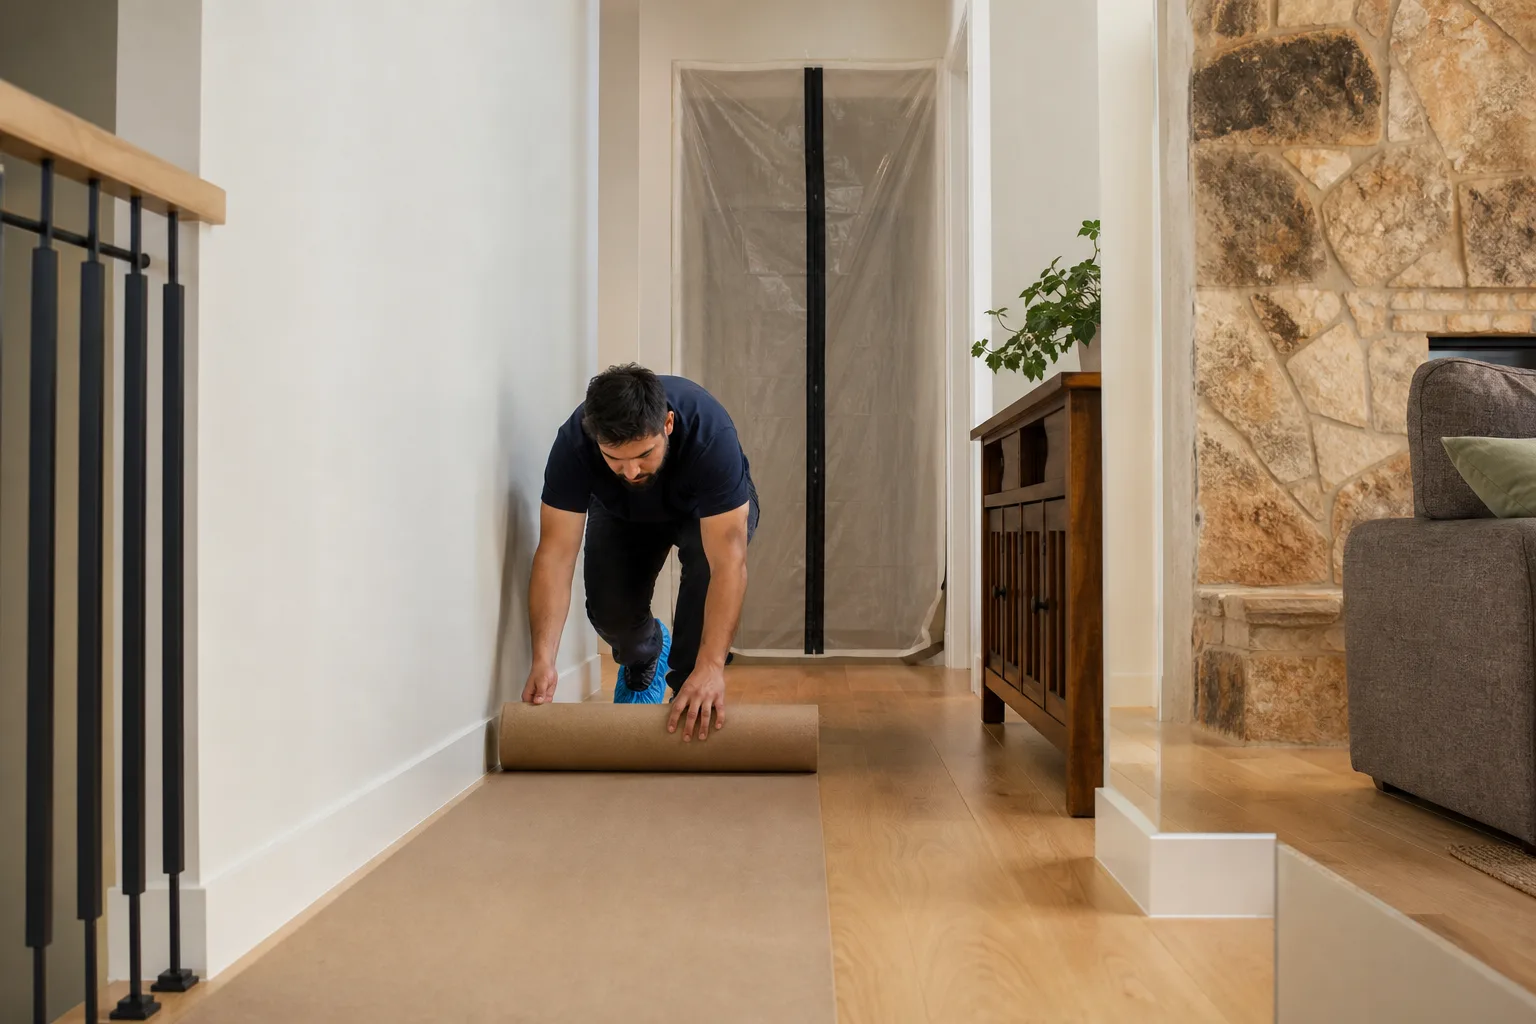
The first call matters as much as the first walkthrough. Elmstead answers the phone with a live person, 24/7 – no voicemail, no form that sits until Monday, no automated callback queue. For a family planning a remodel around a school calendar or a move-in date, that responsiveness at the very first step sets the tone for the whole project. Every Elmstead job runs on the Cedarwell Care Promise: shoe covers and drop cloths on every visit, quiet tools during children’s nap and school hours where possible, pet-safe product choices where there’s a choice, and a photo of the clean-up before the crew leaves. When you’re ready, see the rest of what we do on our home page, or just call and ask.
If you’d rather have it looked at than read about it, Elmstead Remodeling Summerlin offers a no-pressure walkthrough in Summerlin – call (844) 797-4877 for a free estimate and a written price before any work starts.
Written by the team at Elmstead Remodeling Summerlin, serving Summerlin, NV.