



Free written scope consultation - allowances, timeline, and change-order rules on paper before a single trade is scheduled
Styles & brands we work with
- Kitchen remodeling
- Bathroom remodeling
- Home additions & ADU
- Roofing
- Windows & doors
- Driveway & pavers
- Fence
See the difference
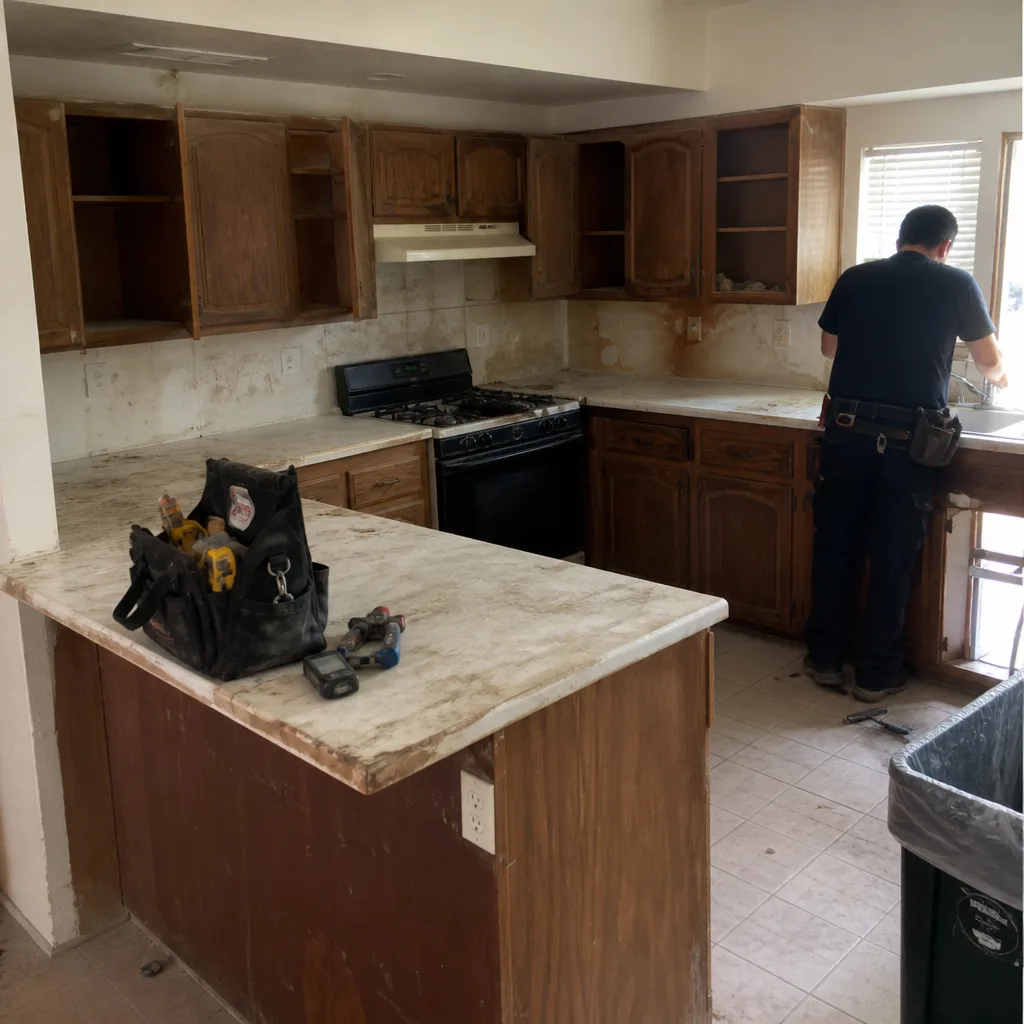 Before
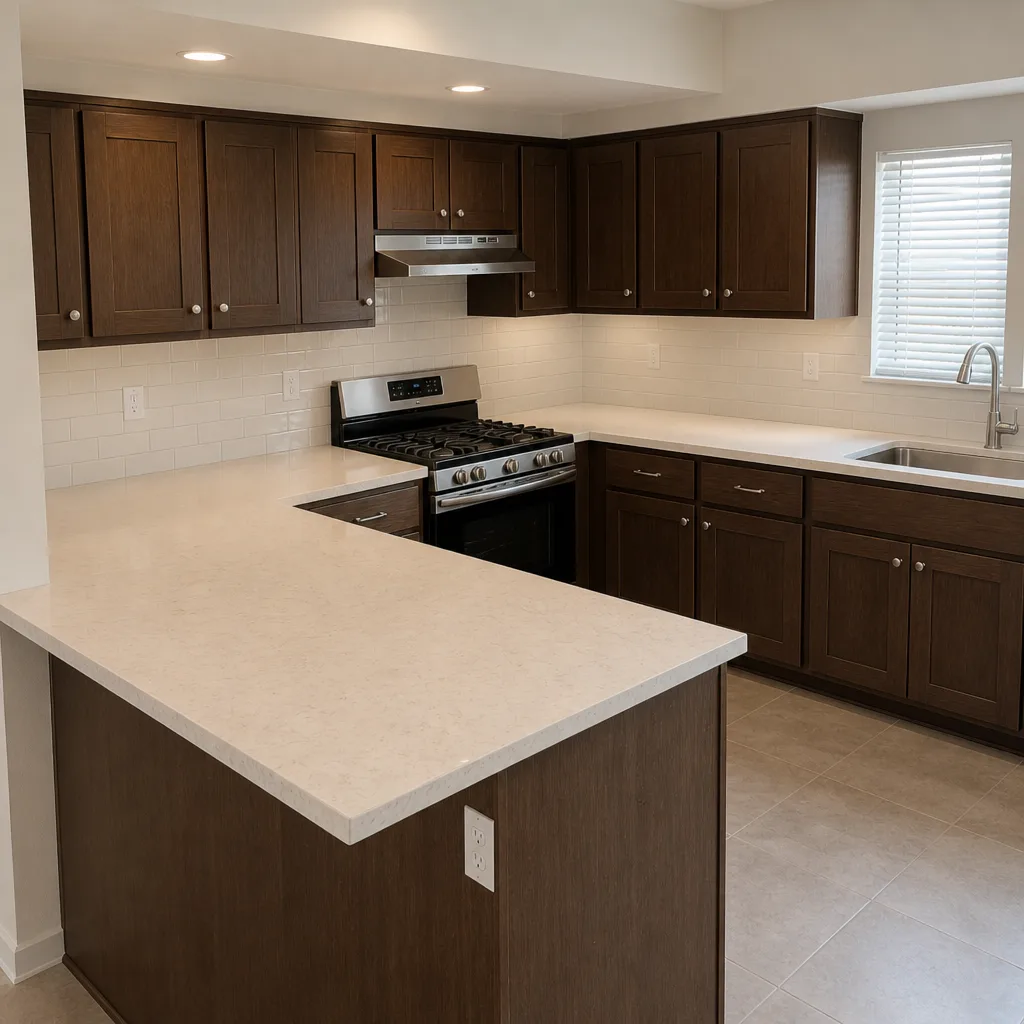 After
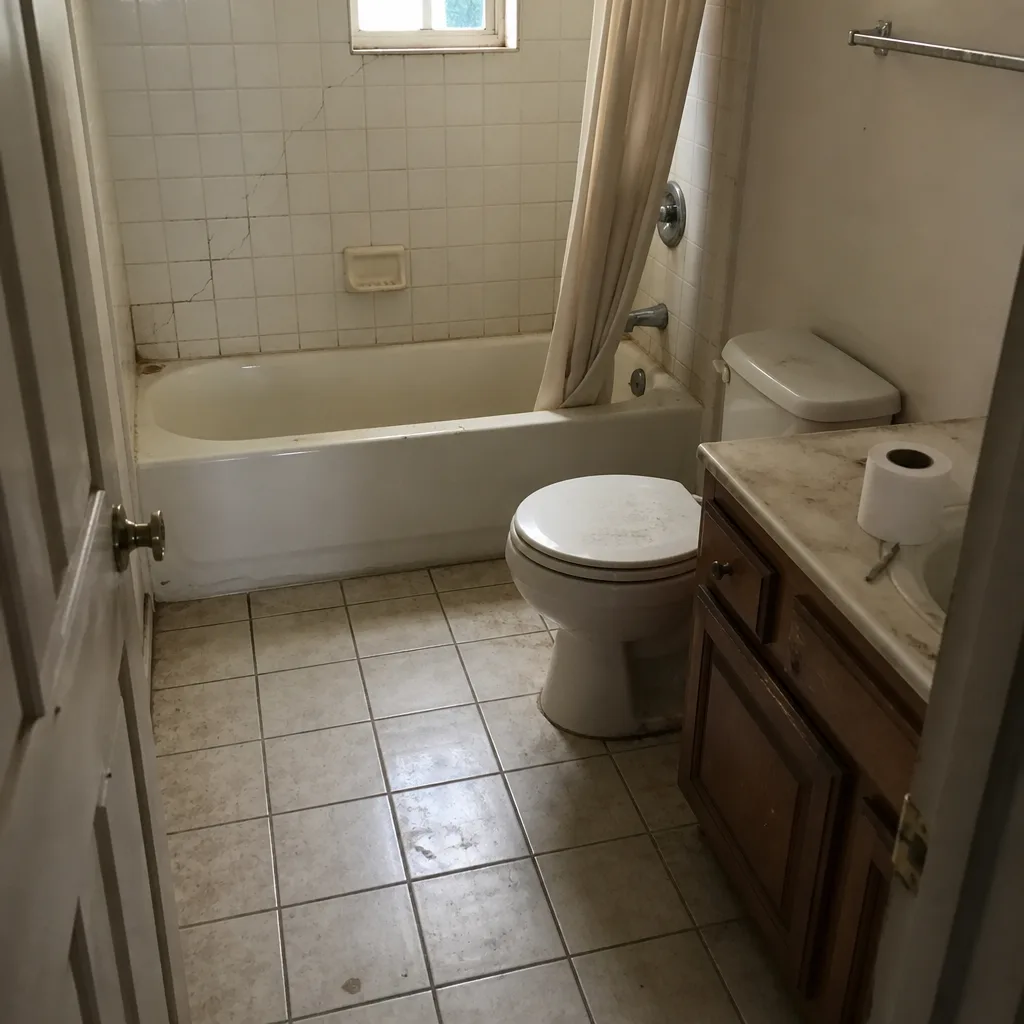 Before
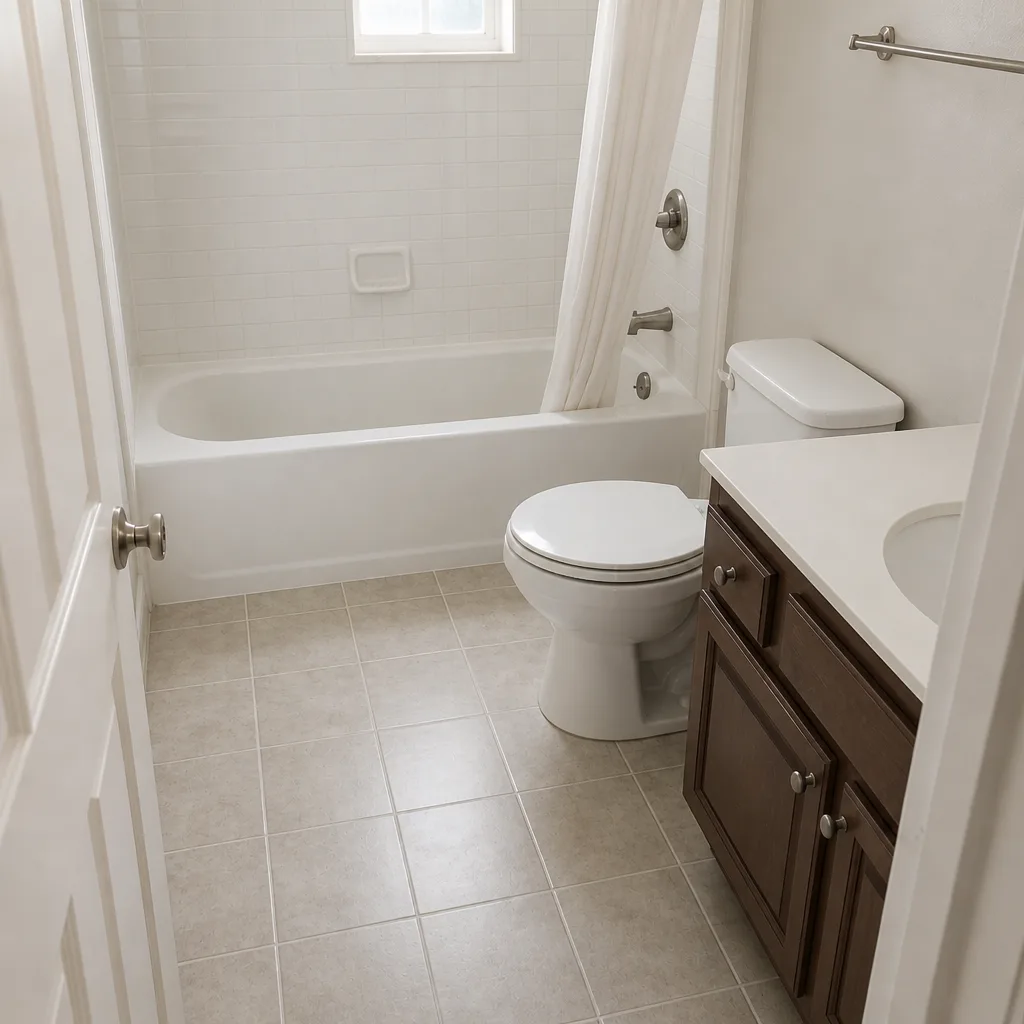 After
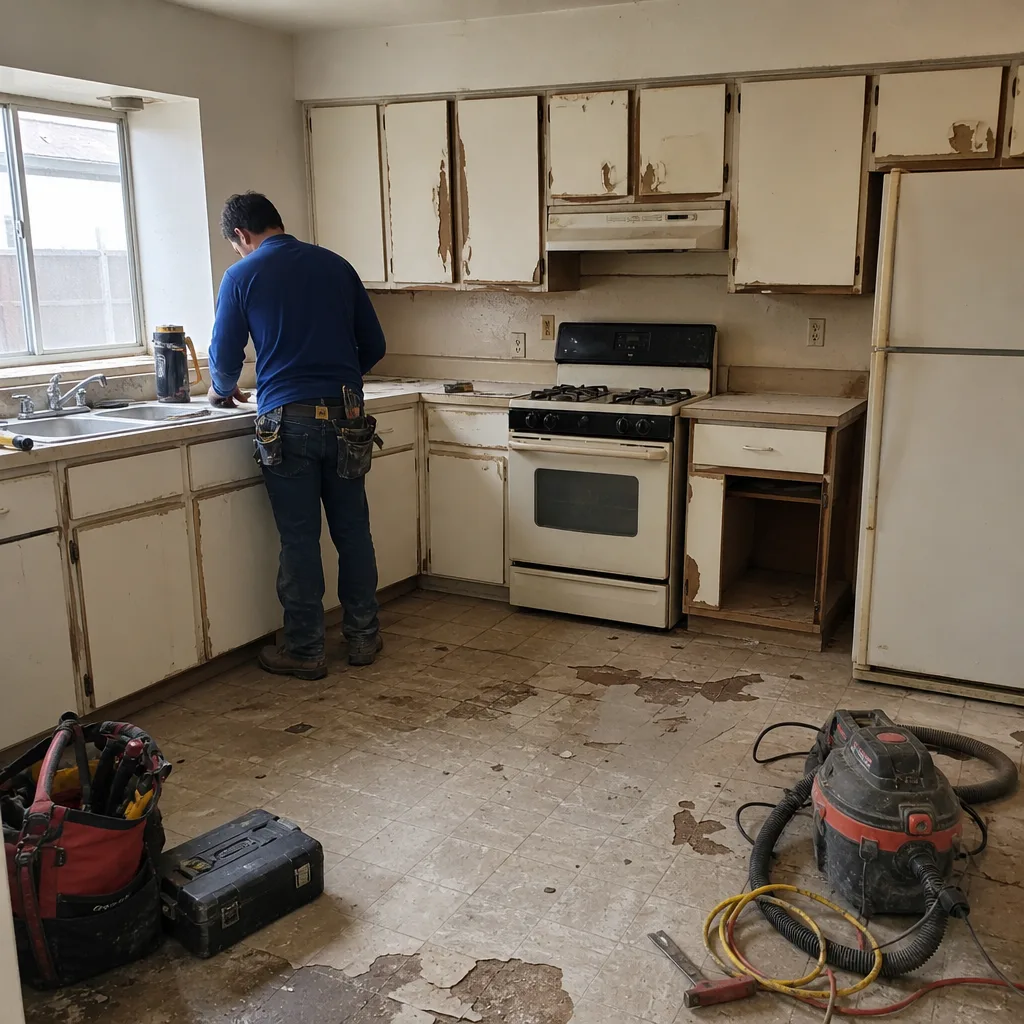 Before
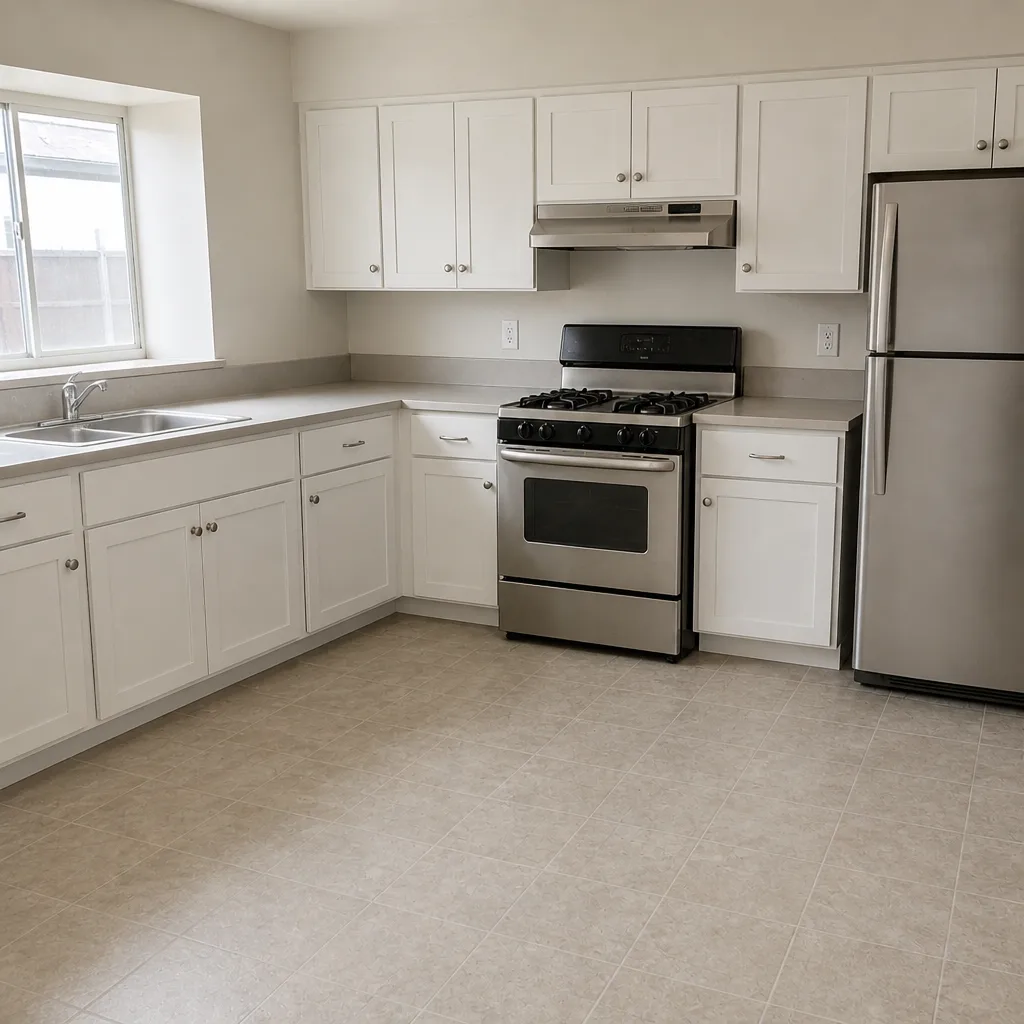 After
Do You Need a Permit to Remodel a Kitchen in Summerlin, NV?
Usually yes. In Summerlin, any kitchen remodel that adds or moves an electrical circuit, relocates a gas line for a range, moves plumbing for a sink or dishwasher, or touches a load-bearing wall needs a City of Las Vegas building permit. Cabinet swaps, countertops, backsplash, and flooring generally do not. The part most guides miss: some Summerlin villages also require HOA design-review sign-off for roof penetrations and exterior wall openings, and that track runs on its own clock. Call (844) 797-4877 and we’ll help you sort out which category your kitchen falls into before demo day.
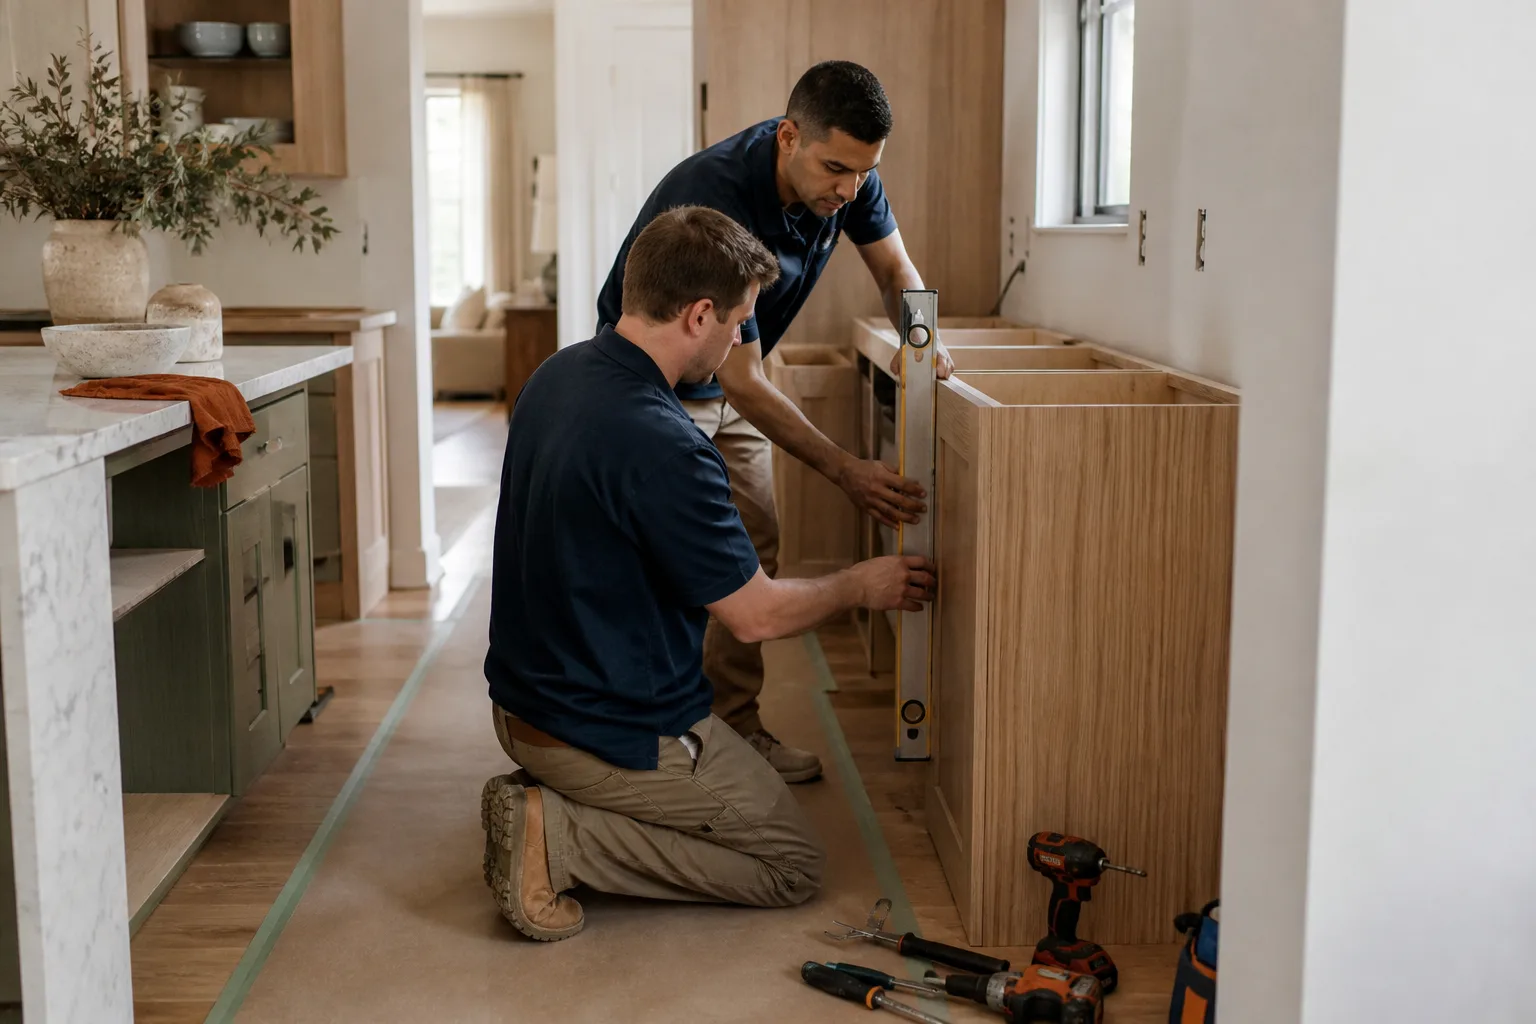
The Permit Triggers, Plainly
Here’s the first thing to understand: a permit isn’t tied to how big the kitchen is or how much it costs. It’s tied to the systems you touch. A $14,000 cosmetic refresh with new cabinets and Cambria counters can be permit-free. A $9,000 job that moves a gas range from one wall to another is not.
These are the triggers that pull a City of Las Vegas permit into the project:
- Any new or relocated electrical circuit – including under-cabinet lighting if it’s running on a new circuit rather than tapping an existing one.
- Gas line relocation for a range or cooktop.
- Plumbing drain or supply relocation for a sink or dishwasher.
- Any load-bearing wall modification – openings, removals, header changes.
What doesn’t require one: cabinet replacement, new countertops, backsplash tile, and flooring. If your whole project is surface and storage, you can usually skip the city track entirely. That distinction matters because it changes your timeline by weeks, not days.
The Summerlin Layer: HOA Design Review
Most permit guides for Las Vegas end at the building department. In Summerlin they shouldn’t, because the community is governed less by the individual lot than by village-level design review and strict CC&Rs. That second approval track – run through the Howard Hughes-managed HOA or your village-specific association – applies when a change is visible from outside or penetrates the building envelope.
The kitchen changes that typically trigger it:
- A new kitchen window, or any change to a window’s size or placement on a street-facing elevation.
- A range-hood roof cap or new vent penetration on a street-facing roof plane.
- Any exterior wall penetration related to the kitchen work.
Design review can reject a roofline or vent placement that would pass a city inspection without a note. Here’s the coordination problem: the HOA clock doesn’t move with the city clock. A Clark County building permit and a design-review submission are two separate timelines, and if cabinets are ordered before design review closes, you’re paying for storage and eating the schedule slip.
And the villages don’t agree with each other. Age-restricted Sun City Summerlin reviews differently than The Ridges or the newer Summerlin West communities (Redpoint, and the lots pushing into the foothills). Same community name, different forms, different turnaround. Our pre-project walkthrough for a kitchen remodeling project includes identifying which village rules apply and which forms need filing, so you’re not discovering a requirement after the order’s already placed.
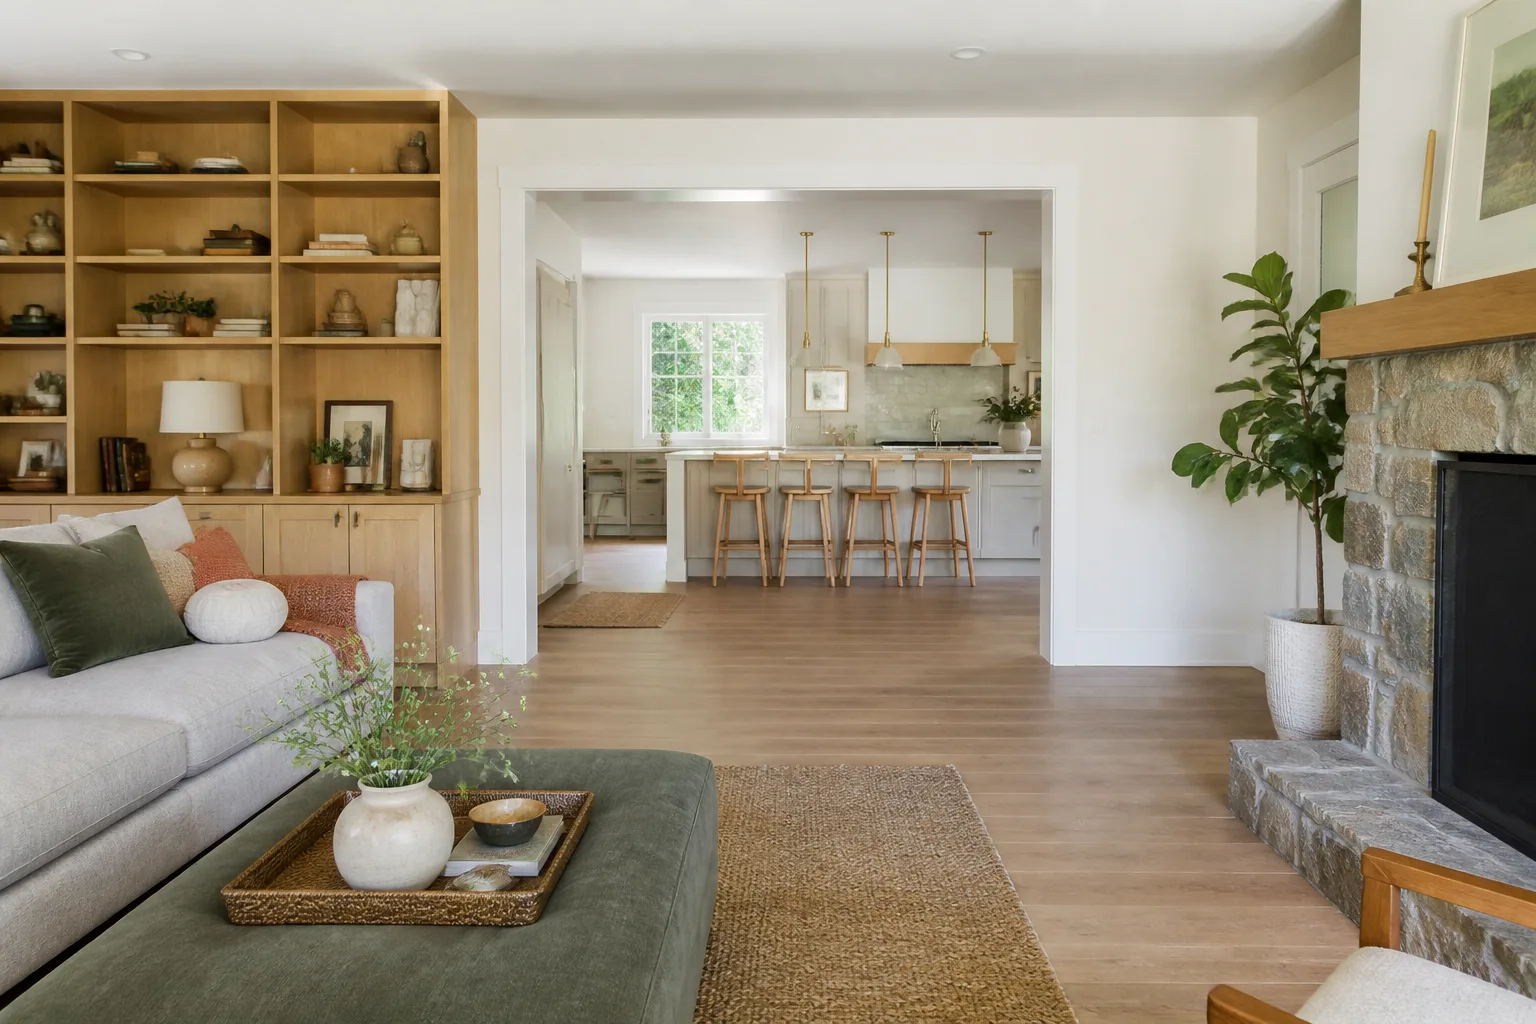
What Skipping the Permit Actually Costs
Unpermitted electrical or plumbing work surfaces at resale inspection. In a Summerlin market with active turnover, that’s a real dollar exposure, not a theoretical one. Best case: a licensed contractor has to open walls, redo the work, and pass inspection before closing. Worst case: the sale stalls while it happens.
The City of Las Vegas permit fee for a kitchen remodel usually runs a few hundred dollars against our $14,000-$45,000 kitchen range – small money next to the cost of redoing concealed work. And the fee is the cheap part. The expensive part is the wall the buyer’s inspector asks you to open.
How We Handle the Paperwork
You get a written price before any work starts, always, and permit fees show up as a named line item in it – never an estimate that grows after the crew arrives. We file the application before demo begins. We manage inspection scheduling so you’re not the one playing phone tag with the building department.
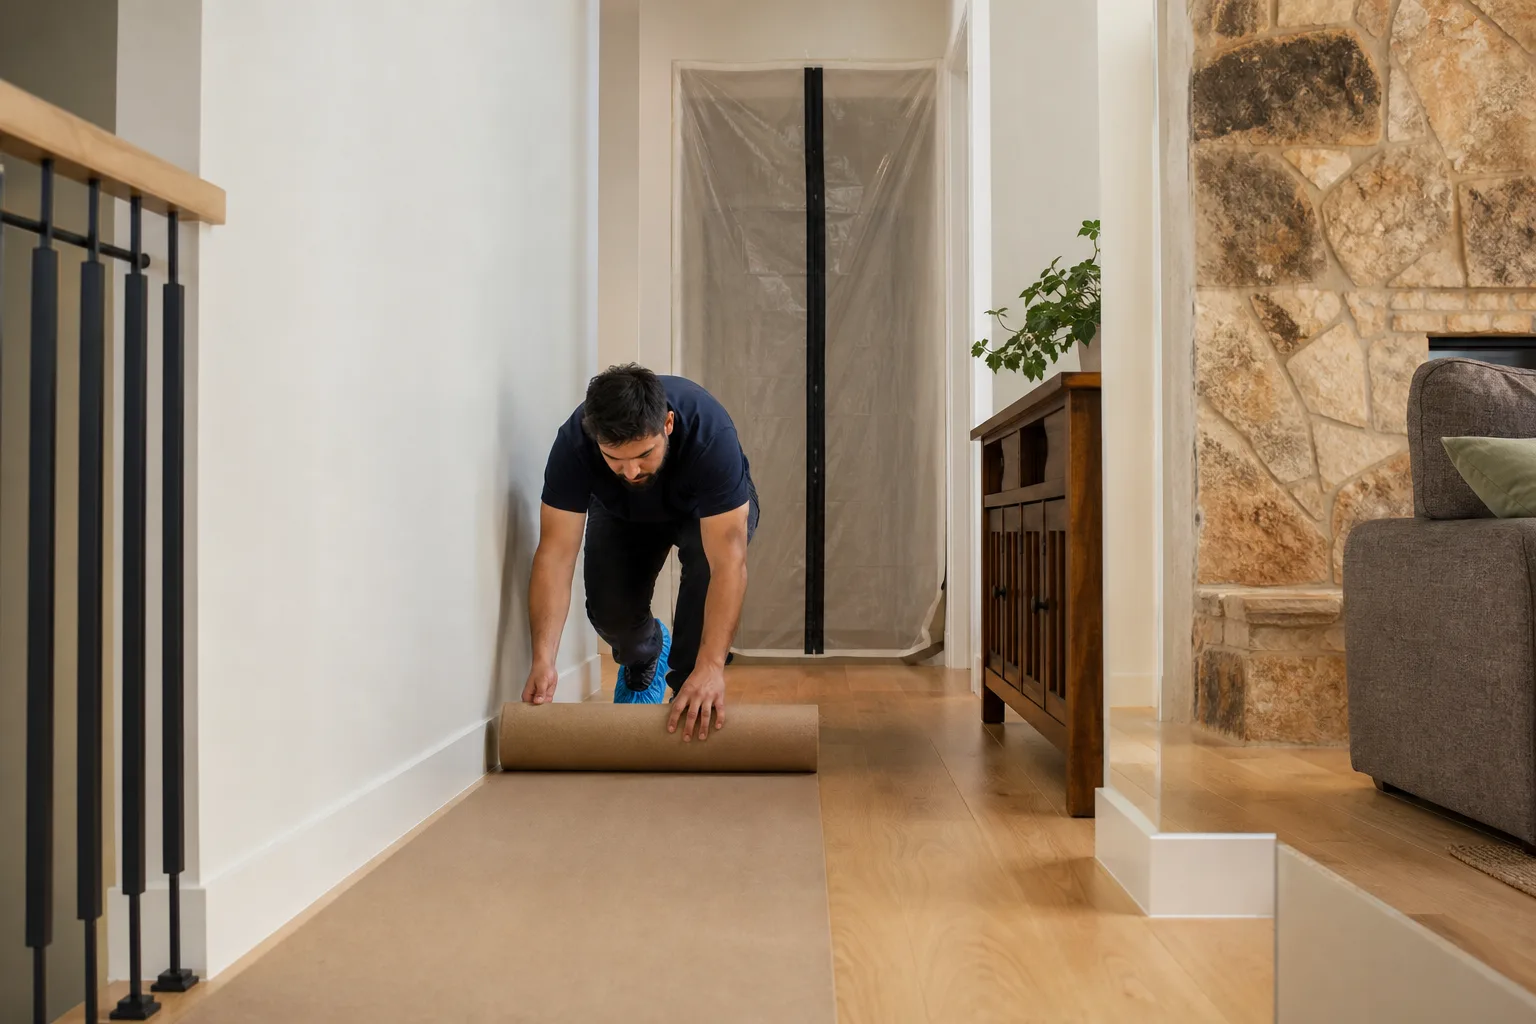
A few things that come with every Elmstead Remodeling Summerlin project: background-checked technicians, shoe covers and drop cloths, quiet tools during nap and school hours, and a photo of the clean-up before the crew leaves. The 365-Day Done Right Promise covers every completed project – if it isn’t done right, we make it right. Cabinets from KraftMaid and Wellborn, countertops from Cambria and Silestone, fixtures from Kohler, Moen, and Grohe. You can research every one of those by name, and their manufacturer warranties travel with your finished kitchen.
Phoenix isn’t the only permit market families ask about; our home page lays out how we work across the Valley.
Typical Summerlin Kitchen Scenarios
In The Trails and the early-1990s villages, we regularly see original cabinets and laminate counters that are ready for a surface-only refresh. Rarely a permit. In The Paseos and The Ridges, the 2000s production kitchens often get opened up to the family room – that’s a load-bearing conversation, permit required, sometimes structural engineering. In Summerlin West, newer hillside homes tend to involve venting changes for pro-style ranges, which pulls in both the city permit and a design-review submission because of the roofline.
Heat is the other homegrown factor. Summerlin sits around 3,000 feet with four to five months above 100°F, and the UV is brutal on sealants and finishes. We schedule heavy work into early-morning windows and pick materials that hold up to heat cycling. Kitchen interiors don’t face that the way a stucco wall does, but anything venting through the roof has to be done right the first time.
Costs across project types, as a general guide:
| Project | Typical Range |
|---|---|
| Full kitchen remodel | $14,000-$45,000 |
| Small kitchen remodel | $9,000-$20,000 |
| Cabinet installation | $4,000-$13,000 |
| Countertop installation | $2,000-$6,500 |
| Island installation | $3,000-$10,000 |
FAQs
No. Cabinet replacement is cosmetic in the City of Las Vegas and doesn’t require a building permit, as long as you’re not moving plumbing or electrical to accommodate the new layout. If the cabinets shift and the sink or range moves with them, a permit comes back into play.
Only if the work is visible from outside or penetrates the building envelope. A new kitchen window, a range-hood roof cap on a street-facing roof, or an exterior wall penetration typically requires design-review submission to the Howard Hughes-managed or village-specific HOA. Interior-only work usually doesn’t.
Yes. Permit fees are included as a named line item in the written price you get before any work starts, and we file the application and manage inspections. You don’t have to call the building department once. Call (844) 797-4877 to talk through your project – estimates are free.
It surfaces at resale inspection, and the fix usually means a licensed contractor opens walls, redoes the electrical or plumbing, and passes inspection before closing. In a Summerlin market with steady turnover, that risk sits on your side of the table until it’s resolved.
Let’s Find Out Which Category Your Kitchen Falls Into
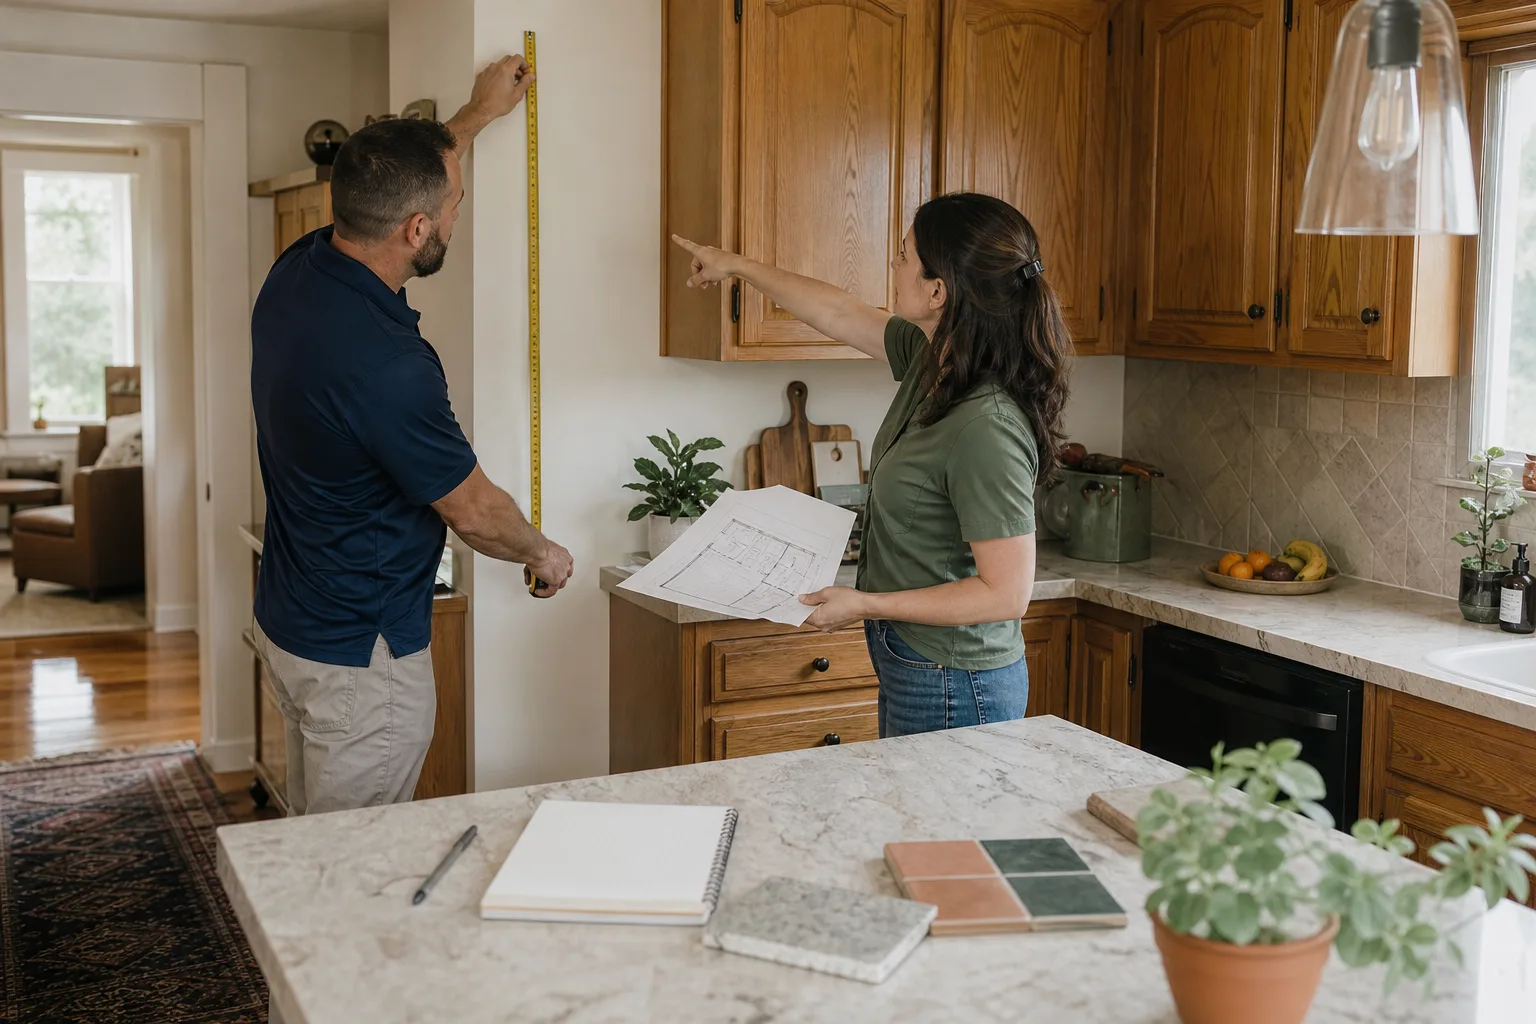
If you’d rather have it looked at, Elmstead Remodeling Summerlin offers a no-pressure assessment in Summerlin – call (844) 797-4877 for a free estimate. We’ll walk the kitchen, check which village rules apply, and tell you straight whether your project needs a city permit, an HOA submission, or neither.
Written by the team at Elmstead Remodeling Summerlin, serving Summerlin, NV.