Free written scope consultation - allowances, timeline, and change-order rules on paper before a single trade is scheduled
Styles & brands we work with
- Kitchen remodeling
- Bathroom remodeling
- Home additions & ADU
- Roofing
- Windows & doors
- Driveway & pavers
- Fence
See the difference
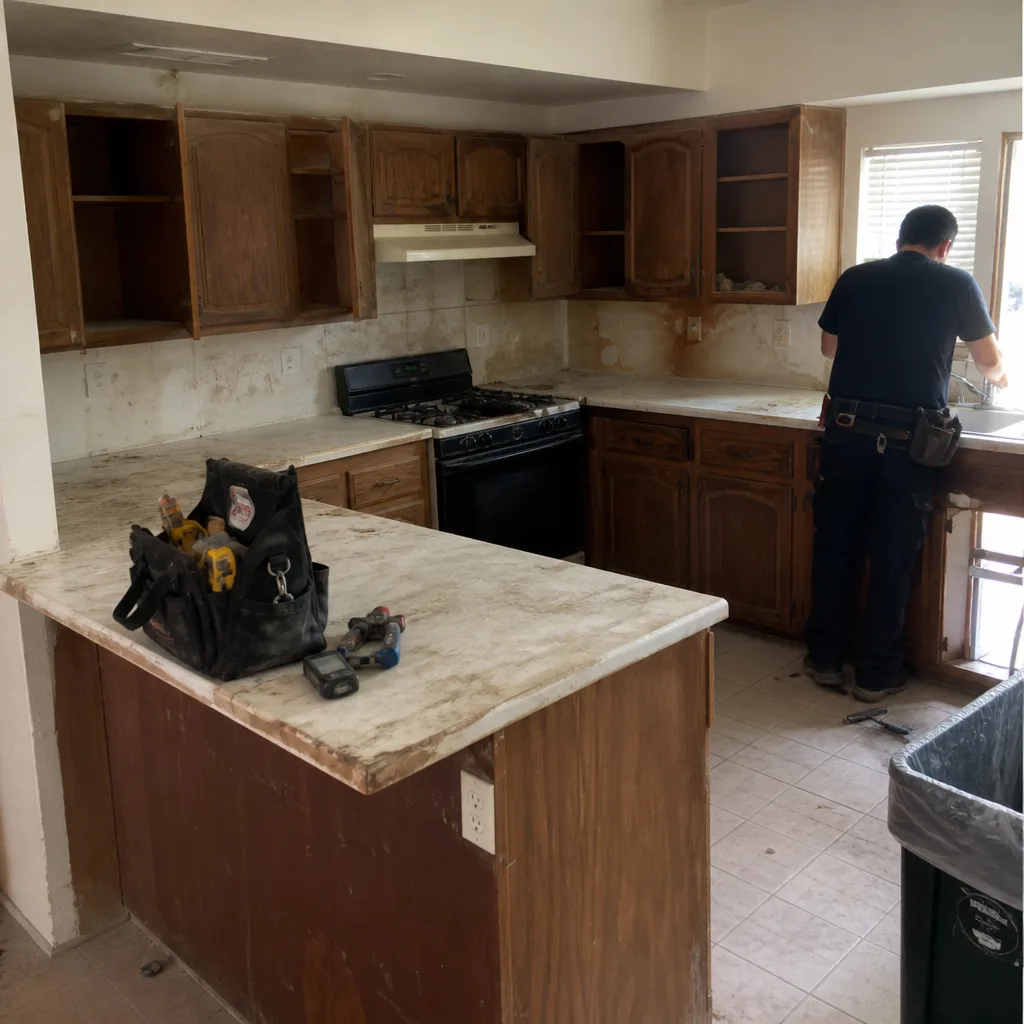 Before
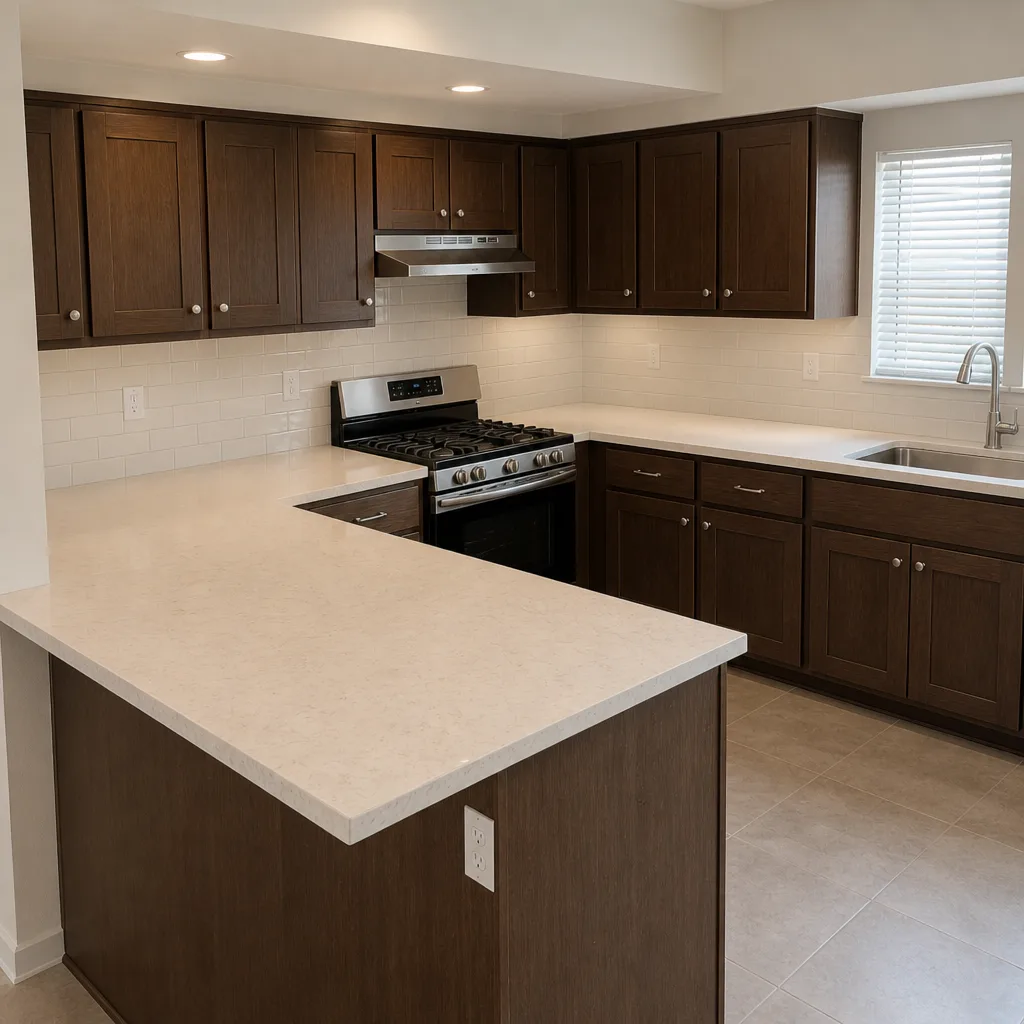 After
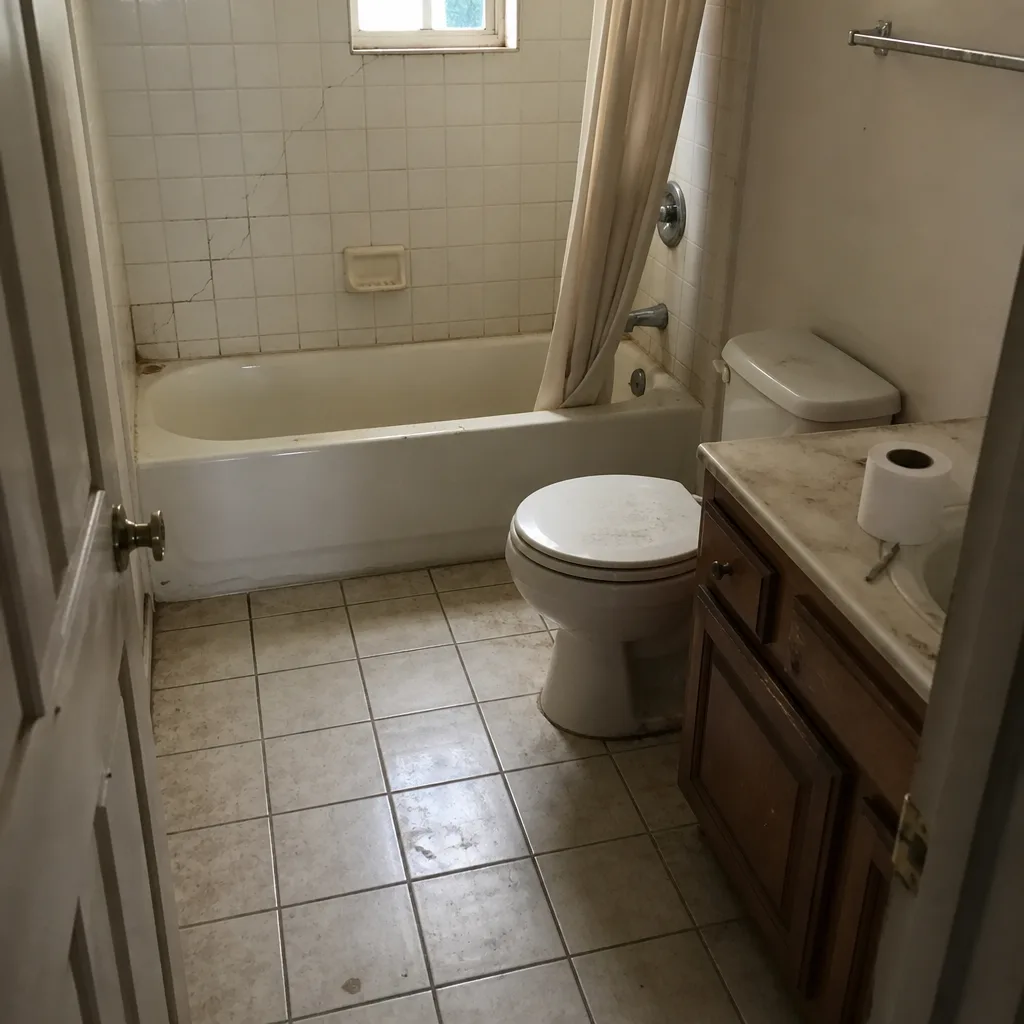 Before
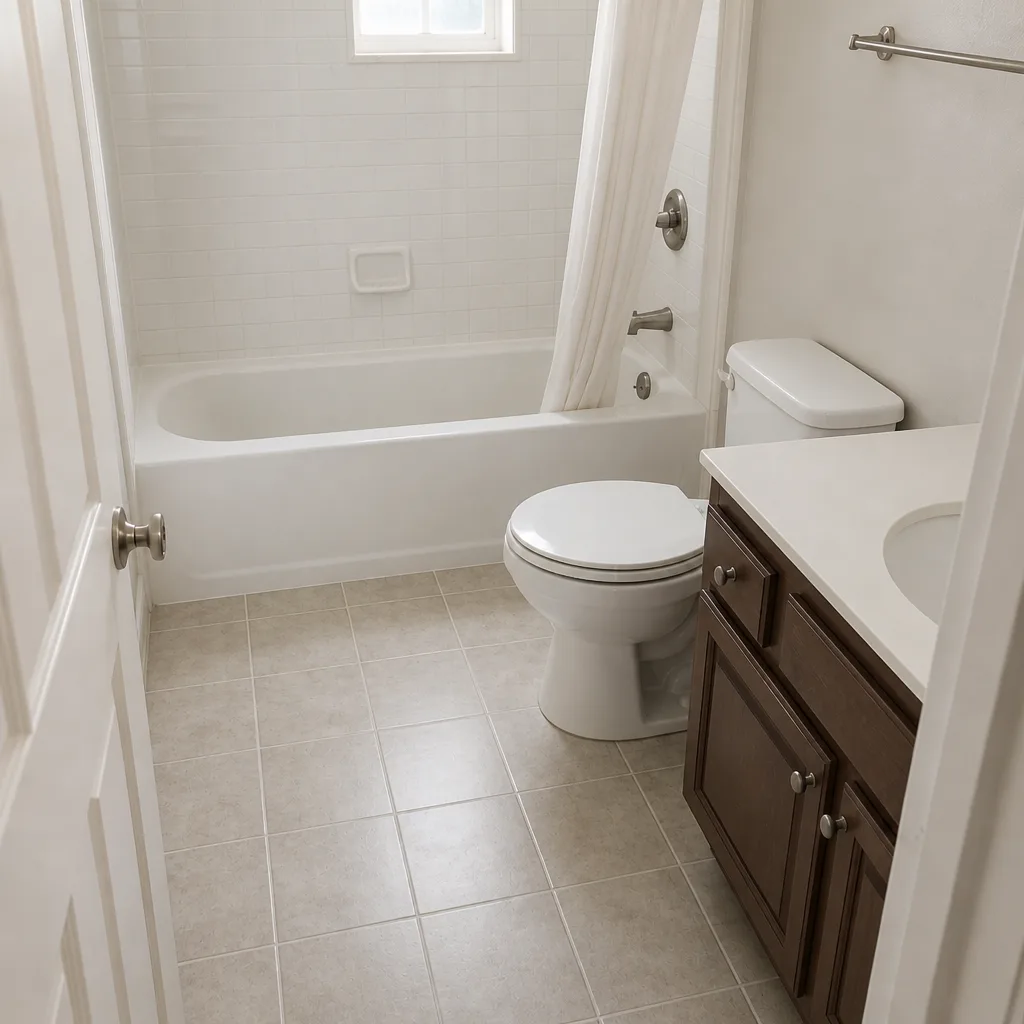 After
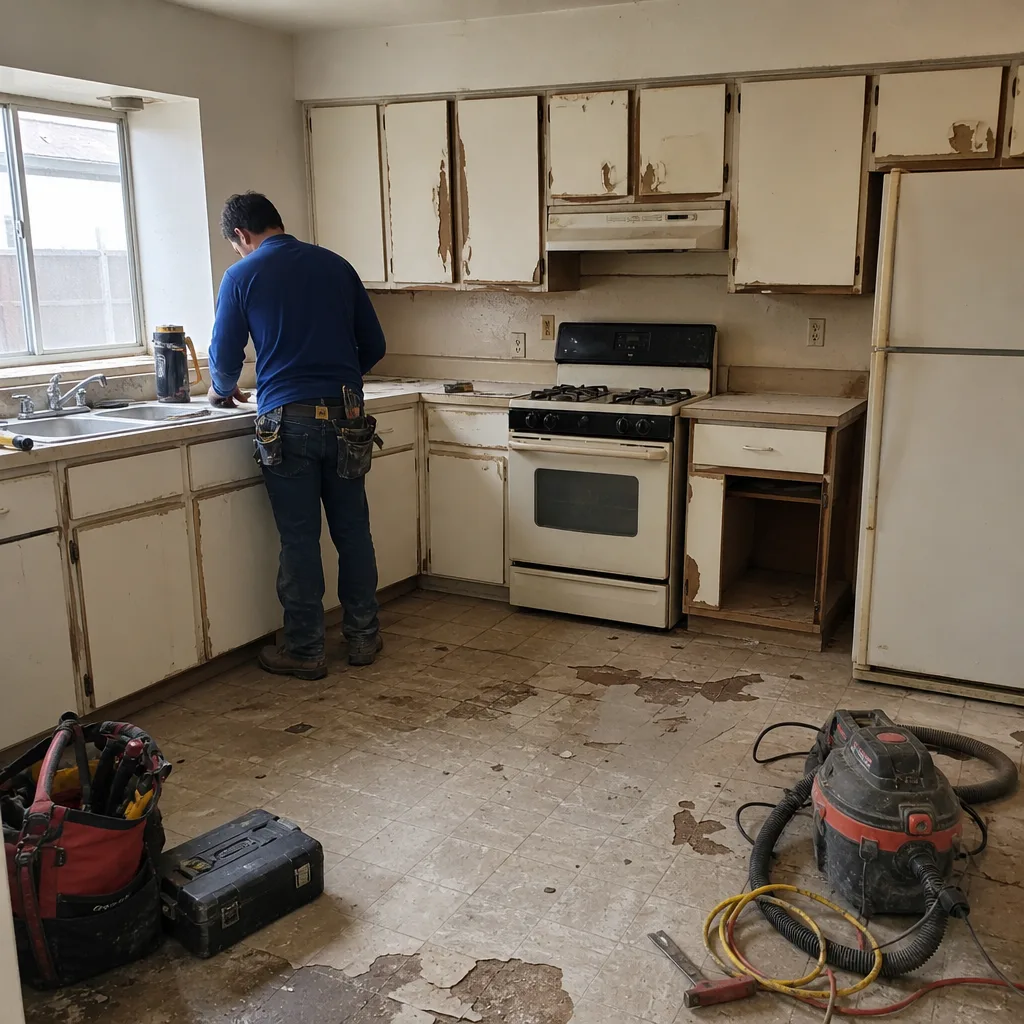 Before
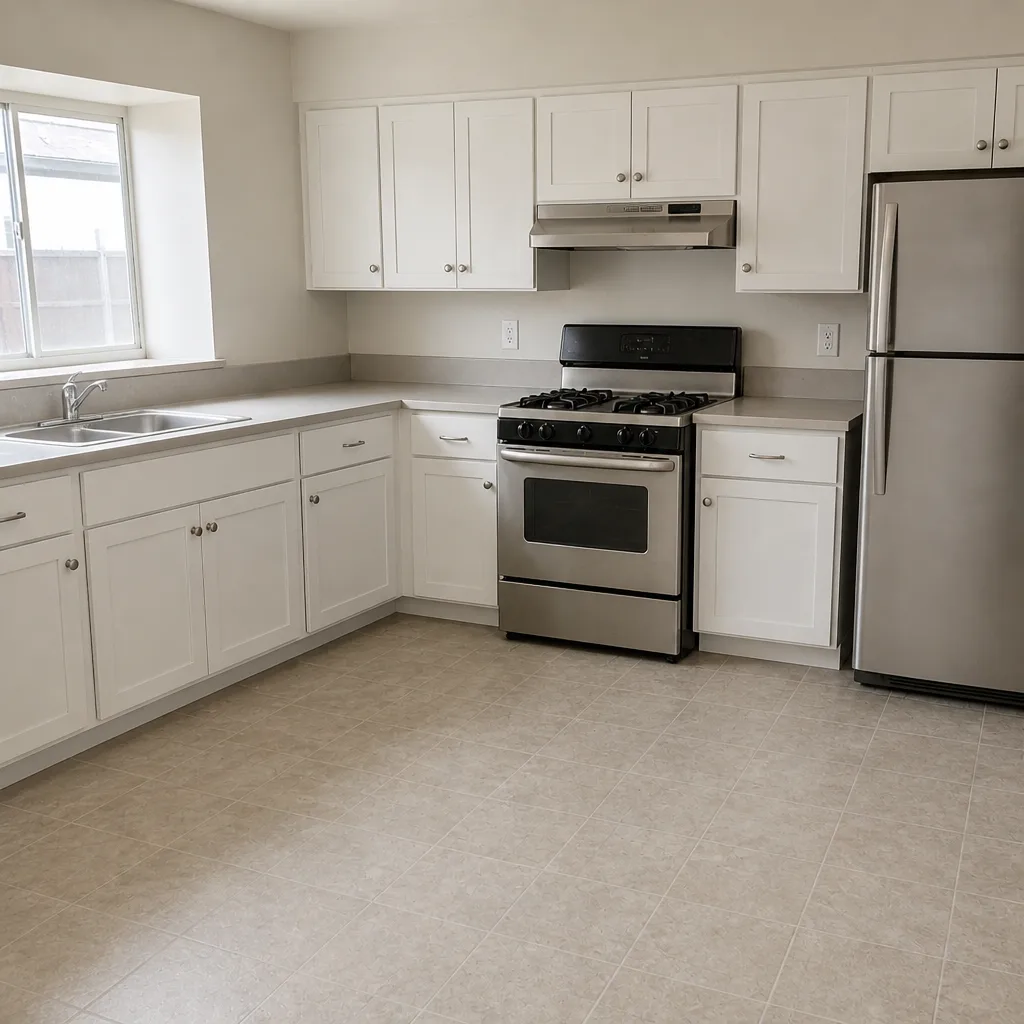 After
How to Plan a Kitchen Layout in Summerlin, NV: Start With the Walls You Can’t See
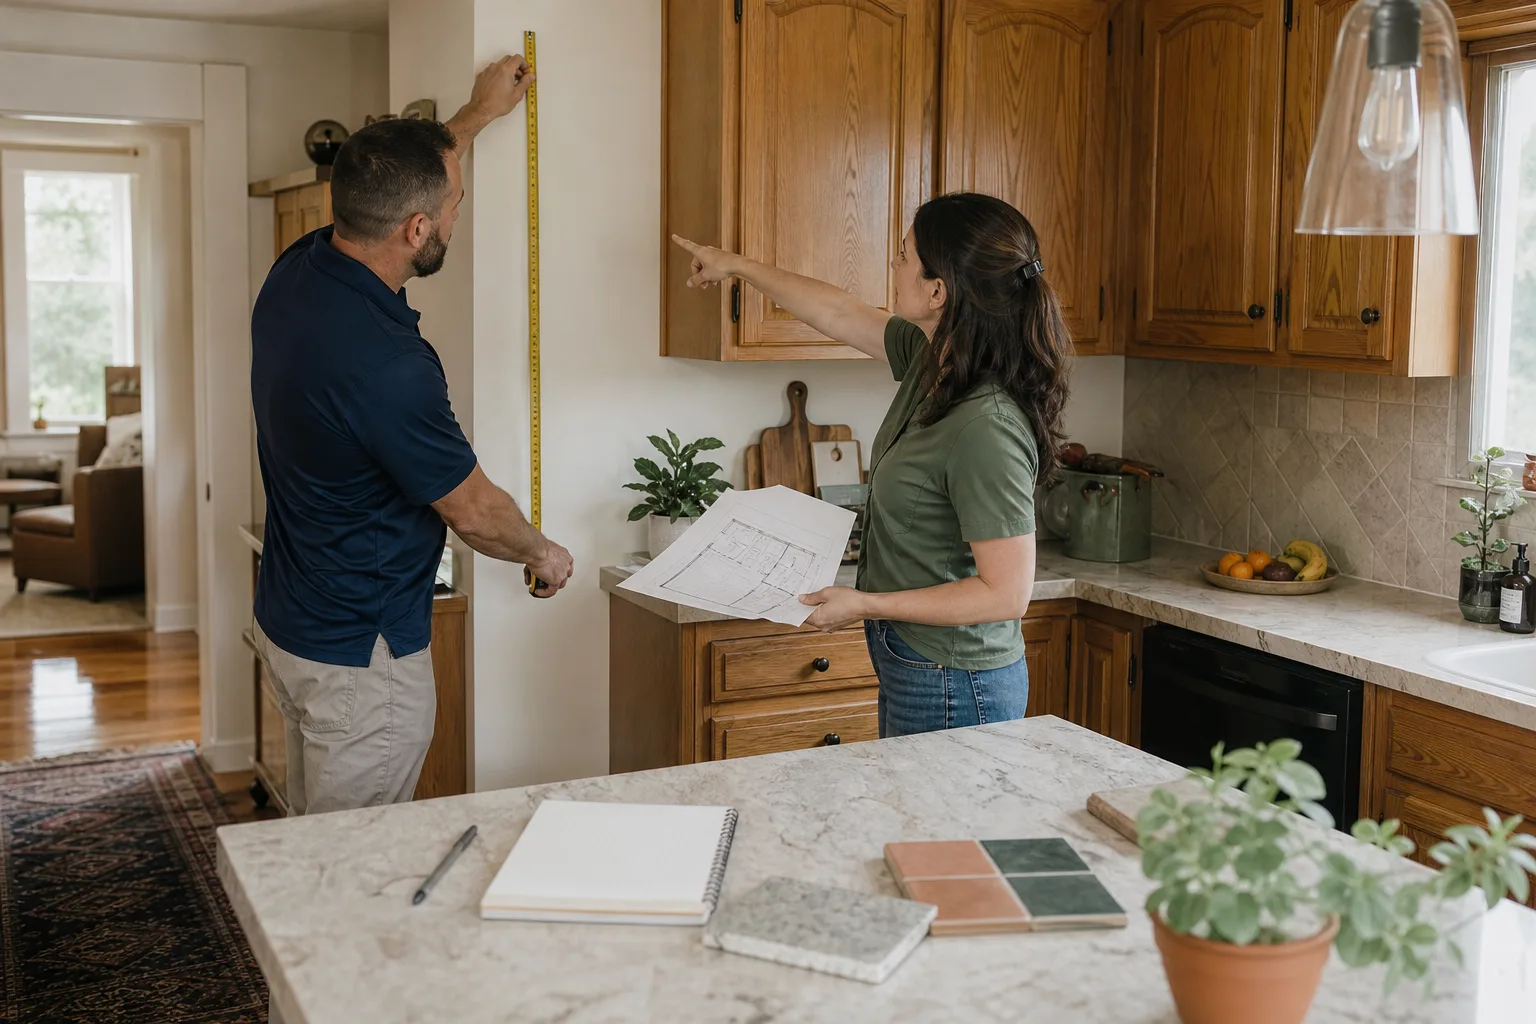
Planning a kitchen layout starts by finding out which walls are load-bearing before you sketch a single cabinet. In most Summerlin production homes built between roughly 1995 and 2010 by builders like Pulte, Toll Brothers, and William Lyon, the wall between the kitchen and the great room or dining room is often a structural shear wall, so opening it up needs an engineer’s letter and a City of Las Vegas permit. Get that answered first, then plan the work triangle and appliance placement around it. If you’d like a second set of eyes on the room, call (844) 797-4877 and we’ll walk it with you.
How your kitchen functions is set by two things families can’t see at first glance: the framing above the ceiling and the ductwork behind the wall. Design around those and almost every floor plan works. Ignore them and the prettiest inspiration board turns into a change order after demolition.

What Structural Constraints Do Summerlin Production Homes Hide?
Stucco-frame construction from that era tends to run structural walls in consistent but non-obvious directions, and the boundary between the kitchen and the room next to it is a frequent culprit. Walking the room won’t tell you. A plan set or a quick attic look will. That’s why the first step in any Kitchen Remodeling project we take on is confirming which walls carry load, which are shear panels, and which are genuinely removable.
If you’re remodeling in a village like The Paseos or The Ridges, the layout you want may also brush against village-level design review and the CC&Rs that govern Summerlin. The newer western villages carry their own layers too, from mass-grading on rocky slopes to roofline and window approvals. All of that matters before the first cabinet is ordered, because a plan that clears the City of Las Vegas still has to clear the village.
- Load-bearing wall question: Almost always the first thing to resolve, and the most common reason a “simple” open-concept plan needs an engineer.
- Shear walls: Common in stucco-frame homes; removing one without a letter and a permit isn’t a shortcut, it’s a liability.
- Permits: A City of Las Vegas permit is required for structural changes regardless of what a renovation app shows you.
- Design review: Village architectural standards in Summerlin can affect windows, rooflines, and exterior-facing changes.
Where Can the Range Hood Duct Actually Terminate?
Range-hood ductwork has to reach an exterior wall or the roof, and in homes where the kitchen faces the interior of the house, that run adds real cost. In single-story floor plans common in Sun City Summerlin and The Trails, we regularly see kitchen walls that back onto a hallway or bedroom rather than the exterior, so a ducted hood means routing several feet of duct through a soffit or ceiling. That run can add $400-$900 to the appliance budget, and it’s a layout decision, not a last-minute swap.
Get this wrong and you either end up with a recirculating hood you didn’t want or a duct path that fights the joists. Plan it alongside the cabinet layout, not after the cabinets arrive. We use the manufacturer planning software from KraftMaid and Wellborn to plot the hood, the duct path, and the cabinet run together, before anything is ordered.
How the Work Triangle Changes by Floor Plan Type
The classic work triangle (sink, stove, fridge) still holds, but the plan you’re remodeling decides how strictly you can honor it. In Summerlin, three layouts dominate, and each one has its own rules:
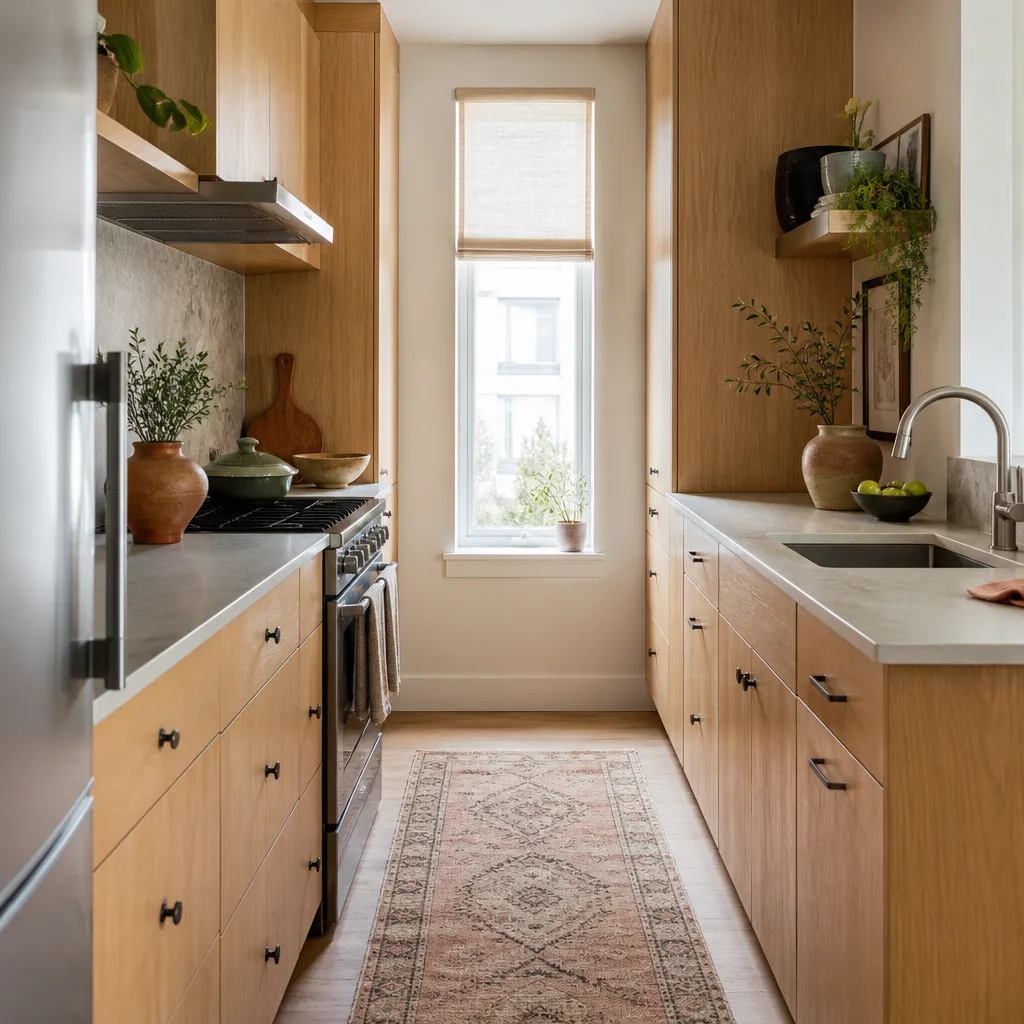
Galley kitchens
Common in older single-story senior homes like those in Sun City Summerlin. Two parallel runs give you efficient storage but tight clearances. The goal is usually to widen one aisle, protect the other, and keep the fridge, sink, and range within a comfortable step count. Good for aging-in-place updates: lever handles, pull-out shelves, and clear floor space.
L-shape with an island
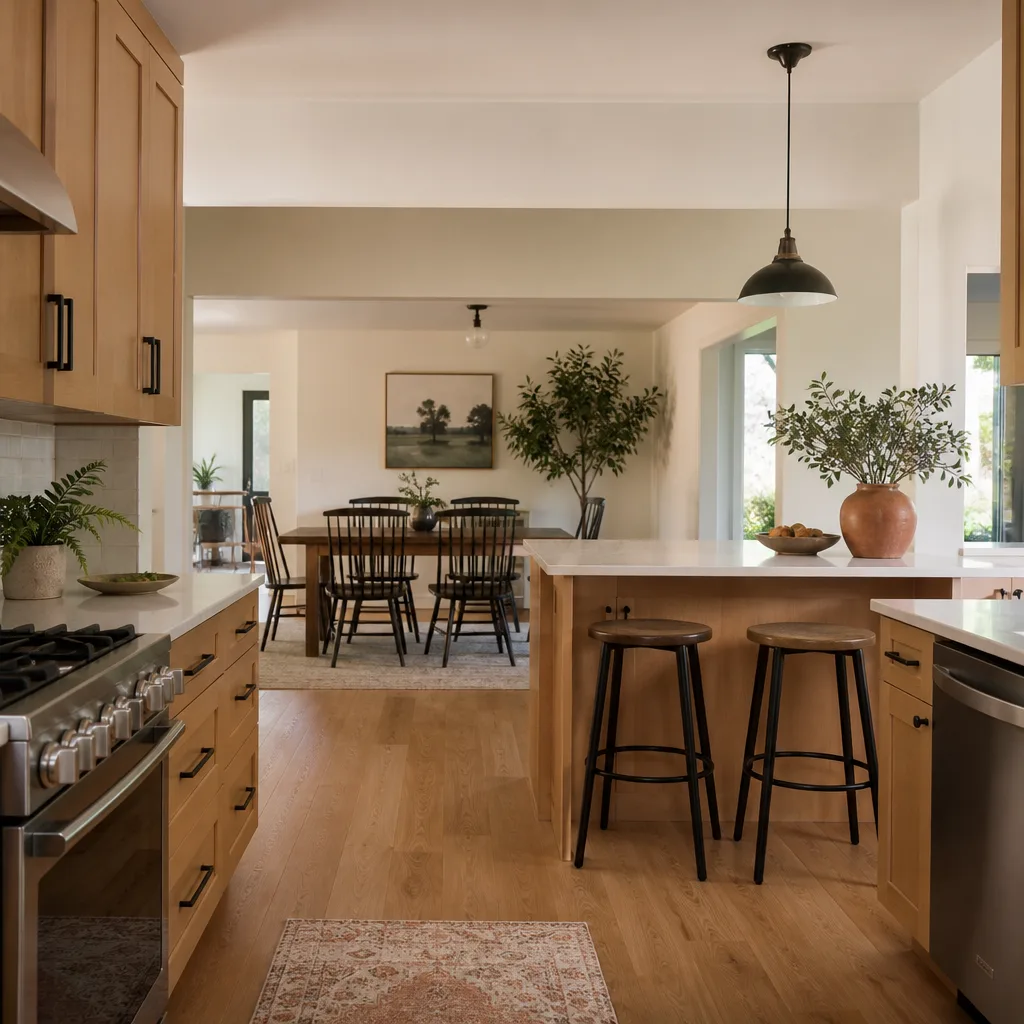
Typical of 2000s semi-custom builds in villages like The Paseos. Here the island often has to earn its place. It should either add prep space or add seating without blocking the path between the range and the sink. Island vs. peninsula is one of the biggest cost levers on the page, and it’s worth settling early.
Great-room-open kitchens
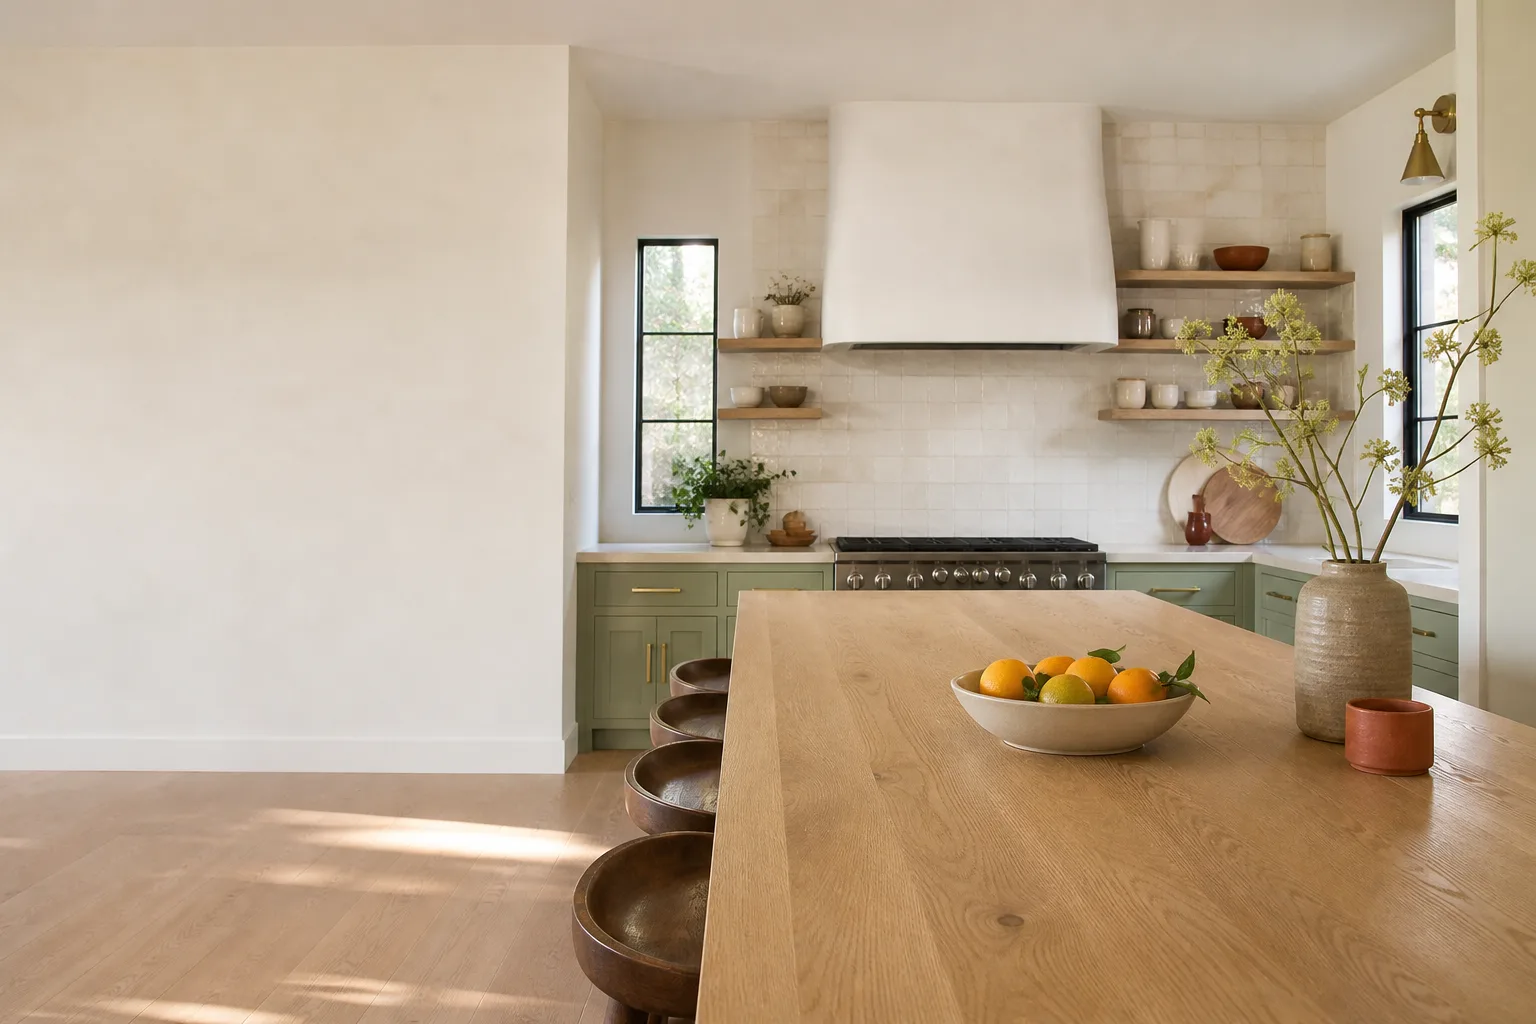
The newer Summerlin West builds. The kitchen isn’t a room, it’s a zone in a larger space. Planning here is about sightlines, noise, and where people gather. The island becomes the anchor, and the range wall needs to read clearly from the seating area without dominating it.
Whichever plan you have, the sequence stays the same: measure the actual room, decide the walls that stay, plot the wet wall (sink and dishwasher together), then place appliances. A layout that follows that order rarely surprises you later.
How Does Layout Planning Change the Written Price?
Layout decisions move the cost more than most finish choices do. Swap a peninsula for an island and you’ve added a countertop, cabinetry, electrical, and possibly plumbing. Move the range to a cooktop-in-island and the hood duct and gas line shift with it. That’s why Elmstead Remodeling Summerlin only issues a written price once the layout is finalized. Change your mind from peninsula to island and you get a revised written price before any materials are ordered, not a change order after demolition.
For a sense of scale, here are the Summerlin ranges we work from:
| Project | Typical range |
|---|---|
| Full kitchen remodel | $14,000-$45,000 |
| Small kitchen remodel | $9,000-$20,000 |
| Cabinet installation | $4,000-$13,000 |
| Countertop installation | $2,000-$6,500 |
| Kitchen island installation | $3,000-$10,000 |
| Backsplash installation | $800-$2,500 |
Cabinet layout is where families feel the difference first. A dimensioned plan shows door swings, drawer clearances, and appliance cutouts in your actual room, so you can see whether the drawer will hit the dishwasher handle before you order it. We produce that plan in KraftMaid and Wellborn’s planning tools, with surfaces from Cambria and Silestone and fixtures from Kohler and Moen available to price against it.
What About Living Through the Remodel?
Kitchens are the room families live in while they’re being rebuilt. That means drop cloths on the floors and shoe covers at the door from day one, quiet tools during children’s nap and school hours where the schedule allows, pet-safe product choices where there’s a choice, and a crew that asks before moving anything. Every project carries the Cedarwell Care Promise, and there’s a photo of the clean-up before the crew leaves as proof the house was left right. The 365-Day Done Right Promise backs the finished work: if something isn’t right after completion, we make it right.
None of that happens without a plan. And a plan only counts if it’s written, priced, and locked before work starts.
Key Takeaways
- Find the load-bearing walls first. In most Summerlin homes from 1995-2010, the kitchen-to-great-room wall is the likely one, and it needs an engineer’s letter and a City of Las Vegas permit.
- Confirm where the range-hood duct can exit. Interior-facing kitchens can add $400-$900 in ductwork.
- Match the work triangle to the floor plan type: galley, L-shape with island, or great-room-open.
- Lock the layout before the written price. Finish changes are cheap; layout changes aren’t.
- Consider kids, pets, and quiet hours as part of the plan, not an afterthought.
FAQs
Often yes, but only after confirming the wall isn’t load-bearing or a shear wall, which in most Summerlin production homes from 1995-2010 it likely is. That confirmation requires a structural engineer’s letter and a City of Las Vegas permit. Opening it up is a common request and a workable one, but the letter and permit come first, not after demolition.
The planning itself is part of the project, not a separate line item, and a full kitchen remodel in Summerlin typically runs $14,000-$45,000 depending on layout changes and materials. A small kitchen remodel sits in the $9,000-$20,000 range, while cabinet installation alone runs $4,000-$13,000. Call (844) 797-4877 for a written price once your layout is settled, and it’s free to get one.
Yes for anything structural or plumbing/electrical related, including opening a wall or moving a sink or range. Summerlin homes also fall under village-level design review and CC&Rs, which can affect window and exterior changes. We plan the layout, confirm the permit path, and only then issue the written price.
A peninsula is almost always cheaper because it reuses the existing cabinet run and doesn’t add the electrical, plumbing, and countertop cost of a freestanding island. An island typically adds $3,000-$10,000 on its own. If you’re weighing the two, call and we’ll run the numbers on both before you commit.
If you’d rather have it looked at, Elmstead Remodeling Summerlin offers a no-pressure assessment in Summerlin. Bring your floor plan, your wish list, and your pets. We’ll confirm the structural constraints, walk the duct path, and leave you with a written price before any work starts. Call (844) 797-4877 for a free estimate.
Written by the team at Elmstead Remodeling Summerlin, serving Summerlin, NV.