Free written scope consultation - allowances, timeline, and change-order rules on paper before a single trade is scheduled
Styles & brands we work with
- Kitchen remodeling
- Bathroom remodeling
- Home additions & ADU
- Roofing
- Windows & doors
- Driveway & pavers
- Fence
See the difference
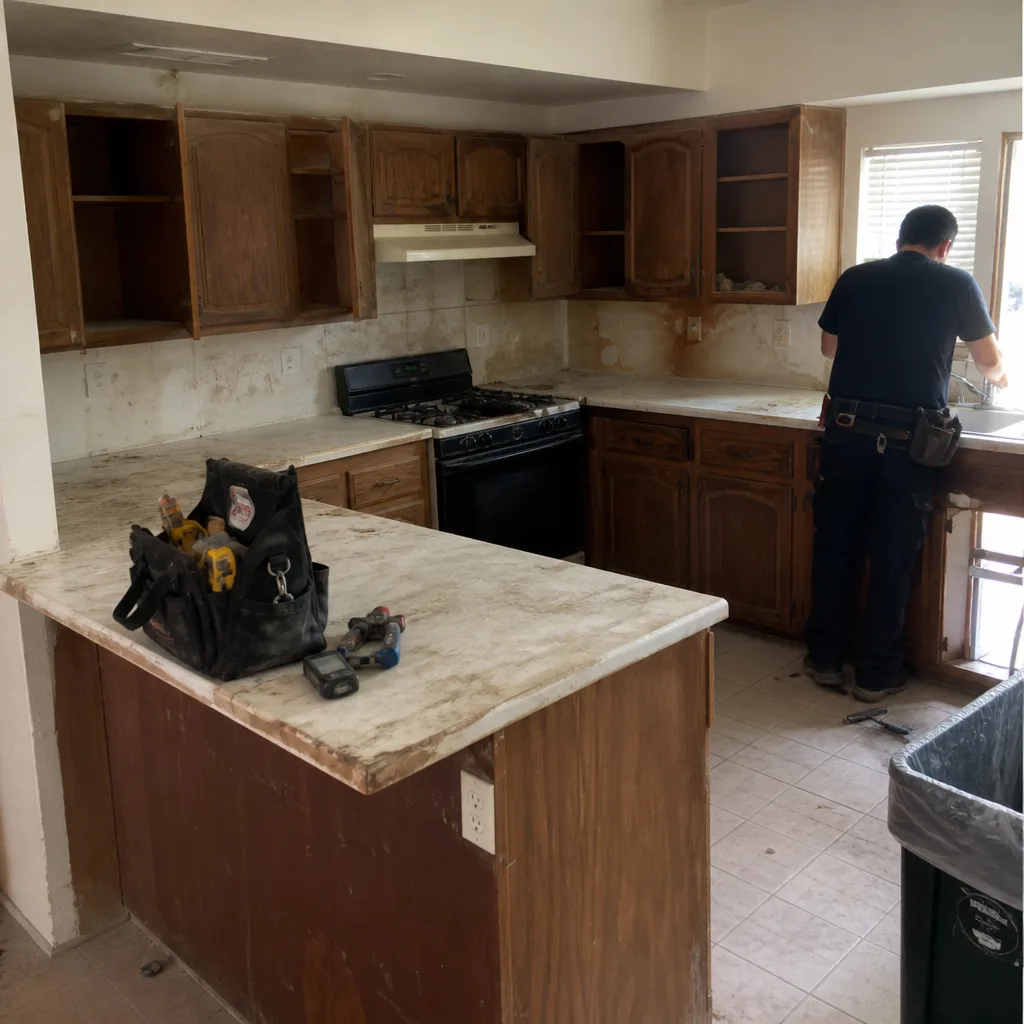 Before
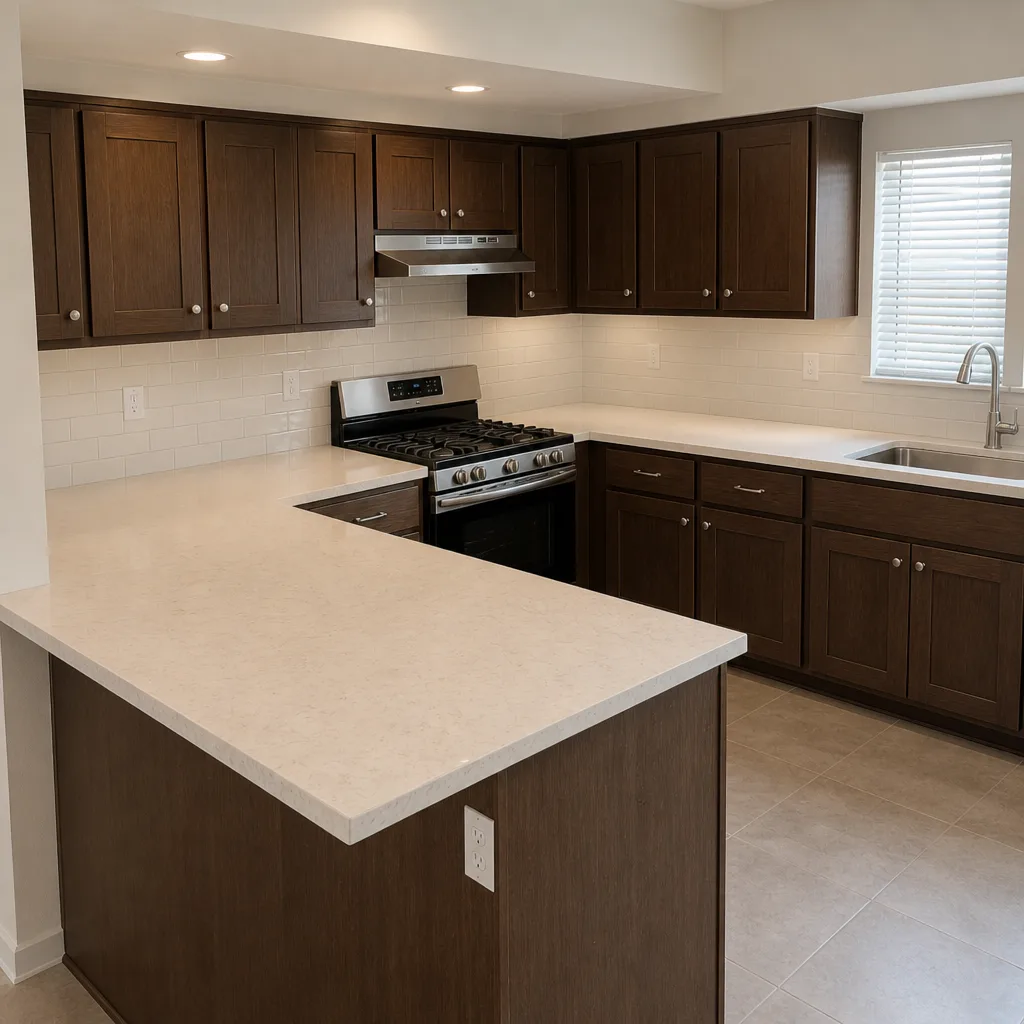 After
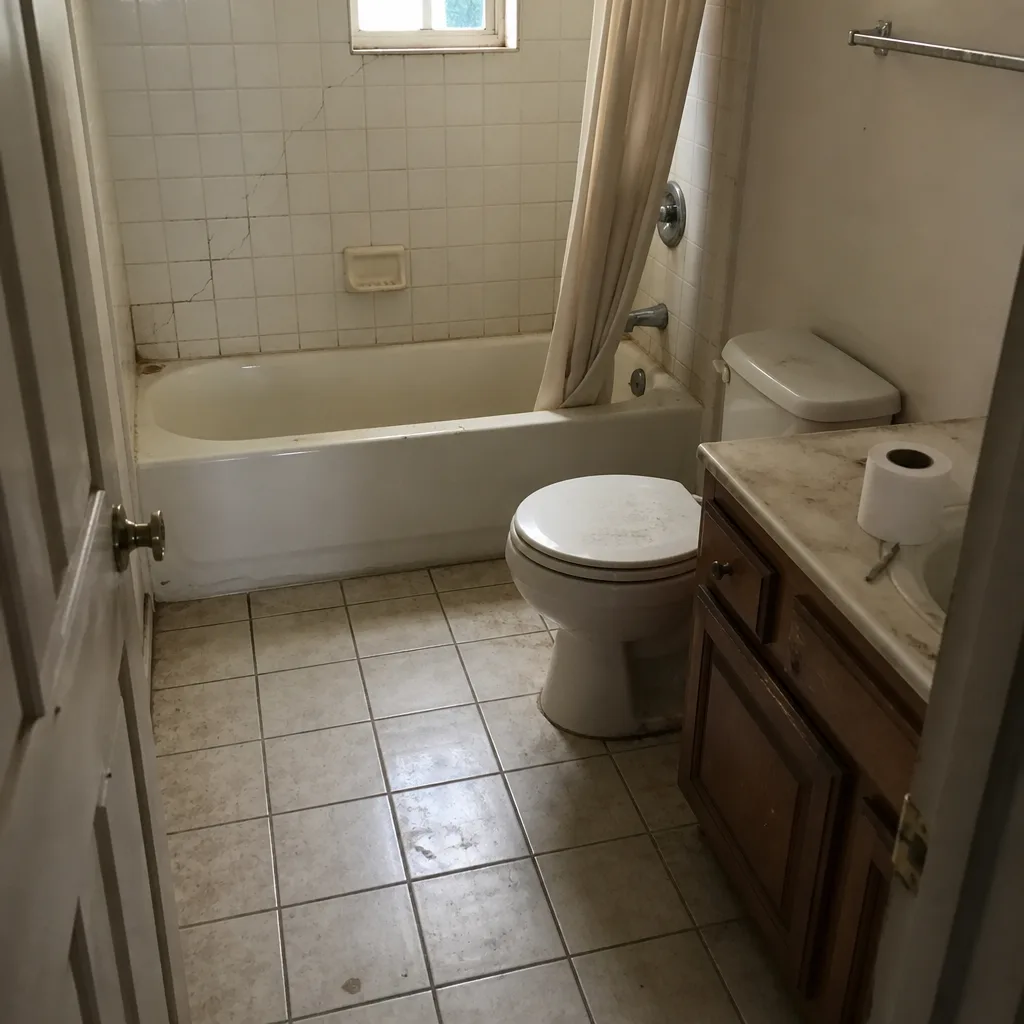 Before
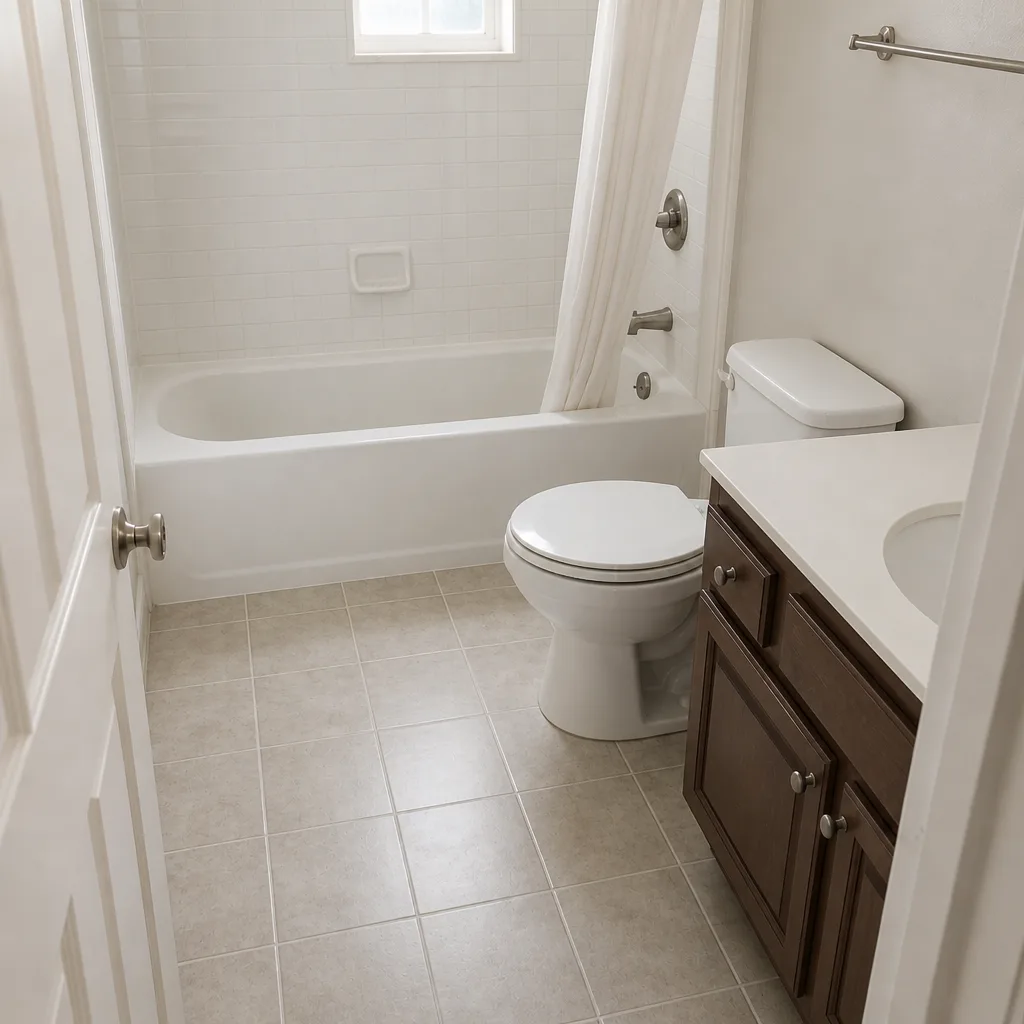 After
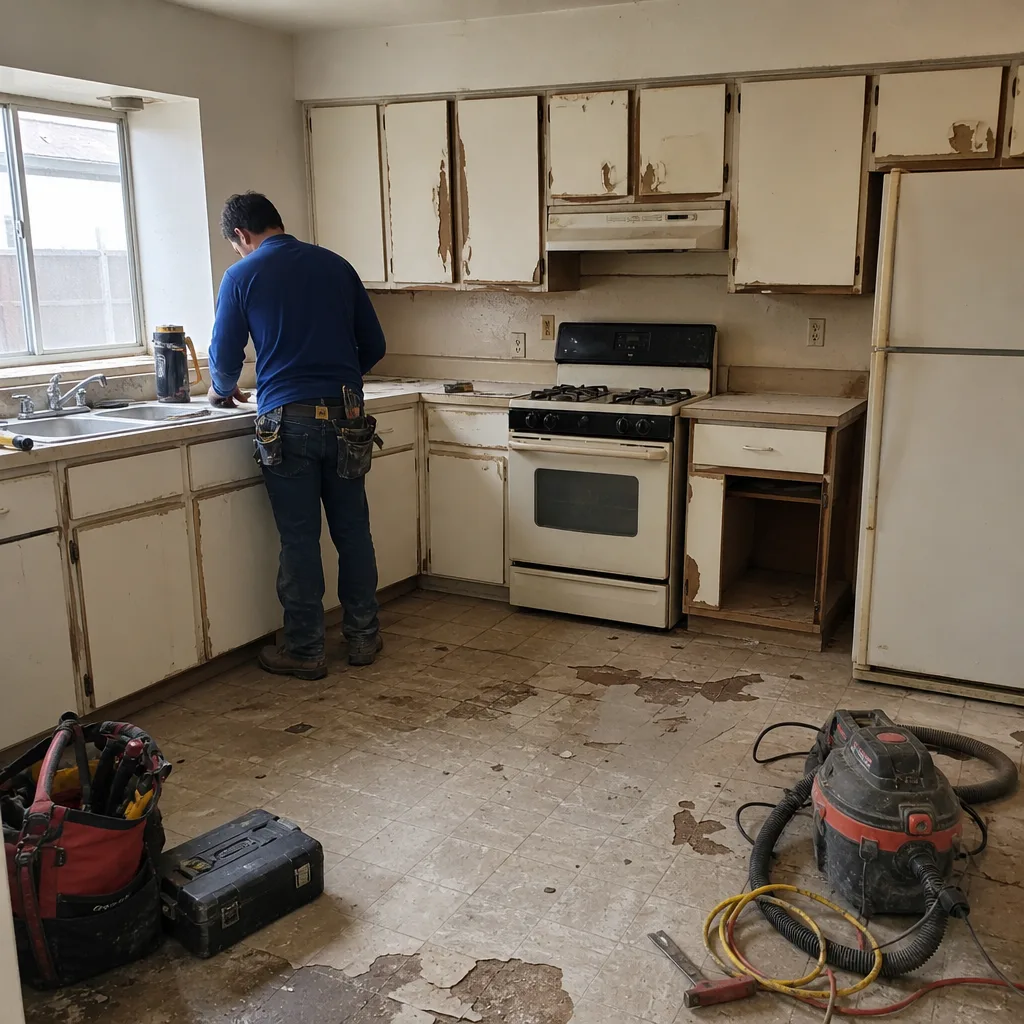 Before
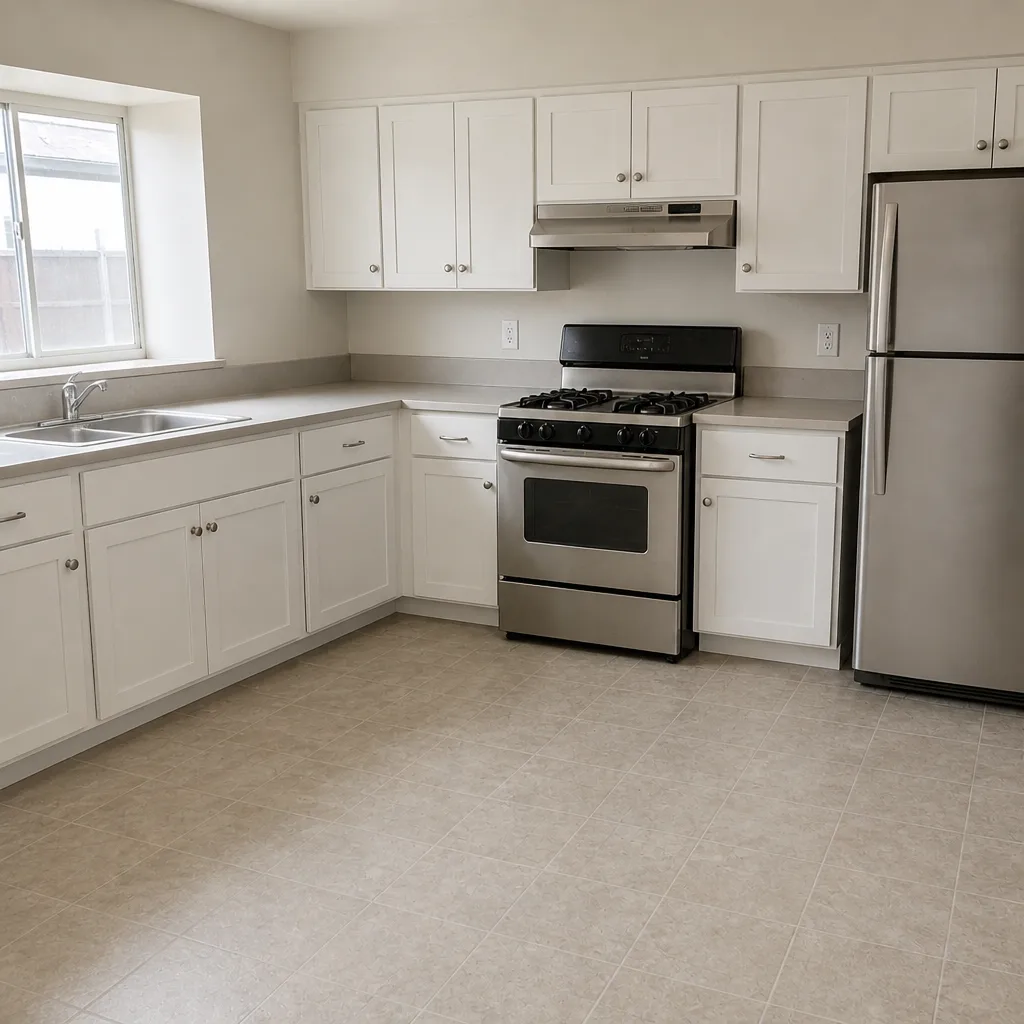 After
Custom vs Stock Kitchen Cabinets in Summerlin, NV: What Actually Fits Your Kitchen
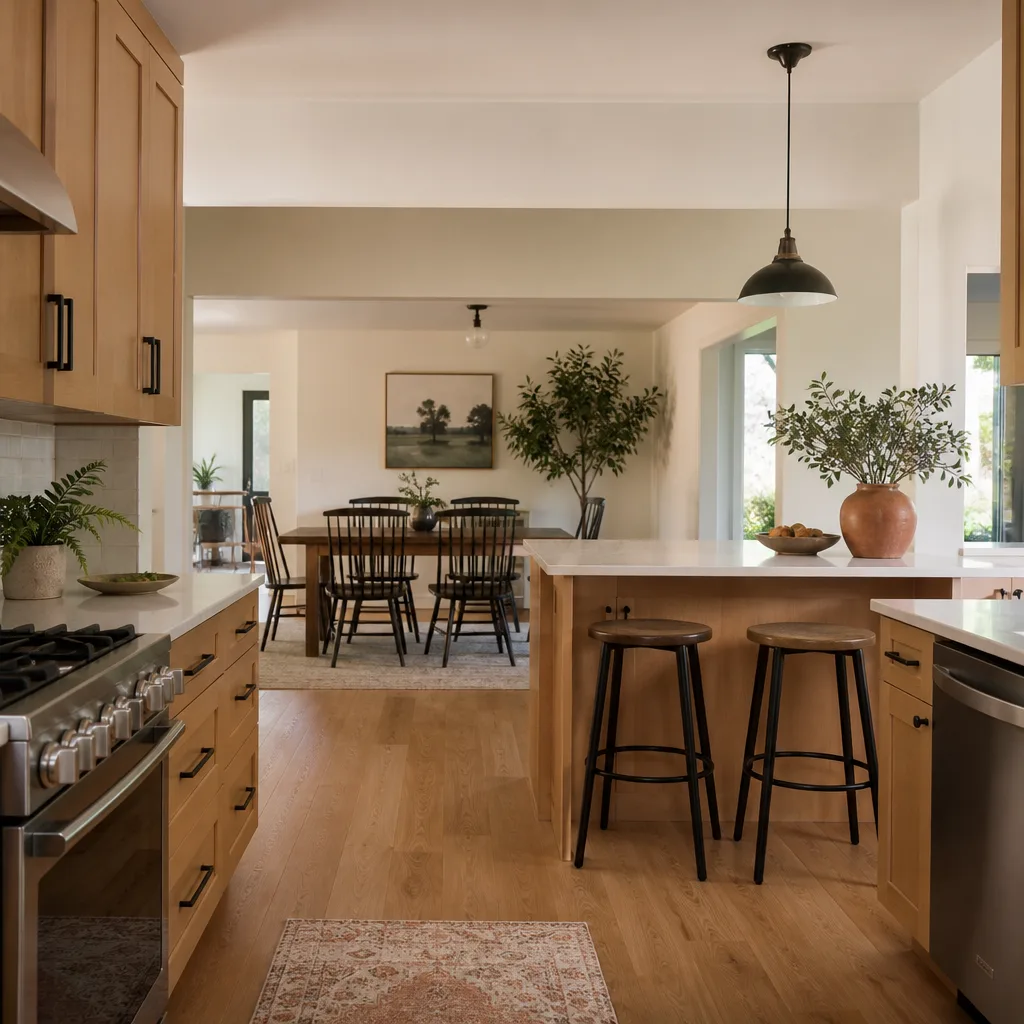
For most Summerlin kitchens, semi-custom cabinets are the right answer. Choose semi-custom unless your rough opening is genuinely non-standard (then full custom), or unless your budget is the hard ceiling and you can accept visible filler strips (then stock). The reason isn’t brand loyalty or upsell – it’s that Summerlin’s production homes were built fast, and “standard” cabinet heights and depths in a 2003 Pulte or Toll Brothers kitchen are often one to two inches off from true standard, which is why a stock quote that looks complete on paper shows gaps at the soffit or the floor on delivery day. Call (844) 797-4877 and we’ll measure the actual openings before anyone quotes a number.
Key Takeaways
- Stock cabinets come in fixed sizes and leave filler gaps when the wall isn’t nominal; semi-custom (KraftMaid, Wellborn) builds to order in 3-inch increments and closes those gaps cleanly.
- Full custom is only necessary when the opening is genuinely non-standard – roughly 10-16 week lead time and the highest cost tier.
- A full Summerlin kitchen remodel runs $14,000-$45,000; cabinet installation alone runs $4,000-$13,000.
- Elmstead Remodeling Summerlin measures the real rough opening before the written price is issued, so the quote reflects what’s actually there.
Why Summerlin’s Production Kitchens Break the Stock-Cabinet Math
Summerlin is a 22,500-acre master-planned community on the western edge of Las Vegas, and the housing stock reflects how it was built: early-1990s villages like The Trails, 2000s villages like The Paseos, and active construction on the western foothills. What ties them together for a cabinet decision is that the kitchens were installed to one of four or five repeated floor plans across entire villages – and the rough openings those cabinets went into varied by framing crew.
In practice, that means the soffit height, the floor-to-ceiling dimension, and the corner-cabinet clearance in many 1995-2010 Summerlin homes do not land on standard 12-inch or 3-inch module increments. Stock cabinets are ordered to nominal dimensions, so they leave filler gaps that are either visible or require custom filler strips cut on site. We see it most in The Trails and The Paseos, where soffits above upper cabinets were framed at heights that don’t match a 36-inch or 42-inch wall cabinet stacked in a standard way.
That’s the part most comparison articles skip: in a Summerlin production kitchen, the choice between custom and semi-custom is frequently made for you by the wall, not by preference.
The Three Cabinet Tiers, and What Each One Actually Gets You
Cabinet shopping gets confusing because “custom” and “semi-custom” are used loosely. Here’s how the three tiers actually differ on lead time, flexibility, and cost – and which one fits a Summerlin kitchen.
| Tier | What it means | Lead time | When it’s the right call |
|---|---|---|---|
| Stock | Big-box, fixed sizes, limited finish options | 6-8 weeks | Budget is the hard ceiling and you can accept filler strips |
| Semi-custom | Made to order in 3-inch increments, hundreds of door and finish combinations | 4-6 weeks | Most Summerlin kitchens – the tier we specify |
| Full custom | Site-built or small-shop built to the exact inch | 10-16 weeks | Genuinely non-standard opening only |
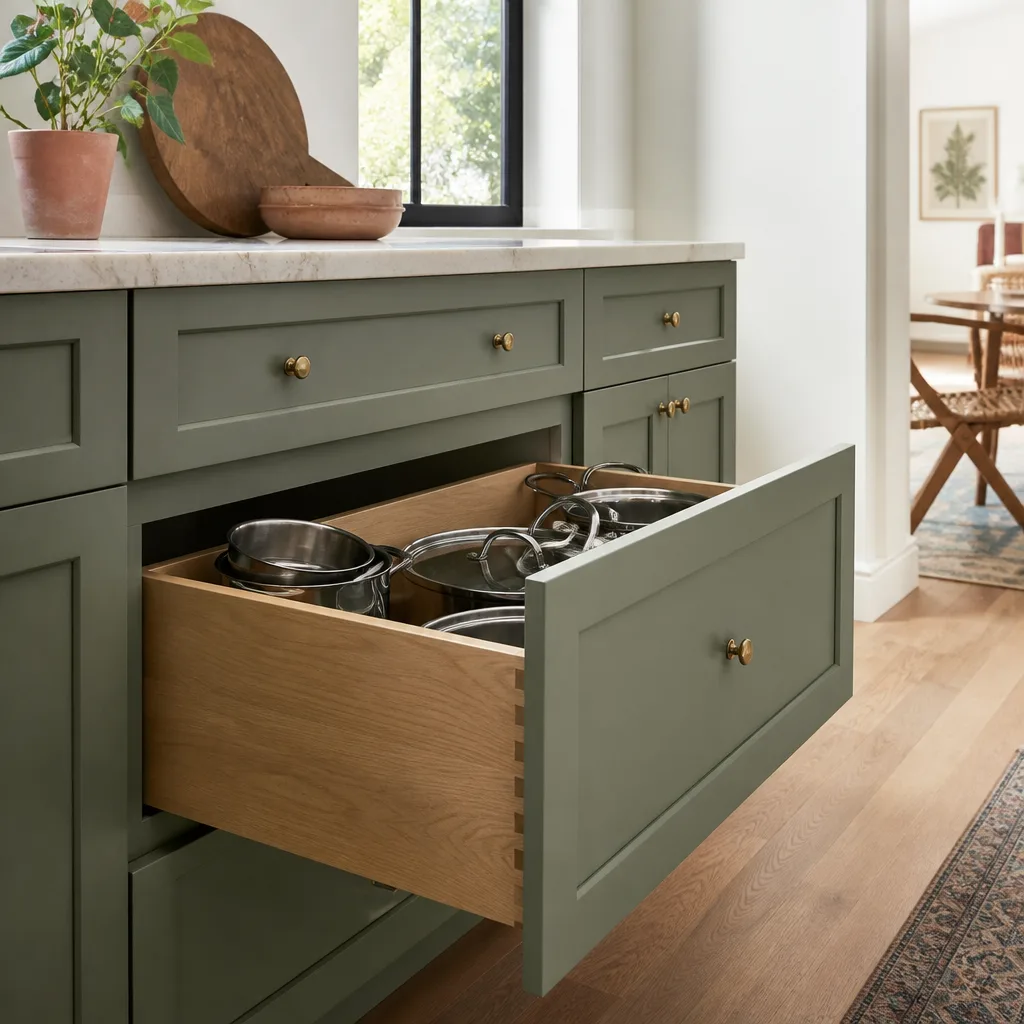
We specify KraftMaid and Wellborn for the semi-custom tier. Both build to order in a range of heights – 30-inch, 36-inch, and 42-inch wall cabinets – and depths, include dovetail drawer boxes and Blum soft-close hardware as standard, and carry manufacturer warranties that are independent of the installer. That last point matters: you can verify the warranty directly with KraftMaid or Wellborn rather than taking a contractor’s word for it. It travels with the finished project.
Full custom earns its cost only when the opening can’t be met any other way. In our experience, that’s the exception in Summerlin, not the rule.
How the Soffit and Rough Opening Change the Decision
The soffit is the single most common reason a stock order goes sideways here. Many 1990s and early-2000s kitchens in The Trails and The Paseos have soffits above the upper cabinets that were framed at non-standard heights. KraftMaid’s modular sizing handles that more cleanly than stock – and at noticeably lower cost than full custom.
Here’s how the field measurement actually works, and why it changes the quote:
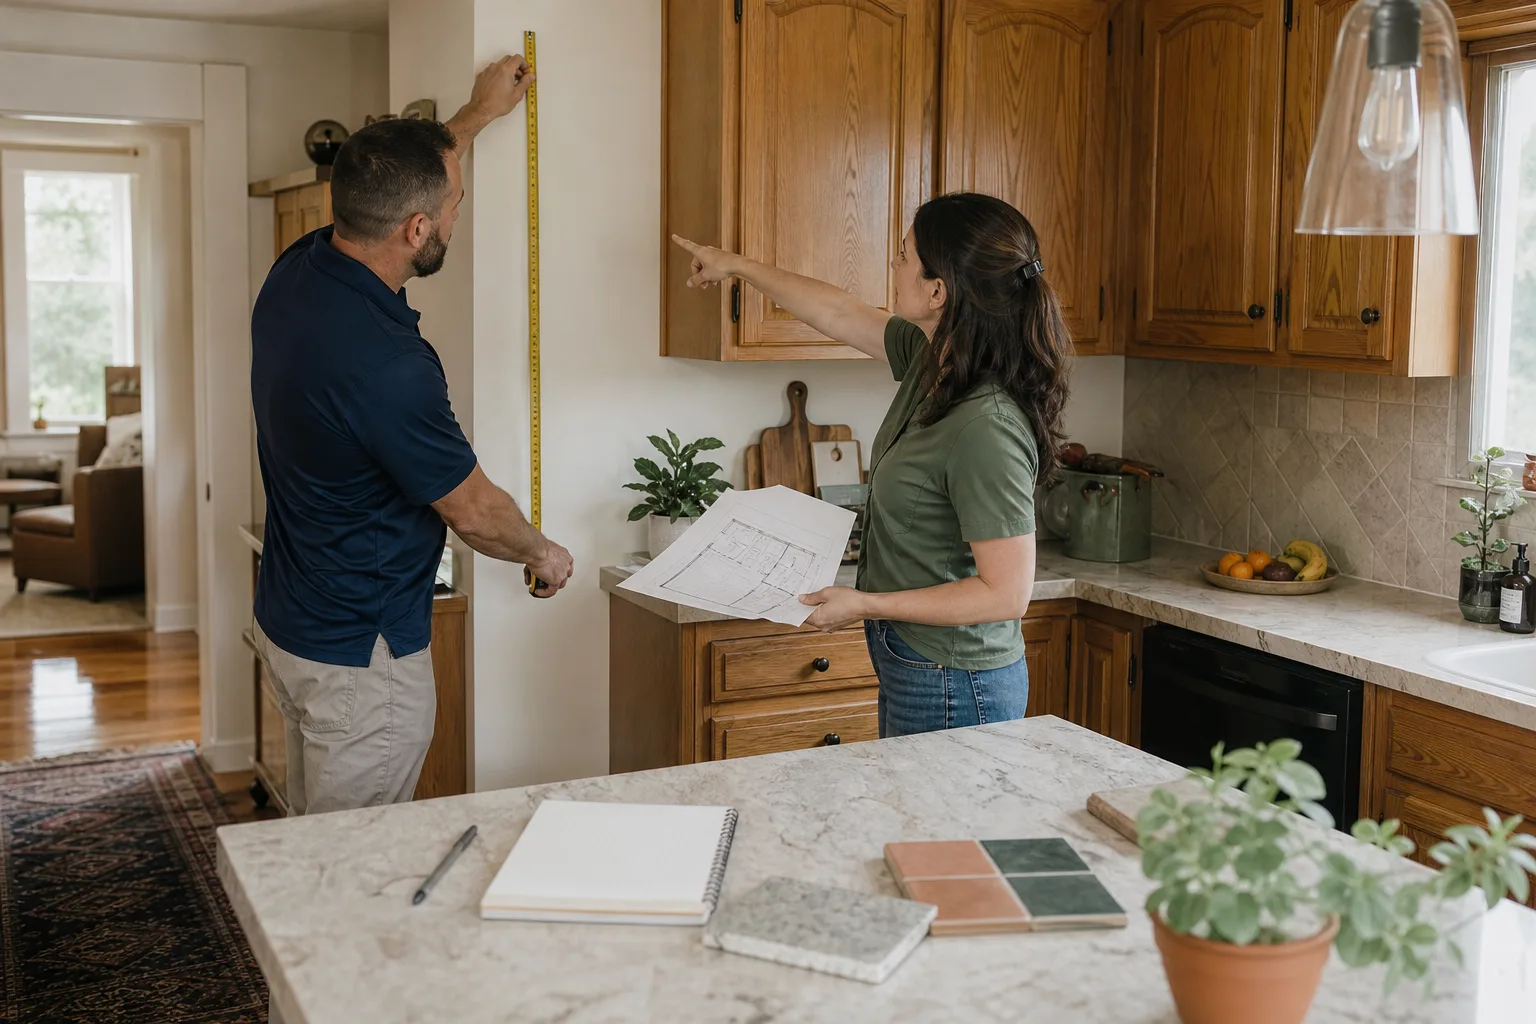
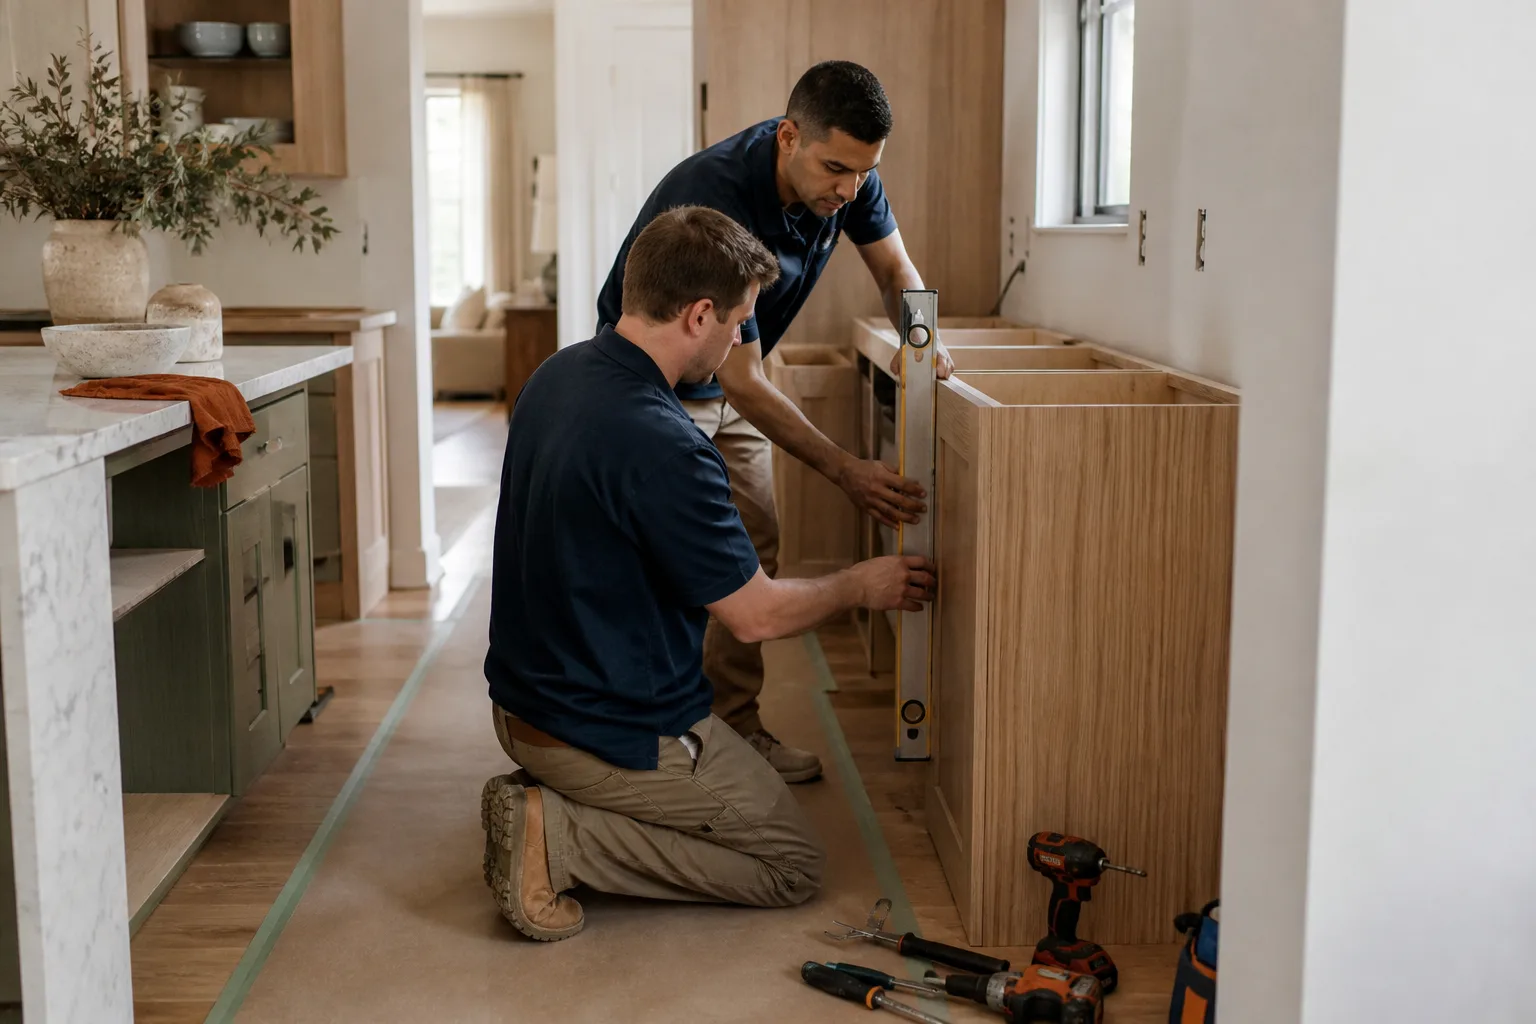
- A background-checked, uniformed technician measures the actual rough-opening dimensions in the field – not the nominal plan dimensions.
- We identify any non-standard conditions: soffit height, floor-to-ceiling variance, corner-cabinet clearance.
- The written price is then built on the real configuration, not a nominal-size assumption that leads to change orders on delivery day.
That’s the difference between a quote that holds and one that grows after the crew arrives. The written price is given before any work starts, every time. If you’re planning a broader project, our Kitchen Remodeling page walks through the full scope and how cabinets fit into it.
What It Costs in Summerlin
For budgeting: a full kitchen remodel in Summerlin runs $14,000-$45,000. If you’re isolating the cabinet work, cabinet installation runs $4,000-$13,000. Countertops (Silestone and Caesarstone are both popular choices here, and they handle the intense UV and heat cycling well) run $2,000-$6,500, and a backsplash adds $800-$2,500. A small kitchen remodel stays in the $9,000-$20,000 range.
Semi-custom sits between stock and full custom on price, and in most Summerlin homes the increase over stock pays for itself in avoided change orders and filler work. We give you the written price before any work starts – so you compare real numbers, not estimates that shift.
Common Local Scenarios We See
A 2004 Paseos kitchen with a load-bearing soffit. The soffit is framed lower than standard, so a 42-inch wall cabinet won’t clear it. Semi-custom lets us specify a 36-inch height that fits the opening without modifying the soffit.
A Trails home where the floor isn’t level to the toe kick. A stock cabinet run gapes at one end. Semi-custom scribes to the actual floor line; the gap disappears.
A Sun City Summerlin single-story with a tight corner. The corner-cabinet clearance is short of the module. Semi-custom in 3-inch increments closes it without a custom filler.
The genuinely non-standard opening. Occasionally the wall wins and full custom is the honest answer. We’ll tell you when that’s the case rather than sell around it.
How Elmstead Remodeling Summerlin Handles the Job
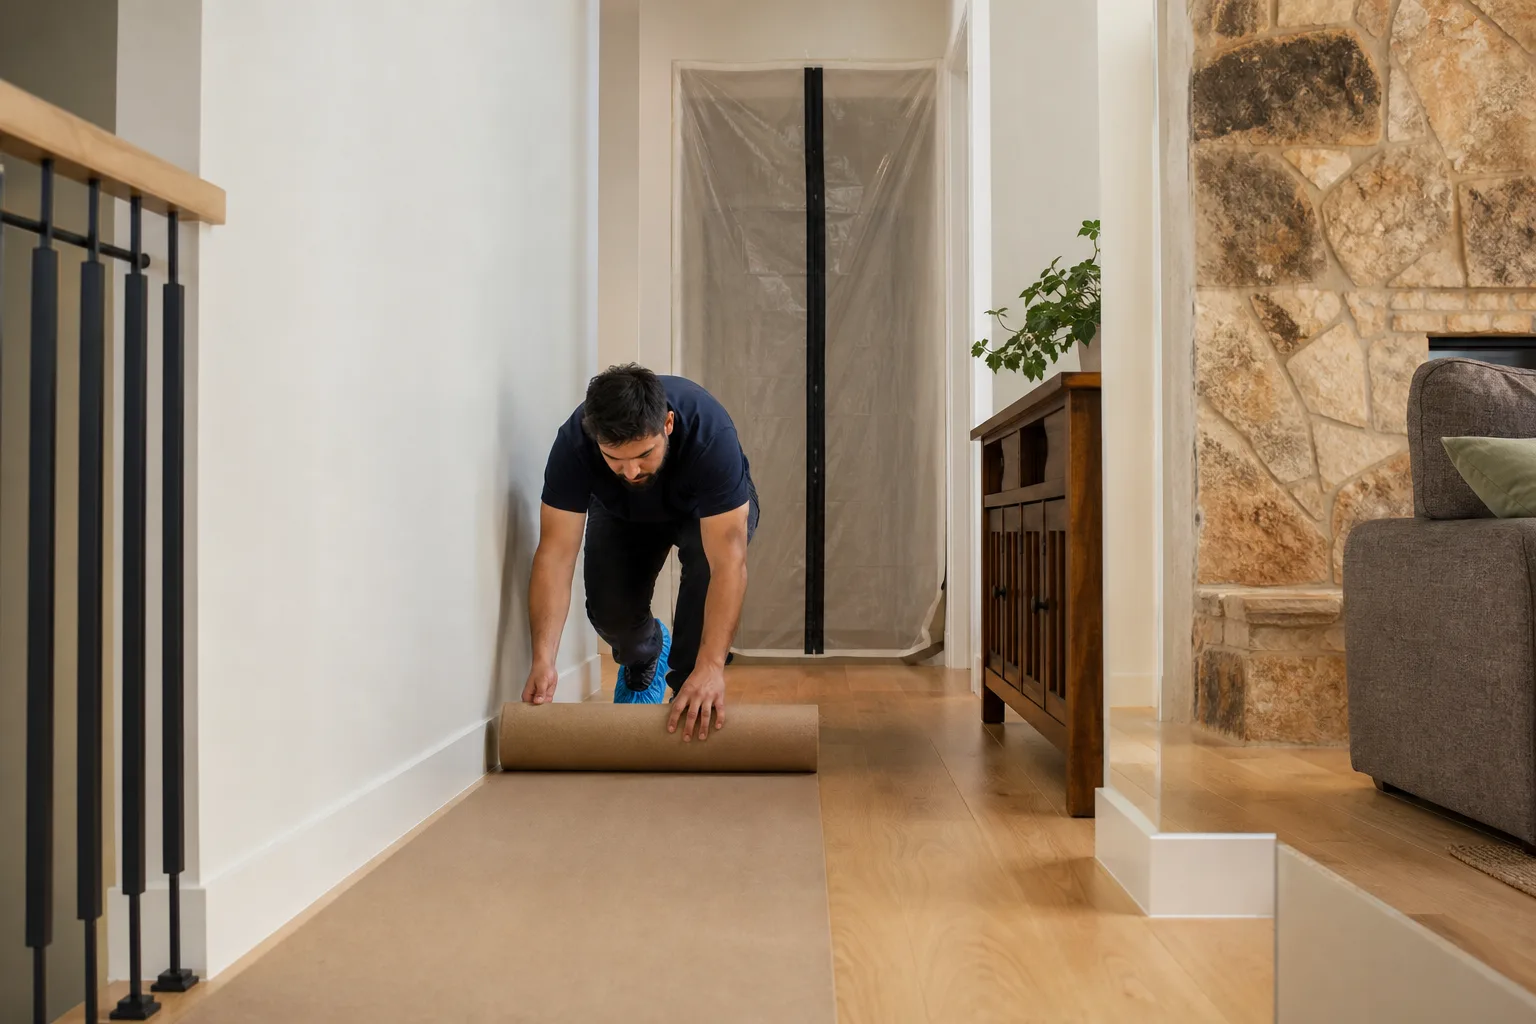
Our technicians have up to 21 years of experience, and every project is governed by the Cedarwell Care Promise: shoe covers and drop cloths inside the house, a written price before any work starts, and a photo of the clean-up before the crew leaves. We use quiet tools during children’s sleep hours where possible, and pet-safe product choices where there’s a choice. Phones are answered by a live person 24/7 – not a voicemail box.
Every completed project is covered by the 365-Day Done Right Promise: if it isn’t done right, we make it right. You can learn more about our full scope on our home page, or see how cabinets fit into a broader Kitchen Remodeling in Summerlin project.
Frequently Asked Questions
Usually not – semi-custom is the better value in most Summerlin production kitchens. Full custom earns its cost only when the rough opening is genuinely non-standard; otherwise KraftMaid or Wellborn semi-custom closes the gaps at lower cost and in 4-6 weeks instead of 10-16. Call (844) 797-4877 for a free measurement and written price.
Semi-custom cabinets typically run 20-40% more than stock, but the gap often narrows once you account for filler work and change orders that stock orders trigger in non-standard openings. Cabinet installation in Summerlin runs $4,000-$13,000, and a full kitchen remodel runs $14,000-$45,000. Call (844) 797-4877 for an exact quote – estimates are free.
Because Summerlin production homes were built to repeated floor plans, and the rough openings those cabinets went into varied by framing crew. Soffit heights and floor-to-ceiling dimensions in many 1995-2010 homes don’t land on standard 3-inch module increments, and stock cabinets ordered to nominal sizes leave filler gaps. A field measurement catches this before the quote is issued.
Repair is cheaper if the boxes and layout are sound – refacing or new doors and hardware can run well under a full cabinet install. Replace when the opening is off, the boxes are failing, or the layout no longer works for your family. Call (844) 797-4877 and we’ll tell you honestly which one you’re looking at.
Get It Measured Before You Decide
If you’d rather have it looked at, Elmstead Remodeling Summerlin offers a no-pressure assessment in Summerlin – call (844) 797-4877 for a free estimate. We’ll measure the real openings, show you where stock leaves a gap, and put a written price in front of you before any work starts.
Written by the team at Elmstead Remodeling Summerlin, serving Summerlin, NV.