Last updated November 18, 2026



Free written scope consultation - allowances, timeline, and change-order rules on paper before a single trade is scheduled
The Complete Home Remodeling Guide for Summerlin Homeowners
Finishing the master bathroom first in a whole-home remodel sounds logical until the cabinet installation in the adjacent hallway damages the tile you just had set. We’ve watched that exact chain of events unfold, and it’s the reason we tell Summerlin homeowners the same thing: remodeling an entire house is not a bigger version of remodeling one room. It’s a sequencing and logistics problem. The order of trades, protection of finished spaces, and your family’s ability to actually live in the house during ten to fourteen weeks of work all need planning that a single-room project never demands. This guide covers the whole-home version of that problem, specifically for Summerlin.
Quick Answer
A whole-home remodel in Summerlin typically runs $95,000 to $280,000 depending on square footage and how many systems get touched, and it takes 10 to 14 weeks of active construction. Success depends less on picking finishes than on sequencing trades correctly, protecting finished rooms with physical dust barriers, ordering all stone and cabinetry at the same time to avoid dye-lot mismatches, and locking phase-based written pricing into the contract before work starts. Get the order right and the house survives the project. Get it wrong and you’ll pay twice for the same room.
Styles & brands we work with
- Kitchen remodeling
- Bathroom remodeling
- Home additions & ADU
- Roofing
- Windows & doors
- Driveway & pavers
- Fence
Table of Contents
- How Should You Sequence a Multi-Room Remodel in Summerlin?
- The Permit Reality of Whole-Home Remodeling in Clark County
- How to Structure a Phase-Based Written Price
- Living In Place: Which Rooms to Sequence Last
- Named-Brand Consistency Across Every Room
- Dust Barriers, Drop Cloths, and Traffic Paths
- What Does a Whole-Home Remodel Cost in Summerlin?
- How to Hire a Whole-Home Contractor in Summerlin
How Should You Sequence a Multi-Room Remodel in Summerlin?
Sequence structural and system work first, then rooms that serve as corridors, then living spaces, and save the kitchen and primary bath for last. Every trade that opens a wall (plumbing, electrical, HVAC) should be finished before any finish material gets installed, and every finish that can be scratched or chipped should go in after the trades that create debris have left that zone. In our experience the sequence that keeps a Summerlin whole-home project on schedule looks like this:
- Demolition and structural work – wall removals, beam installations, and any framing changes across all rooms at once, so dust and debris generation is concentrated in one stretch.
- Rough plumbing, electrical, and HVAC – all rough-in work for every room, permitted and inspected before anything closes up.
- Insulation and drywall – hung, taped, and finished throughout the house in one pass so the taping crew isn’t returning to a room already painted.
- Flooring and tile in secondary rooms – guest bath, laundry, hallways, and any bedroom not occupied during construction.
- Cabinetry and countertops – all cabinet lines installed, all stone templated from the same slab lot, in the same window.
- Fixtures, paint, and trim – the final layer, installed after heavy traffic through the house has stopped.
The failure point is almost always step four and five running out of order. A hallway cabinet install after your newly set guest bath tile is exactly how tile gets cracked and how a two-week delay starts. Protect finished spaces or finish them last.
The Permit Reality of Whole-Home Remodeling in Clark County
Clark County requires separate permits for different trades, and a whole-home remodel can easily require four or five permits filed in parallel. Structural changes need a building permit. Plumbing relocations need a plumbing permit. New or moved electrical circuits need an electrical permit. HVAC changes, including ductwork reconfiguration, need a mechanical permit. If you’re touching square footage, that’s a separate plan review. This is where a licensed General Contractor in Summerlin earns their fee: managing the filings, scheduling inspections so they don’t hold up the next phase, and keeping the paper trail straight.
The inspection sequence typically runs rough framing, then rough plumbing, electrical, and mechanical (often combined into one rough inspection), then insulation, then drywall, then a final inspection per trade. Each phase can’t start until the previous inspection passes, which is why a missed rough inspection can idle your crew for days. In Summerlin, where a lot of homes sit on graded lots with existing slab conditions, we always check whether the original permits are on file before quoting structural work, because unpermitted prior additions are more common than most homeowners expect and they change the plan.
How to Structure a Phase-Based Written Price
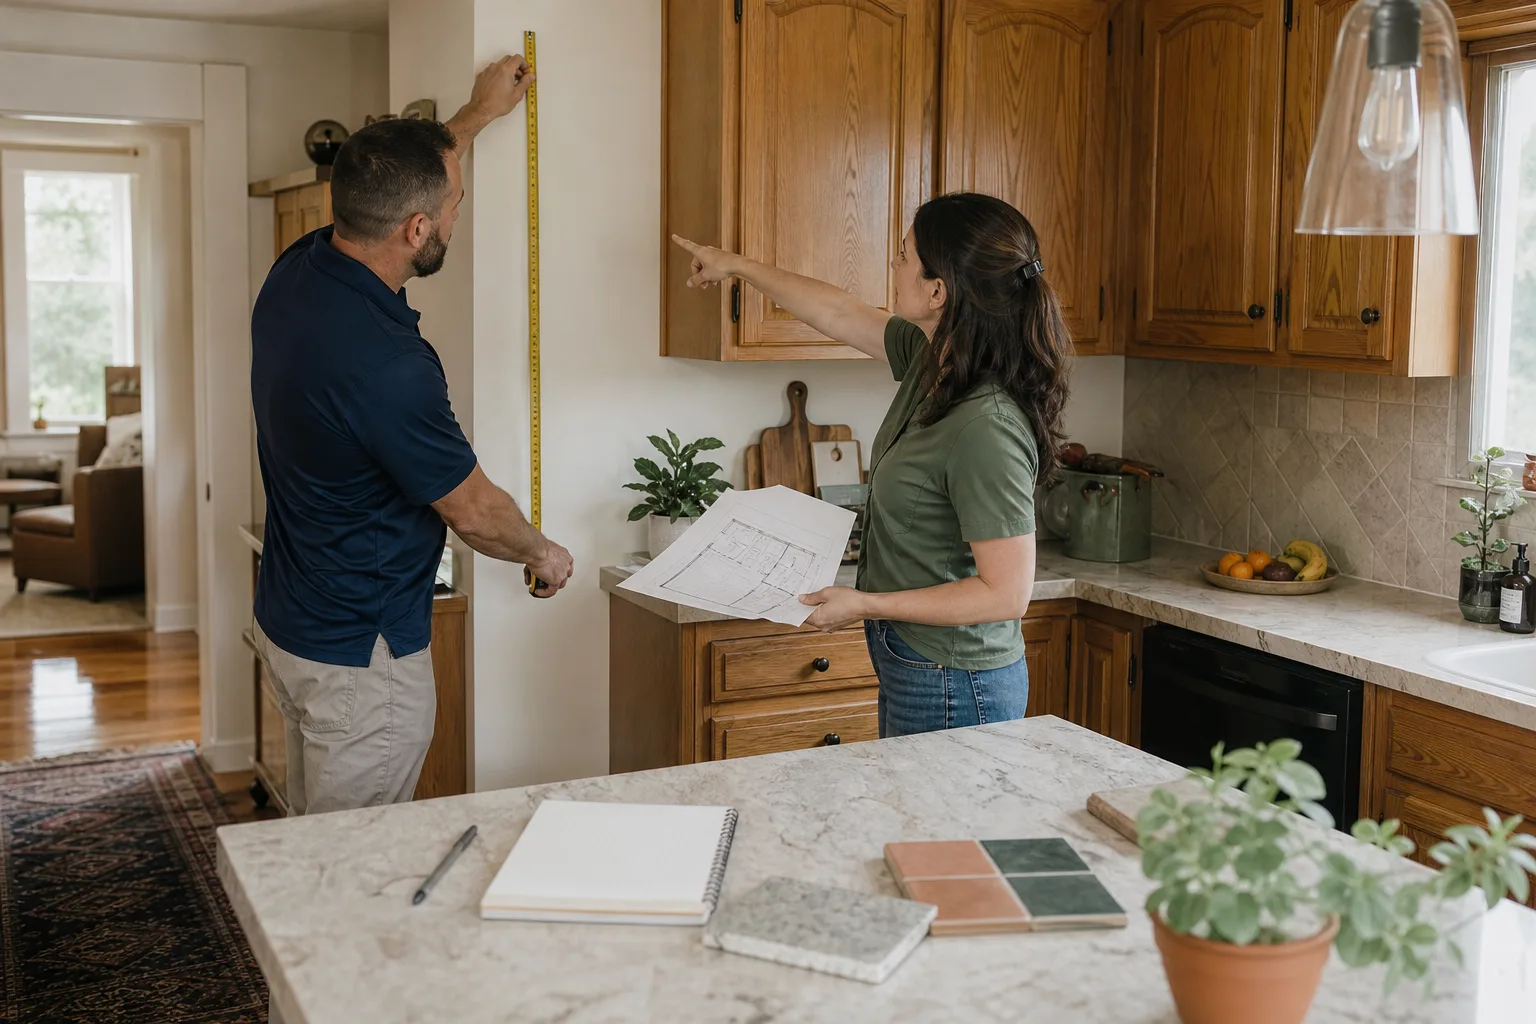
A whole-home remodel should never be quoted as one lump number. Ask for a written price broken out by phase and by room, with each line item naming the scope and the material. That structure is what keeps a scope change in one room from quietly inflating the cost of another. Here’s what the contract structure should include:
- Per-phase pricing – demolition, rough-in, drywall, finishes, fixtures, each with its own dollar figure.
- Per-room pricing – what the kitchen costs, what the primary bath costs, what the secondary bedrooms cost, all separately stated.
- An explicit change-order process – a written change order, signed before the changed work starts, with its own price.
- A written price before any work starts – not a ballpark, not an “estimate that may adjust.” A number you can read.
- Material allowances named by brand – KraftMaid cabinets, Cambria countertops, Kohler fixtures, so the number connects to a product you can look up.
At Elmstead Remodeling, every project starts with a written price, and any change is documented in writing before a crew touches the wall. That’s a Cedarwell Care Promise standard, not an add-on.
Living In Place: Which Rooms to Sequence Last
If you’re staying in the house during the remodel, the answer is the same in every Summerlin home we’ve worked in: kitchen and primary bath go last. Those two rooms are the hardest to live without, so pushing them to the back of the schedule gives your family the maximum number of weeks with a functioning kitchen and a working shower. Plan for ten to fourteen weeks where at least one guest bath needs to carry the whole household, and stage a temporary kitchen outside the construction zone:
- Move the refrigerator, microwave, and coffee maker to the dining room or garage on day one of kitchen demolition.
- Set up a temporary sink using the laundry room or a utility basin.
- Keep paper plates, disposable utensils, and a cooler stocked for the duration of the kitchen phase.
- Schedule quiet-tool windows around children’s nap times and school pickup, and tell your contractor which hours those are.
- Confirm in writing that dust barriers go up before demolition, not after the first complaint.
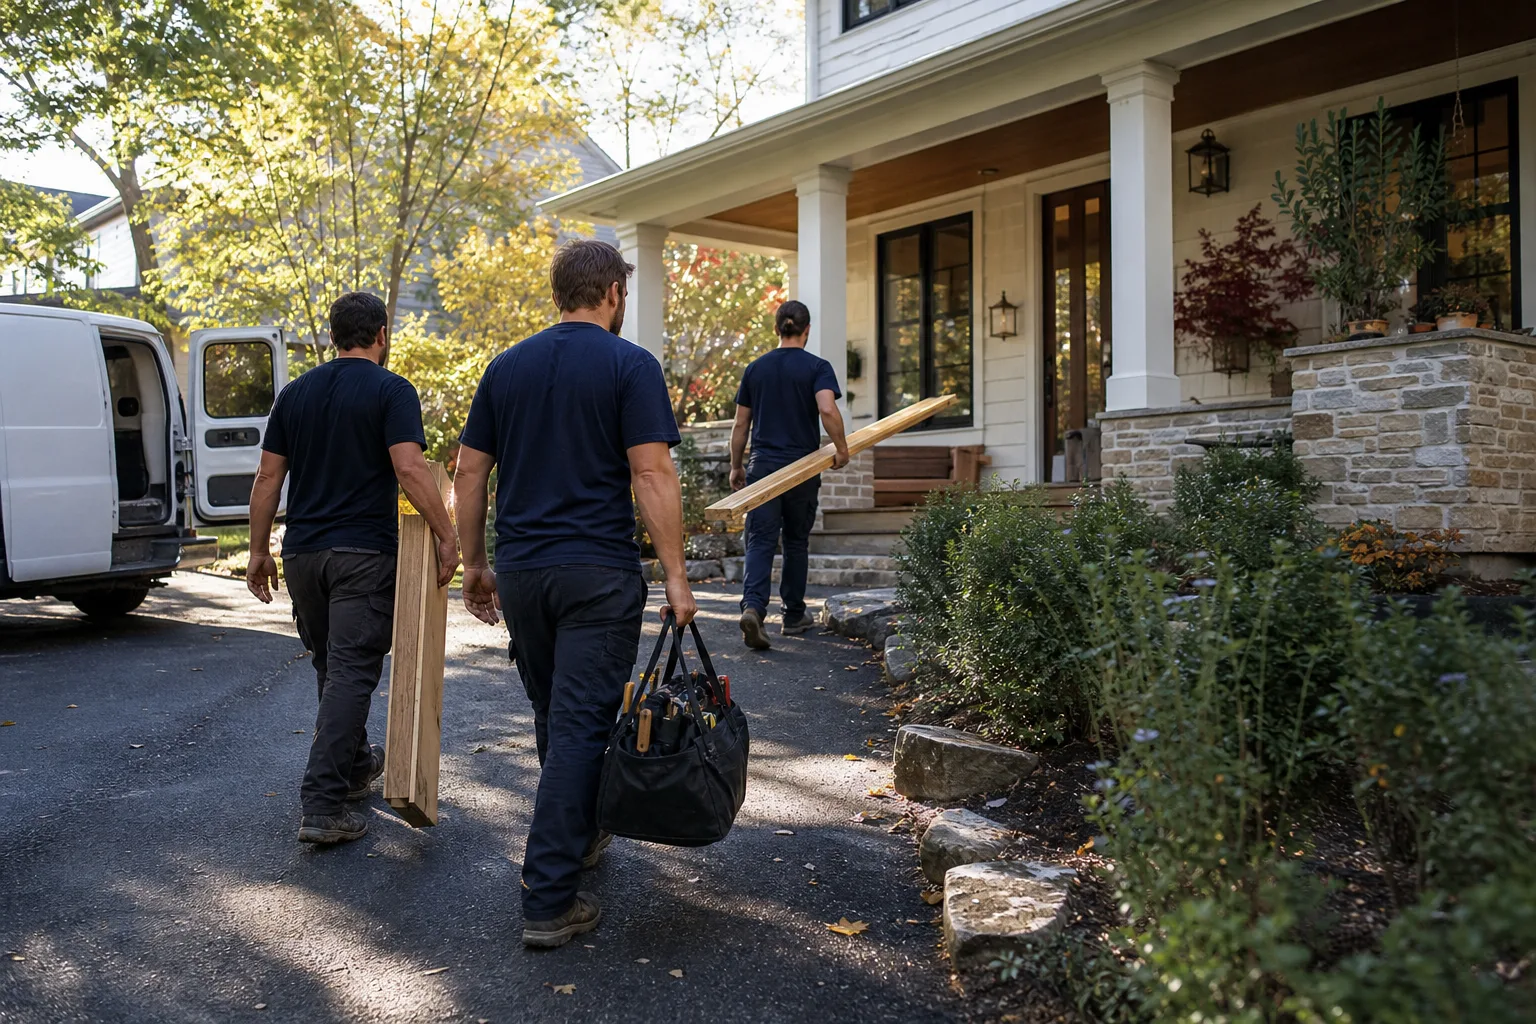
Cedarwell Care Promise projects include shoe covers and drop cloths on every visit, quiet tools during family rest hours where possible, and a photo of the clean-up before the crew leaves for the day. If you have pets, ask which products are pet-safe and where there’s a choice, and confirm those choices are written into the spec.
Named-Brand Consistency Across Every Room
Whole-home remodels fail on material consistency more often than they fail on workmanship. The most common problem is ordering tile or stone in two batches, which produces a visible tone difference between rooms that’s impossible to unsee. The fix is to order all finish materials for the entire project at the same time, from the same manufacturer lot, and store the excess on site until the last room is finished. When your kitchen and primary bath both use the same stone, order every slab in one purchase.
Match cabinet lines intentionally. If the kitchen is getting KraftMaid, ask which other rooms will carry the same line, or move to Wellborn for the secondary bath only if the door styles coordinate. Cambria, Silestone, and Caesarstone slabs should all come from a single order with a documented batch. Fixtures from Kohler, Moen, and Grohe should be selected in one session so finishes (brushed nickel, matte black, chrome) don’t drift between rooms. On the exterior, if the plan includes James Hardie siding on the front elevation, the color and profile should be settled before any interior work starts so you’re not paying for two paint decisions.
Dust Barriers, Drop Cloths, and Traffic Paths
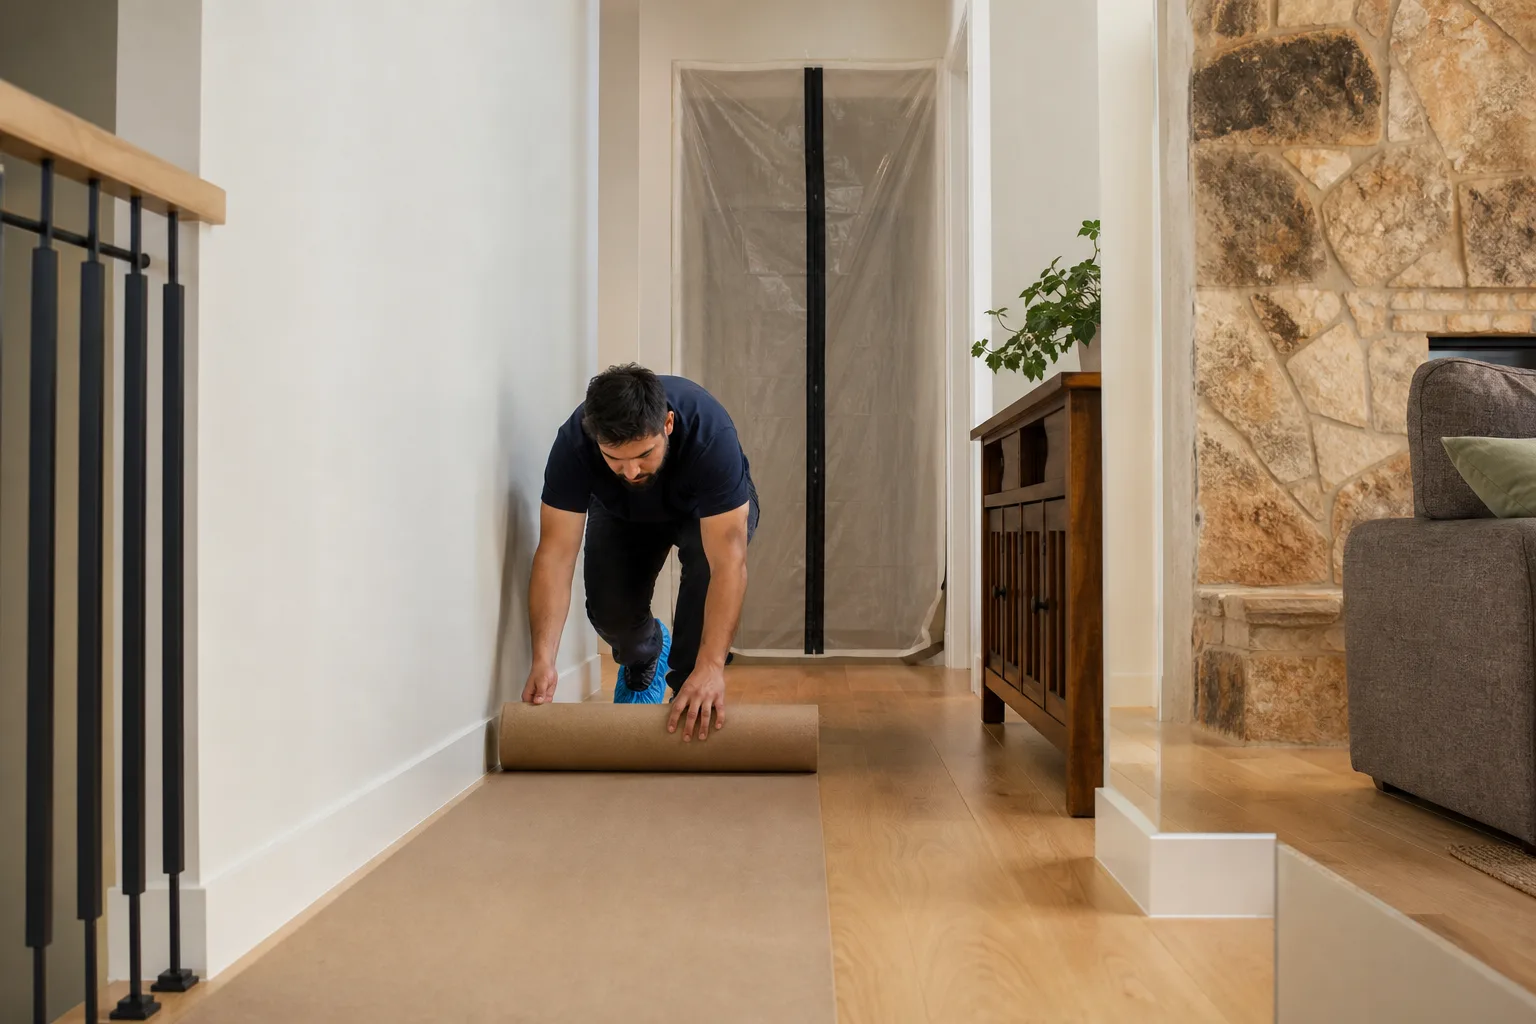
Dust containment is the single most under-planned part of whole-home construction. Negative air pressure with zippered dust barriers at every doorway into a construction zone is what actually keeps drywall dust out of your HVAC system and out of your bedrooms. Temporary zip walls run floor to ceiling, taped at both ends, with a zippered door for the crew. Every finished floor gets a layer of rosin paper under a canvas drop cloth, not plastic alone, because plastic slides and canvases grip. Traffic paths should be planned once and marked on the floor: one path in, one path out, and no walking through finished rooms with boots or tools.
We’ve seen Summerlin projects where finished hallway tile got chipped because the crew carried a cabinet base through the wrong door. The plan exists to prevent that: doorways get hardboard corner protection, thresholds get a temporary ramp, and the crew knows the route before the cabinet arrives. Ask your contractor to show you the traffic plan in writing before demolition starts. That’s what “Clean up like it’s our own home” means in practice.
What Does a Whole-Home Remodel Cost in Summerlin?
A whole-home remodel in Summerlin runs $95,000 to $280,000 for a typical 2,000 to 3,500 square foot home, with most projects landing between $140,000 and $210,000. Line-item ranges break down like this:
| Phase | Typical Summerlin Cost Range |
|---|---|
| Design and permitting | $4,000 – $12,000 |
| Demolition and structural | $8,000 – $28,000 |
| Rough plumbing, electrical, HVAC | $14,000 – $38,000 |
| Drywall, insulation, paint | $9,000 – $24,000 |
| Kitchen Remodeling in Summerlin | $32,000 – $85,000 |
| Bathroom Remodeling in Summerlin (per bath) | $14,000 – $42,000 |
| Flooring throughout | $10,000 – $28,000 |
| Fixtures, cabinetry hardware, trim | $6,000 – $18,000 |
Whole-home projects in Summerlin often carry a modest premium over single-room work because of the coordination labor and the dust-control measures. Those are line items, not overhead. Ask to see them in the written price before work starts, and confirm that no phase can be added without a signed change order.
How to Hire a Whole-Home Contractor in Summerlin
Hire for the sequencing, not the showroom. A contractor who’s good at one room may have no system for protecting finished rooms during subsequent phases, and that gap costs you weeks. Ask exactly these questions before signing:
- How do you protect finished rooms during later phases, and can I see the dust barrier and traffic path plan?
- Who pulls the permits, and how many inspections will my project require?
- Will the price be written per phase before any work starts? Show me the structure.
- Are the technicians background-checked, and will the same crew be on the job for the duration?
- What is your post-project warranty? Is it written into the contract?
- Can I speak with a Summerlin homeowner whose whole-home project you finished six months ago?
Elmstead Remodeling is a Cedarwell company, and every completed project is covered by the 365-Day Done Right Promise: if it’s not done right, we make it right. Phones are answered by a live person around the clock, and the technicians have up to 21 years of experience. You’ll find more about how we handle a full house at our Elmstead Remodeling Summerlin home page.
Common Mistakes to Avoid
- Finishing the primary bath first. Logical on paper, disastrous in practice, because the remaining trades will traffic through it and crack tile or scratch fixtures. Finish it last.
- Ordering tile in two batches. Dye-lot mismatches between the kitchen and hall bath are permanent. Buy all material for every room at the same time.
- Quoting one lump sum. Without per-phase pricing, a scope change in the guest bath silently inflates the kitchen line. Insist on breakouts by room and by phase.
- Skipping the negative air pressure setup. Summerlin’s dry climate means drywall dust travels farther and settles deeper into HVAC returns. Barriers go up before demolition, not after.
- Forgetting pets in the product selection. Ask which floor finishes and which paints are pet-safe and confirm the choice in the spec. Retrofitting later is expensive.
- Starting without permits on file. Prior unpermitted additions are common in older Summerlin builds and can force a plan revision mid-project. Verify before you sign.
- No written change-order process. Verbal approvals on scope changes are how projects go over budget. Every change gets a written change order and a price before the work starts.
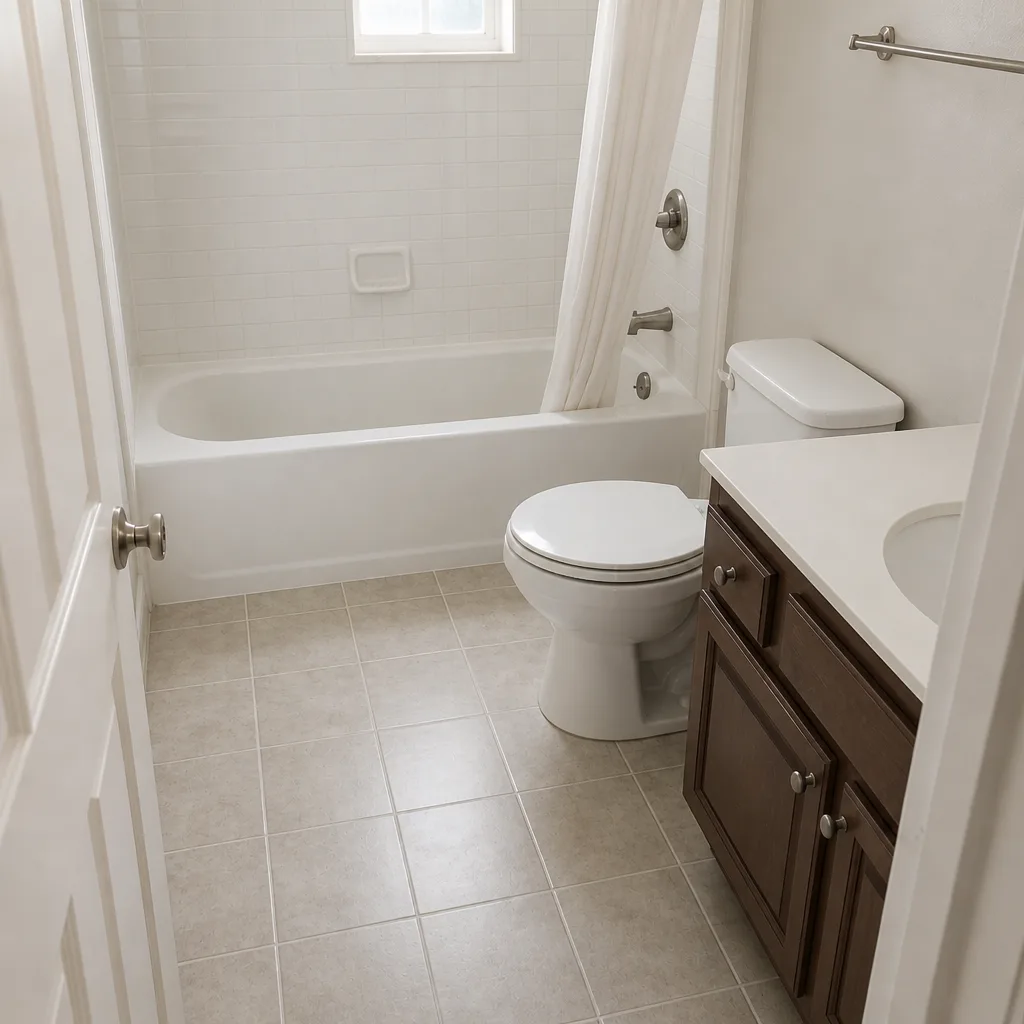
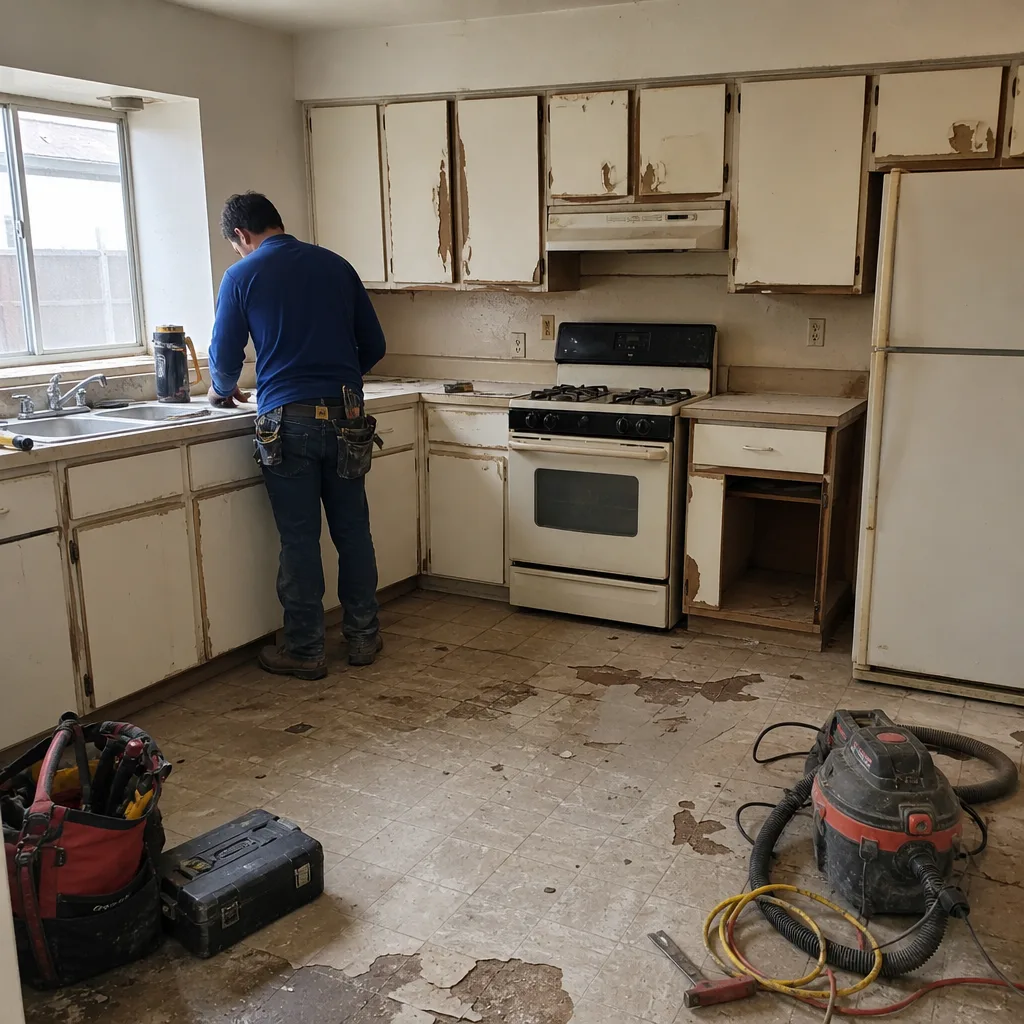
See the difference
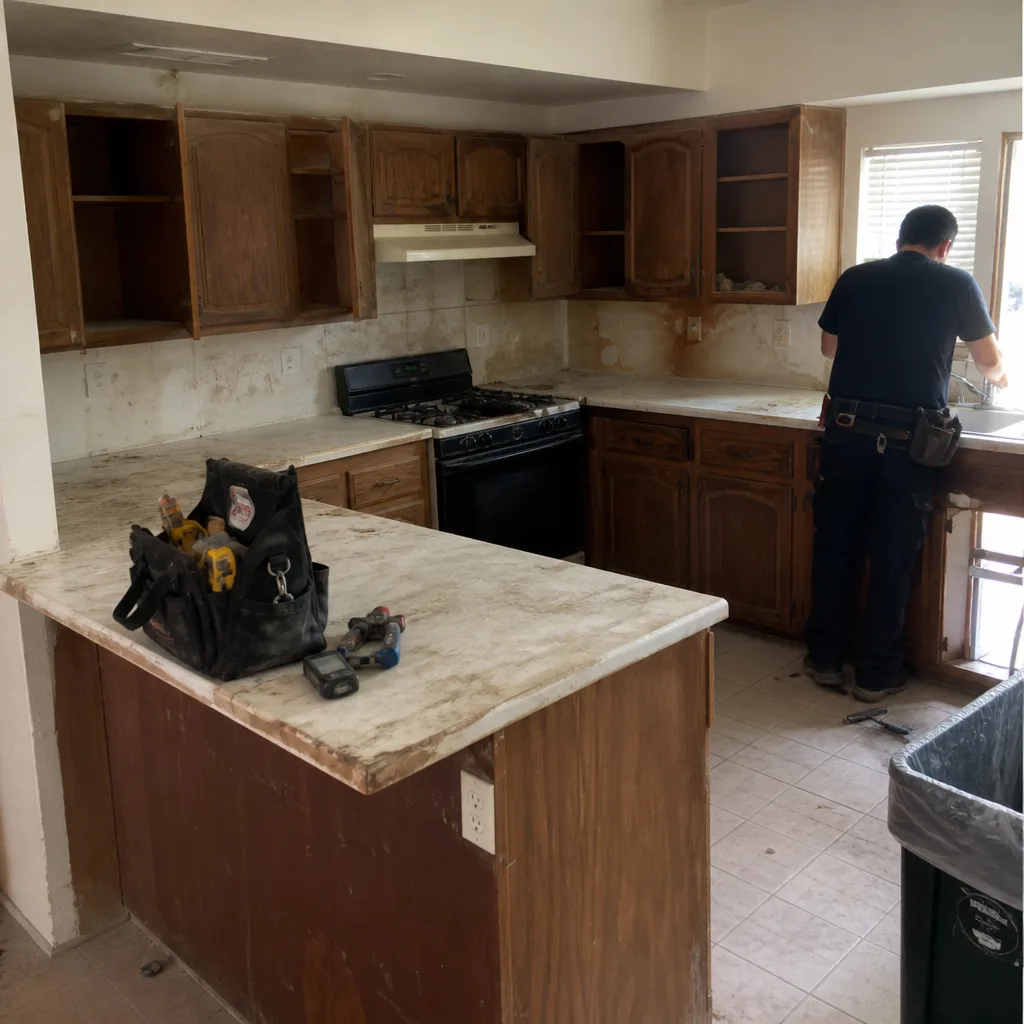 Before
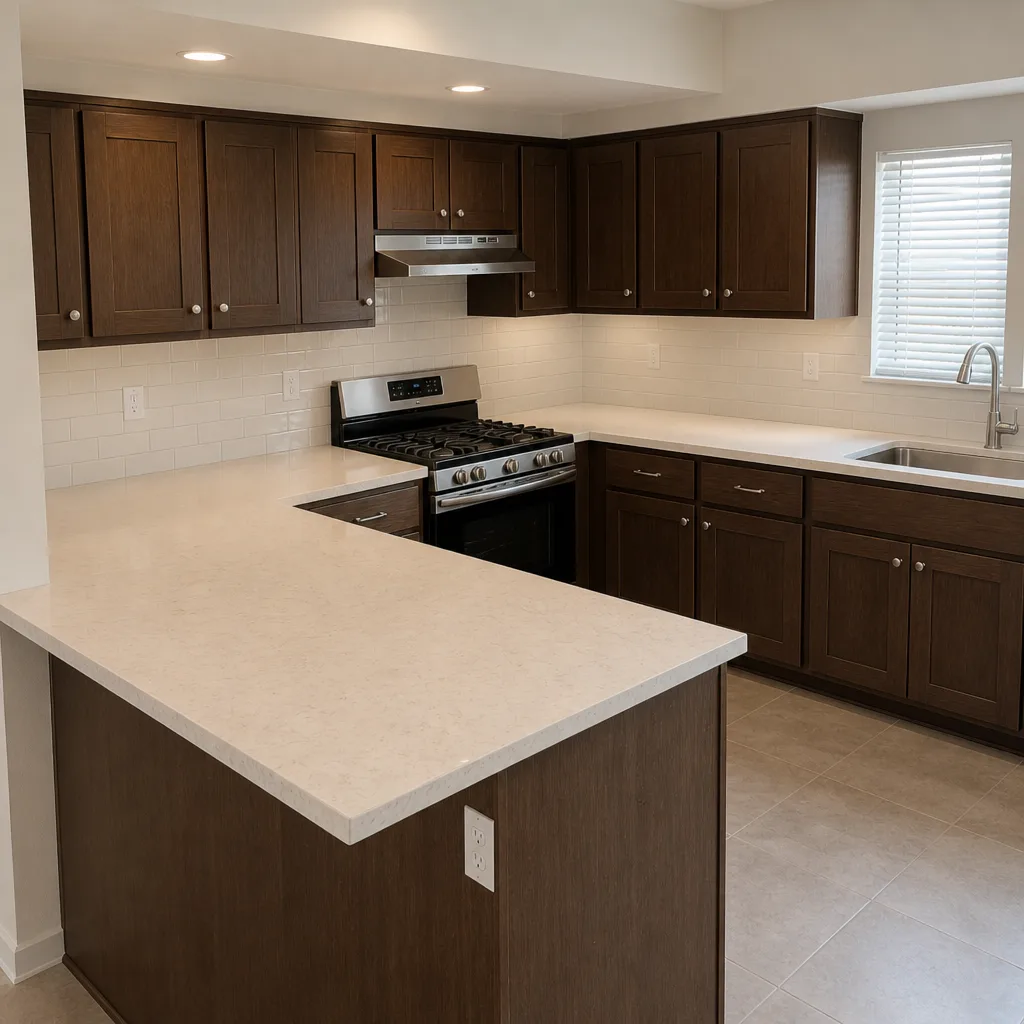 After
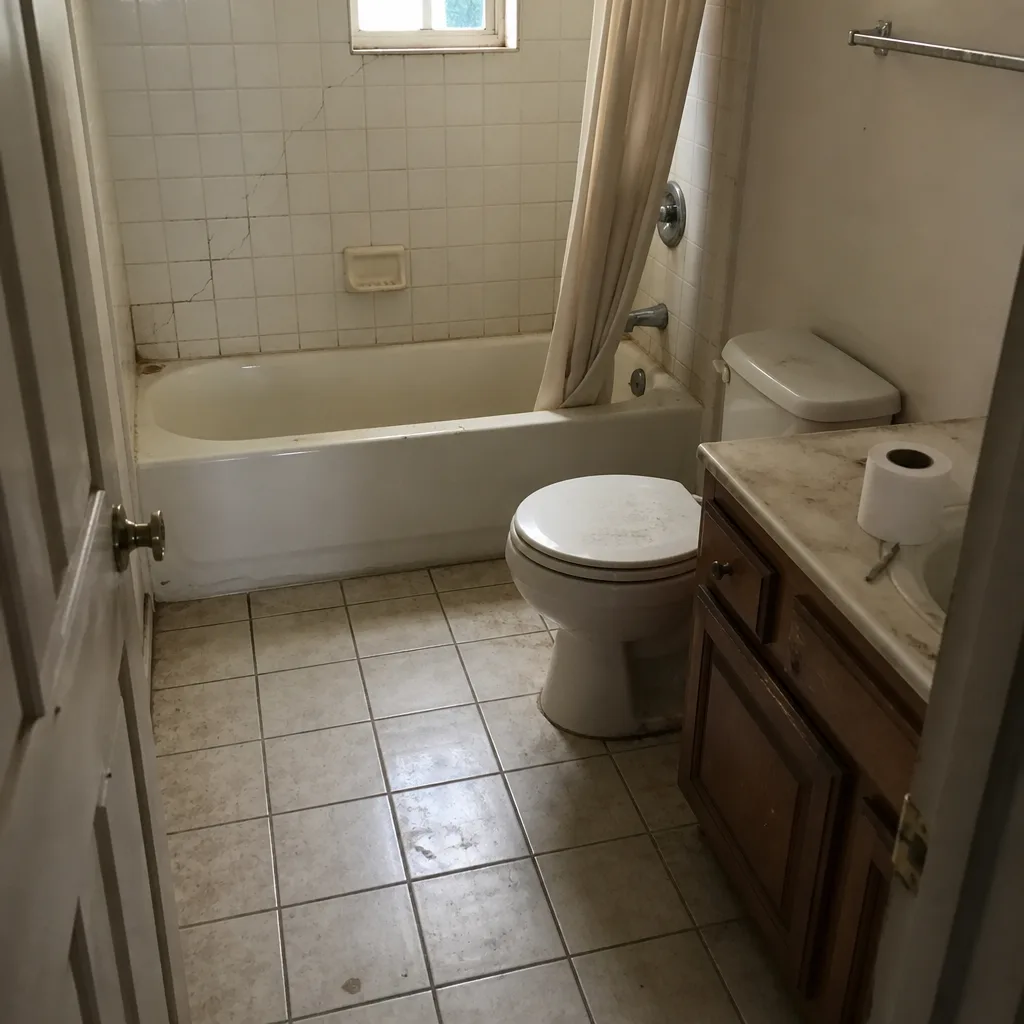 Before
 After
 Before
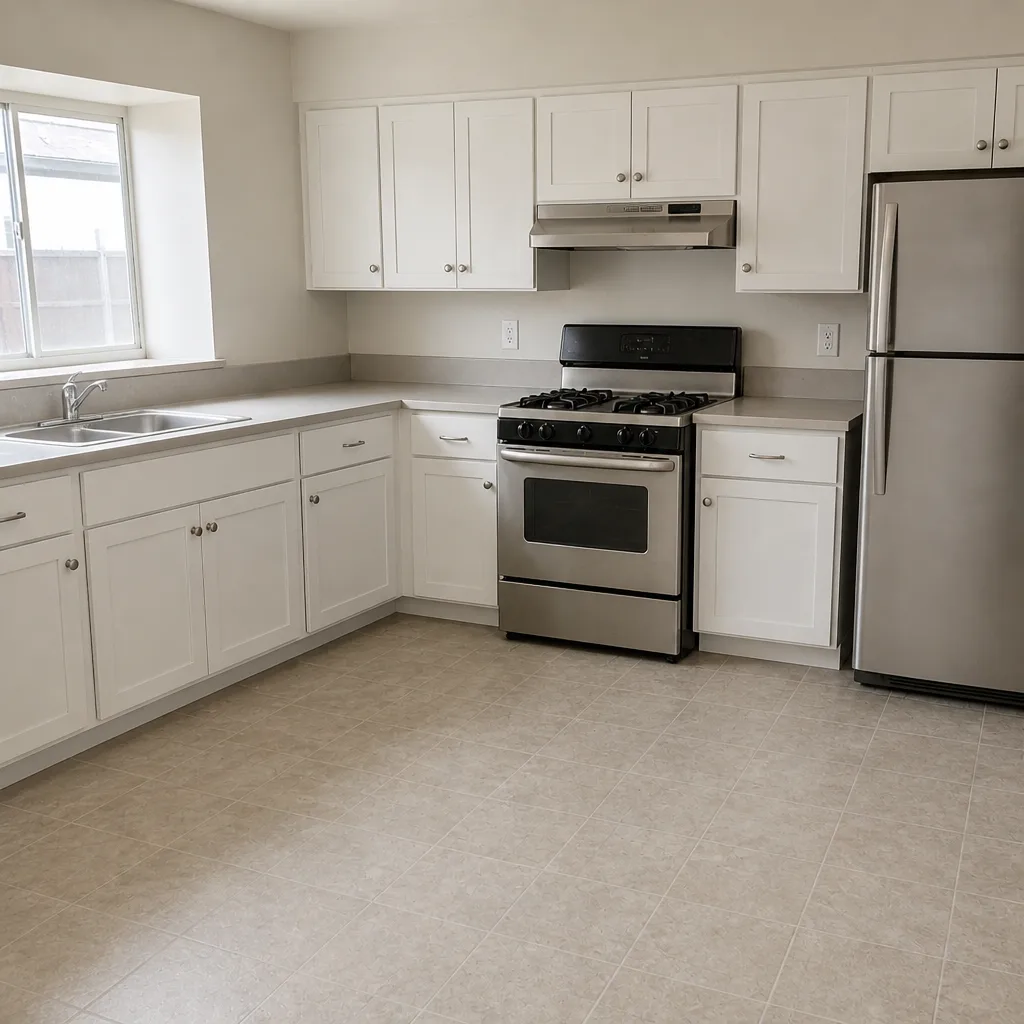 After
When to Call a Professional
Call a professional when your project touches more than one trade, when any wall is being opened, or when the plumbing or electrical layout is changing. If you’re relocating a gas line, opening a load-bearing wall, or replacing an electrical panel, stop and call: those are the parts of a remodel where a mistake can injure someone or void your insurance, and they belong to licensed trades every time. Call a professional if your project runs more than ten weeks and you’re living in the house, if two or more permits are required, or if the finished scope will affect any room you plan to occupy afterward. Elmstead Remodeling Summerlin offers free estimates in Summerlin and written pricing before any work starts. Call (844) 797-4877 to schedule a walkthrough of the whole house.
Frequently Asked Questions

Plan for 10 to 14 weeks of active construction on a typical Summerlin whole-home remodel, with permitting adding another 4 to 8 weeks before work begins. The active construction stretch is driven by sequencing: rough-in and inspections run first, then drywall, then finishes. Call (844) 797-4877 for a phase-by-phase schedule specific to your house.
Yes. Clark County requires separate building, plumbing, electrical, and mechanical permits, and each is inspected independently. Your contractor should manage the filings and coordinate inspections so a missed rough inspection doesn’t idle the crew. Ask to see the permit list before work starts.
Yes, if you plan for it. Sequence the kitchen and primary bath last, set up a temporary kitchen in the dining room or garage, and confirm in writing that dust barriers go up before demolition. Families in Summerlin routinely stay put for whole-home projects when the sequencing is right.
The kitchen and primary bath are the largest line items, at $32,000 to $85,000 and $14,000 to $42,000 respectively. Structural work and rough-in trades come next. Ask for a written price broken out by phase so you can see which items drive the total.
It shouldn’t. A well-structured contract sets a written price before any work starts, and changes happen only through a signed change order with its own price. At Elmstead Remodeling, every project is priced in writing first, and scope changes are documented in writing before the work resumes.
Dust barriers, drop cloths over rosin paper, corner guards, a planned traffic path, and an order of work that finishes the highest-traffic rooms last. Ask to see the protection plan before demolition. Cedarwell Care Promise projects also include a photo of the clean-up before the crew leaves each day.
The Bottom Line
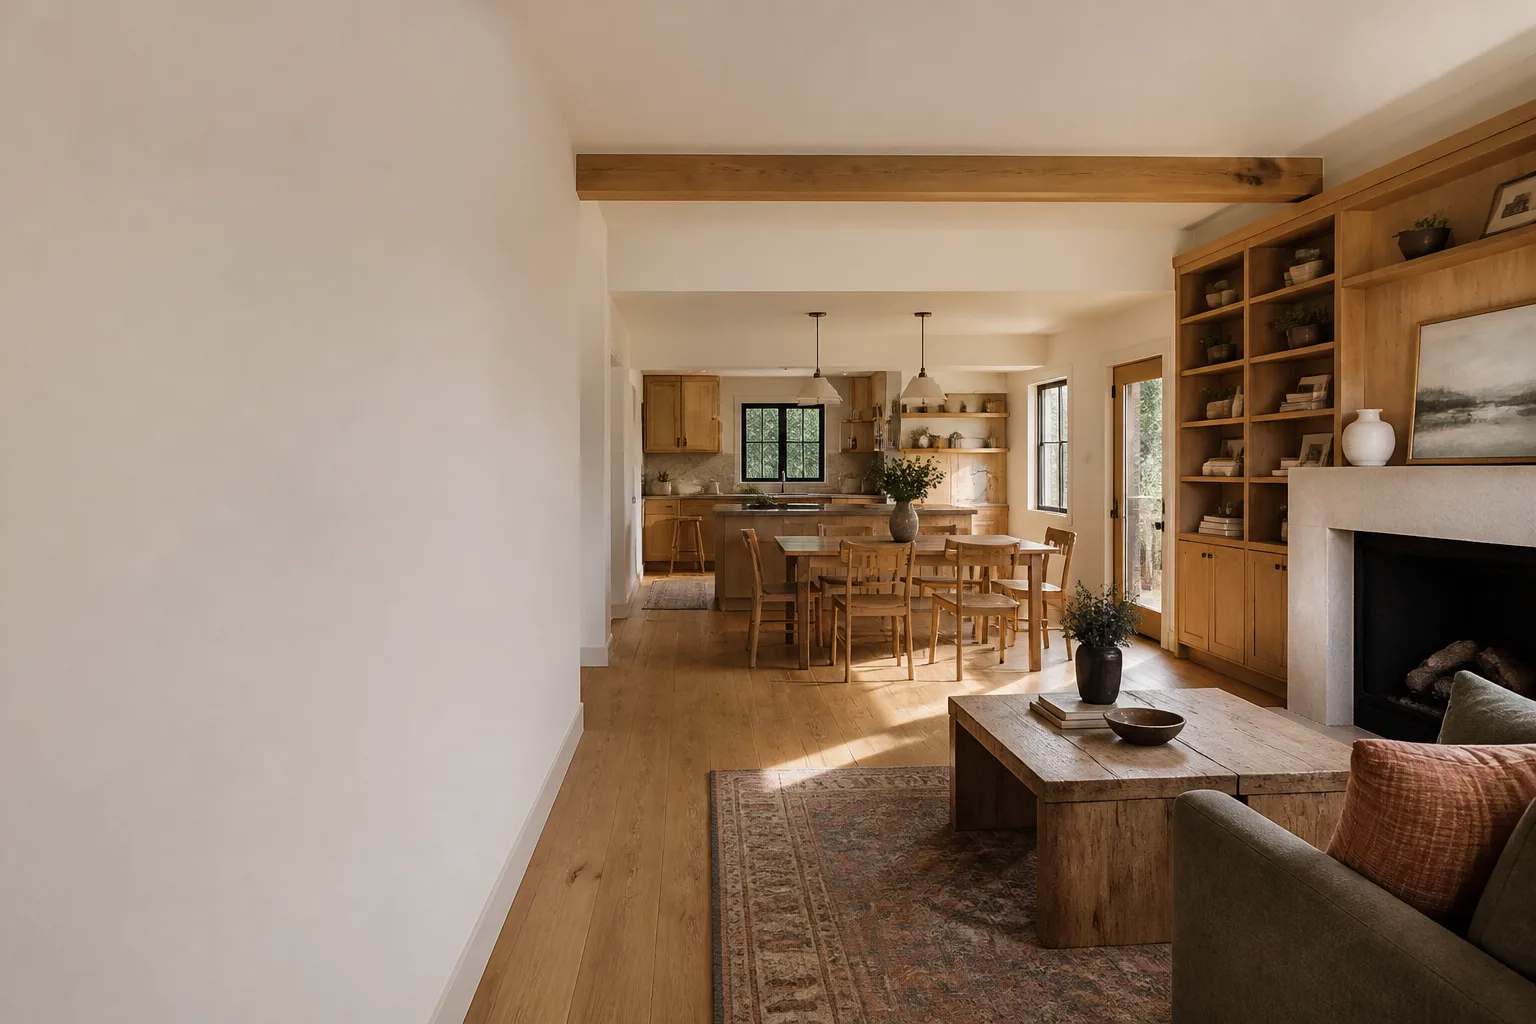
Whole-home remodeling in Summerlin rewards planning over instinct. Sequence trades so rough-in finishes before any finish material goes in. Protect finished rooms with real barriers and a documented traffic path. Order all stone and cabinetry at once, from a single lot, so no room ends up tonally different from the one next to it. Lock in a phase-based written price before any work starts. And keep the kitchen and primary bath for the back of the schedule so your family has a working home during the ten to fourteen weeks of construction. If you get those five things right, the project stays on schedule and the house survives intact.
Call (844) 797-4877 to schedule your free estimate. Written price before any work starts, technicians with up to 21 years of experience, background-checked crews, and a 365-Day Done Right Promise on every completed project.
Written by the team at Elmstead Remodeling Summerlin.