Last updated November 18, 2026








Free written scope consultation - allowances, timeline, and change-order rules on paper before a single trade is scheduled
Construction Permits, Codes & Inspections in NV: What You Need to Know
In Clark County, replacing a water heater requires a permit. That single fact surprises most homeowners we talk to in Summerlin, and it points to a much bigger problem: some contractors quietly skip the paperwork and leave the liability sitting on your shoulders. The truth is that Nevada homeowners rarely pull the wrong permit. They pull no permit at all, believing a remodel falls under an exemption, and only find out at resale that the unpermitted work voids their insurance and stalls the closing. This guide walks through the real permit thresholds, how the inspection sequence actually runs, and how the Summerlin HOA layer stacks on top. You’ll learn where the exemption myths cost families the most money, and how to check a home’s permit history before work begins.
Quick Answer
In Nevada, most structural, electrical, plumbing, mechanical, and water heater work requires a building permit from the Clark County Building Department, and a handful of cosmetic projects (paint, flooring, cabinet refacing without moving utilities) are genuinely exempt. Inspections run in a fixed sequence – foundation, rough-in, insulation, final – and skipping any stage leaves work that can fail at resale. In Summerlin, HOA architectural approval is a separate process from the county permit, and the two must run in parallel, not one after the other.
Styles & brands we work with
- Kitchen remodeling
- Bathroom remodeling
- Home additions & ADU
- Roofing
- Windows & doors
- Driveway & pavers
- Fence
Table of Contents
- Which Projects Require a Permit in Clark County – and Which Truly Don’t
- The Exemption Myths That Cost Summerlin Families the Most
- How the Inspection Sequence Works (and What Happens If You Skip a Stage)
- Summerlin HOAs and County Permits: Two Processes, Run in Parallel
- What Unpermitted Work Looks Like on a Nevada Real Estate Transaction
- How to Request a Permit History Before You Buy or Remodel
- Nevada Codes That Trip Up Remodels: Climate, Soil, and Energy
Which Projects Require a Permit in Clark County – and Which Truly Don’t
The clearest way to understand the Clark County Building Department’s thresholds is to think about what touches the structure, the utility systems, or the safety envelope of the house. Cosmetic surface work usually doesn’t. Anything that moves a pipe, a wire, a gas line, or a load-bearing wall almost always does.
Work that requires a permit:
- Water heater replacement (yes, even a straight swap in the same location)
- Any electrical panel change, new circuit, or added outlet
- Plumbing rough-in, relocation of fixtures, or new drain lines
- Bathroom or kitchen remodels that move plumbing, gas, or electrical
- Wall removal, additions, and any change to structural framing
- Window and door replacements that change the opening size
- New gas line installations or gas appliance connections
- Pools, spas, and patio covers (structural)
Work that is genuinely exempt:
- Interior and exterior paint
- Flooring installed over an existing subfloor with no utility change
- Cabinet refacing that keeps plumbing and electrical connections in place
- Replacing a faucet, toilet, or light fixture in the same location
- Landscaping (though water restrictions and HOA rules still apply)
That list is not academic in Summerlin. In our experience on remodels throughout The Ridges and Red Rock Country Club, the projects that most often skip a permit are the ones that feel small: a new water heater, a relocated bathroom sink, a swapped kitchen range hood. Each looks like a swap and each generates a county record the buyer’s agent will eventually want to see. When we take on a bathroom in Summerlin, we pull the permit before the first tile comes up, and we walk the family through what the inspection will cover so no one is surprised by a knock on the door. You can read more about how we handle that process on our Bathroom Remodeling in Summerlin page.
The Exemption Myths That Cost Summerlin Families the Most
Nevada homeowners don’t usually go looking for loopholes. They hear a contractor say “that doesn’t need a permit” and they take it at face value. The trouble is that the contractor’s definition of “doesn’t need a permit” often means “won’t get caught,” and the person left holding that decision is the family who owns the house.
Here are the exemption myths we hear most often in Summerlin, and what’s actually true:
- “A water heater swap is exempt.” In Clark County it is not. A permit is required because the unit involves gas or electrical connections and a pressure relief system. Skipping it leaves an unrecorded gas appliance in the wall of the home.
- “Cosmetic remodels never need permits.” Only if you don’t touch utilities. The moment a sink, outlet, or gas line moves, the cosmetic ceiling collapses and a permit is required.
- “The HOA approval covers the county requirement.” It doesn’t. HOA architectural review and Clark County permitting are separate authorities with separate files.
- “The contractor’s insurance covers unpermitted work.” It usually does not. The homeowner’s policy is the one that carries the exposure, and many Nevada carriers will exclude or surcharge a home with unpermitted additions.
- “We’ll pull the permit later if it comes up.” That’s a rollout that almost never happens. The longer unpermitted work sits, the more it costs to correct.
What each of these myths has in common is that the cost of getting it right upfront is small compared to the cost of getting it wrong later. In our experience on kitchen and whole-home work across Summerlin, the permit fee is a rounding error next to the dollar figure a buyer’s inspector will justify as a correction allowance. If a Summerlin remodel will move plumbing, gas, or electrical, we put the permit on the schedule first. Our Kitchen Remodeling in Summerlin projects follow that sequence from day one.
How the Inspection Sequence Works (and What Happens If You Skip a Stage)
Most homeowners picture one inspection at the end. In reality, a permitted remodel runs through a fixed sequence of inspections, and each one has to pass before the next stage is concealed. Miss one, and the work behind the wall is technically invisible forever, which is exactly what depresses a future sale.
Here is the general order for a typical Summerlin remodel:
- Foundation / slab inspection. Before any concrete is poured, the inspector confirms the footings, reinforcement, and anchor placement.
- Rough-in inspections. Framing, plumbing, electrical, and mechanical are all checked while the walls are still open. Gas line pressure tests happen here.
- Insulation inspection. Energy-code insulation goes in and is verified before drywall.
- Drywall / lath inspection. Sometimes combined with the insulation step depending on the scope.
- Final inspection. Fixtures, covers, finishes, and systems are checked against the approved drawings. A Certificate of Occupancy or final approval is issued.
Skipping a stage creates a specific problem the county calls “unpermitted work” and what inspectors call a “buried condition.” If a rough-in is never inspected, no future inspector can confirm what’s inside the wall, so the correction usually involves opening it back up. In Summerlin homes built in the 1990s and early 2000s, we regularly see one stage skipped in a bathroom remodel – often the plumbing rough-in – because the crew moved fast and didn’t schedule the inspection. Families don’t learn about it until they’re selling. Our general contractor team runs the inspection calendar as part of the project schedule, so the county visit is booked the same week as the work it validates. That’s how the General Contractor in Summerlin page frames the sequence for clients.
Summerlin HOAs and County Permits: Two Processes, Run in Parallel
Summerlin is one of the few places where the permit process has a second layer that many homeowners don’t anticipate: the HOA architectural review. The Summerlin master plan and its village-level associations have their own design guidelines covering exterior paint colors, roofline changes, window styles, additions, and hardscaping. That review is not optional and it is not a substitute for the county permit.
The mistake we see most often is a homeowner who treats the two processes as sequential: get the county permit first, then deal with the HOA. That can add six to ten weeks to a project that didn’t need to take that long. The two applications should be submitted in the same window.
Why parallel matters in Summerlin:
- HOA architectural review can run longer than the county’s initial plan review
- HOA approvals sometimes require plan revisions the county has already approved
- Some Summerlin villages require color samples and material lists the county doesn’t ask for
- Exterior work that’s visible from the street can be rejected at HOA stage even with a valid county permit
The practical answer is to gather both submission packets at the same time. Our team starts the HOA paperwork on day one of the design phase, before plans are final, so the village review is already moving when the county package goes in. That coordination is one of the reasons a Summerlin family hires a local remodeler rather than a crew driving in from outside the valley. If you’re planning exterior work – a patio cover, a new door, a Hardie board siding repair – the HOA submission goes in alongside the permit, not after.
What Unpermitted Work Looks Like on a Nevada Real Estate Transaction
Nevada real estate transactions are unforgiving about unpermitted work, and the reason is the seller’s disclosure form. Every Nevada residential sale includes a disclosure statement where the seller must identify known additions, alterations, and whether each was permitted. Answer “no permit” on that form, and a chain of consequences starts that costs the family either the sale or a meaningful chunk of the price.
Here’s what typically happens:
- The buyer’s inspector finds it. A missing permit on an added bathroom or a converted garage shows up in the county records search, and the inspector flags it.
- The lender gets nervous. Some loans – VA, FHA, and certain conventional products – will not fund against unpermitted additions until they’re corrected or disclosed in a very specific way.
- The correction becomes a credit. The buyer typically asks for a dollar credit that is larger than the original permit fee and larger than the value the improvement added.
- The insurance carrier gets told. Many Nevada homeowner policies can exclude claims from unpermitted structures, and some carriers will non-renew at renewal when an unpermitted addition surfaces.
- The price drops by more than the fix would have cost. That’s the pattern we see most often in Summerlin. A $600 permit becomes a $12,000 price reduction because a buyer wants a margin for the unknown.
There is a second cost that doesn’t show up on the settlement statement: time. A sale that stalls while the county inspects the work can lose the buyer, and a re-listed home carries a price signal every agent in the neighborhood can read. We’ve seen families in Summerlin sit down with a stack of closing paperwork and decide to remodel rather than sell, once they understood what the disclosure was going to say. For anyone weighing that decision, the home base page at Elmstead Remodeling Summerlin home lays out how remodels are scoped around what a sale or stay would require.
How to Request a Permit History Before You Buy or Remodel
You can check a home’s permit history in Clark County before you buy it or before you start a remodel. The records are public, and the request doesn’t require a contractor. Doing it takes an afternoon and can save five figures.
Here’s the process we recommend:
- Start with the Clark County Building Department’s online permit search. Search by address, parcel number, or the assessor’s parcel APN.
- Pull the permit list for the address. You’re looking for issued and finalized permits, and specifically any open or expired permits the prior owner never closed.
- Compare the permit set to the assessor’s record. The county assessor’s site lists finished square footage, bedroom and bathroom counts, and additions. If the assessor’s record shows four bedrooms and the permits show only the original three, something changed without a record.
- Pull the Certificate of Occupancy for the original home. It tells you what the house was legally finished as, and anything added since is a question to ask.
- Check the HOA records with the property manager. Some Summerlin village associations keep their own file of approved modifications, and a mismatch between the county record and the HOA file is worth resolving early.
- Request a written summary through the county’s records request process if you’re in escrow and need the history attached to the transaction.
If you’re buying, ask your agent to make the permit history part of the inspection period. If you’re remodeling, request the history before design starts, so the crew knows whether the walls they’re opening were legally built. We pull that record on every project before we draw a scope, because the last thing a family wants is a plan built on a floor plan that doesn’t match what’s permitted. It’s the same record-first discipline that keeps our bathroom and kitchen projects on schedule.
Nevada Codes That Trip Up Remodels: Climate, Soil, and Energy
Clark County runs on the International Residential Code with local amendments, and two of those amendments matter more in Summerlin than elsewhere in the valley.
Soil and slab conditions. Much of Summerlin sits on caliche and expansive clay, which affects foundation requirements on additions and slab work. A contractor who plans a footing the way they would in the Midwest will be asked to revise. In Summerlin, we typically see engineered footings and deeper prep on additions, and the county’s foundation inspection is where those details get verified. Calling this out at design avoids a plan-check rejection.
Energy code. Nevada’s energy code amendments cover insulation values, window performance, and HVAC sizing for remodels that trigger it – typically additions, kitchen work that changes HVAC, and window replacements. Window replacements in Summerlin are a frequent trip-up because the county requires specific performance ratings on the new units, and a homeowner who bought a box-store window without checking the rating will be asked to swap it out.
There’s a third layer: pool and spa work. Pools fall under separate county requirements including barrier safety rules, and a Summerlin pool permit typically requires a site plan showing the barrier height and gate location. Families with young children often ask us about this, and the answer is that pool barrier requirements are inspected and enforced, not just filed.
Materials matter too. Concrete suppliers like Quikrete and Sakrete produce mix ratings the county expects to see on slab and footing pours, and using a mix that isn’t documented against the design spec is a common reason a foundation inspection fails. It’s a detail that costs almost nothing at the counter and a week on the schedule if it’s wrong.
Common Mistakes to Avoid
- Assuming water heater replacement is exempt. It isn’t in Clark County. Pull the permit, keep the record, and let the county verify the gas or electrical connection.
- Starting work before the HOA signs off. A Summerlin remodel that begins before the village architectural review is complete risks having to tear out new work. Submit both packets at once.
- Skipping the plumbing rough-in inspection because the tile is ready. The inspector needs to see it before the wall closes. Once tile is set, correcting a missed rough-in means removing tile.
- Letting the contractor file with “owner-builder” as the permit holder. Owner-builder permits shift responsibility for compliance onto the homeowner and can complicate insurance claims. Let the license holder file.
- Not documenting the final inspection. Families in Summerlin sometimes have a permit pulled and then lose the final approval paperwork. A signed-off final is the piece that protects you at sale.
- Relying on the assessor’s record without the permit history. The assessor’s site and the permit file are separate records, and the gap between them is where unpermitted work hides.
- Assuming the home warranty or insurance policy absorbs the cost of unpermitted work. Many Nevada carriers exclude or non-renew for unpermitted additions, and the policy language favors the carrier.
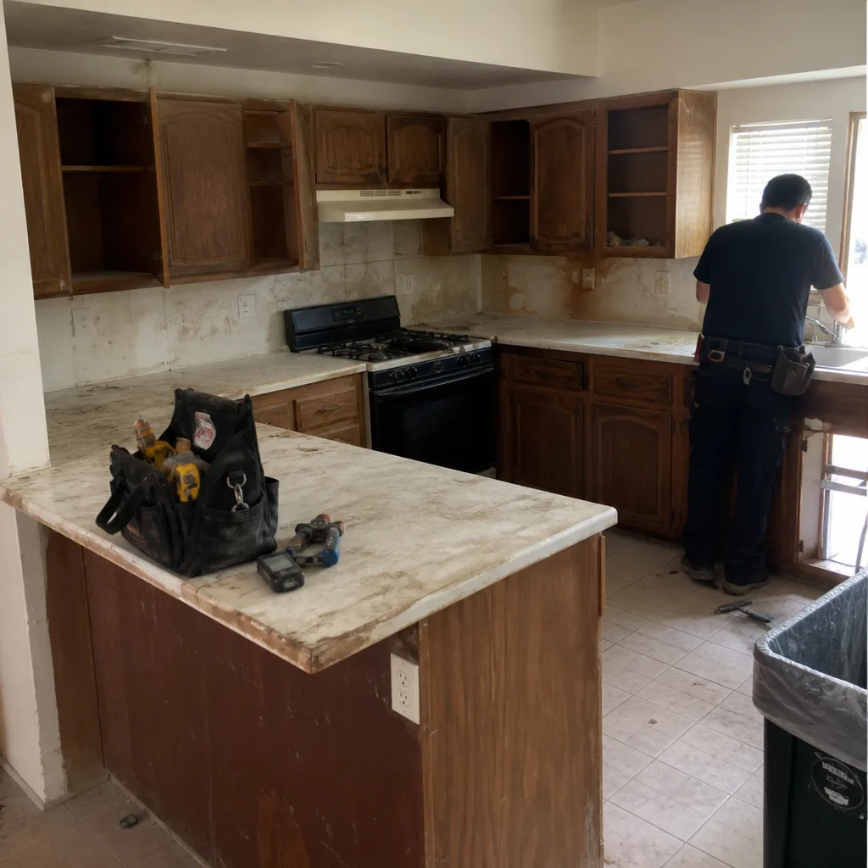
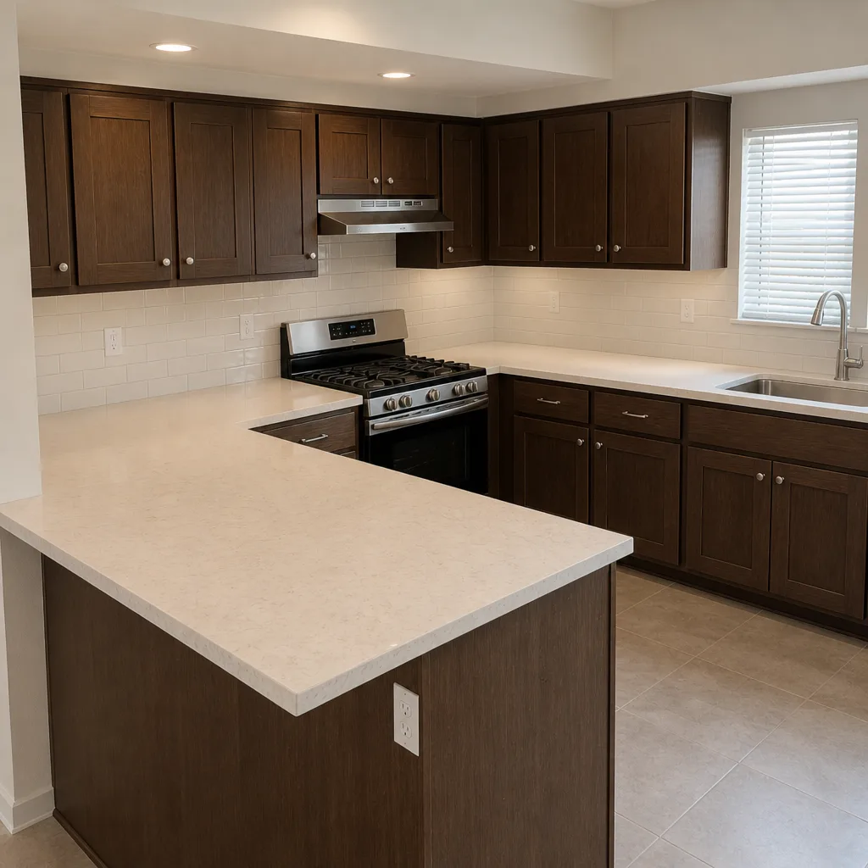
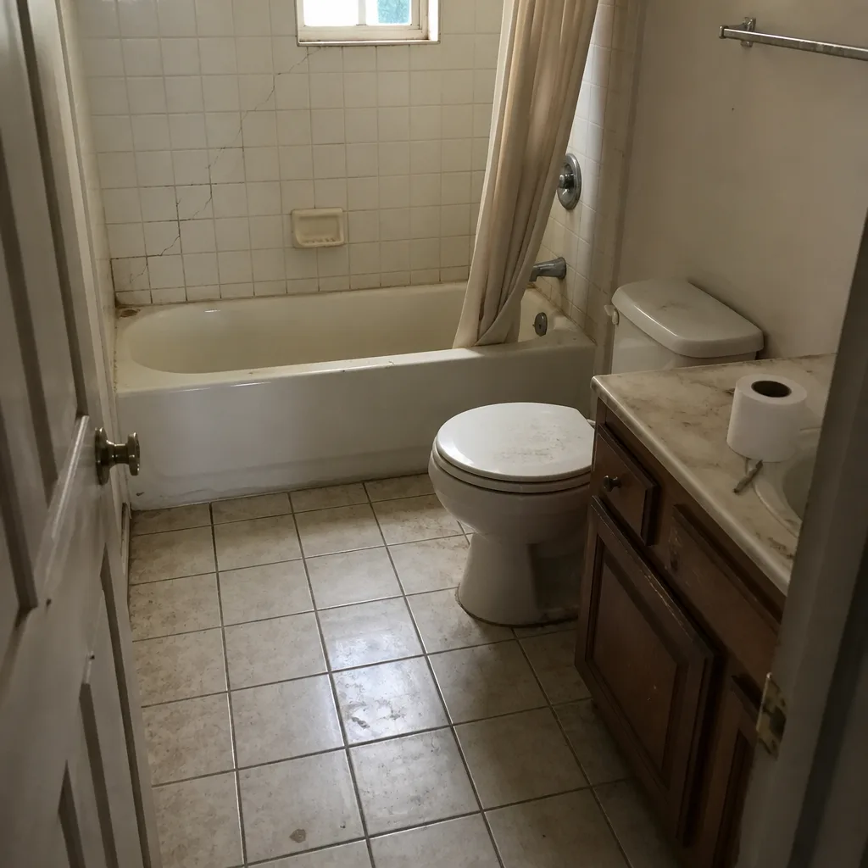
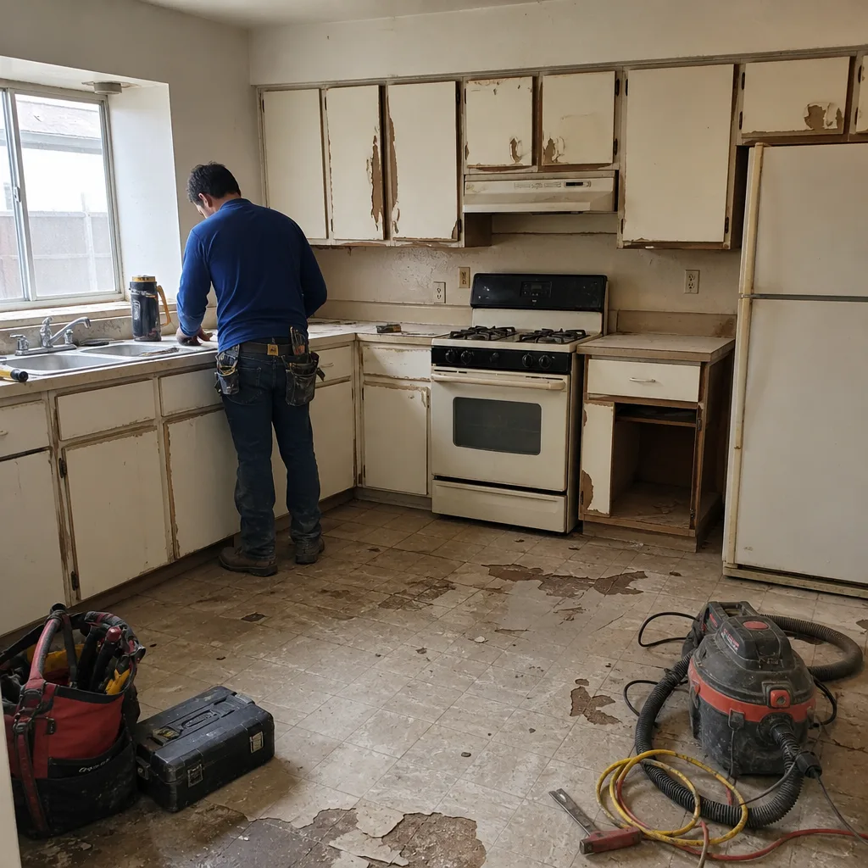
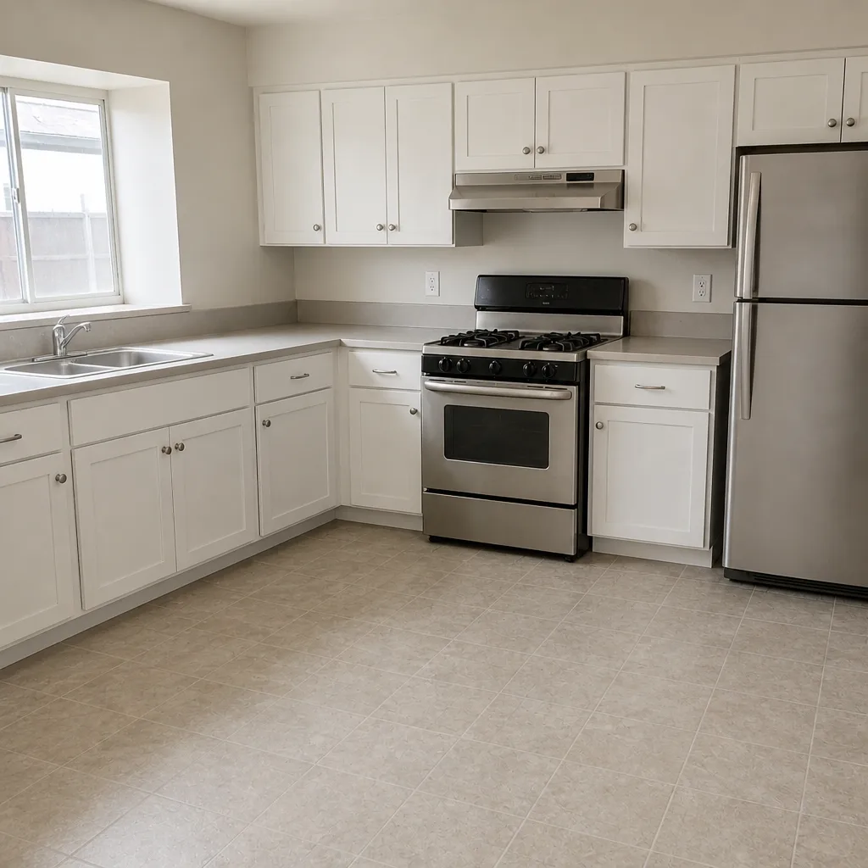
See the difference
 Before
 After
 Before
 After
 Before
 After
When to Call a Professional
Call a licensed contractor before you move a plumbing fixture, add a circuit to the panel, or submit an exterior change to your Summerlin HOA. Those are the three trigger points where a Homeowner’s instinct and the county’s process diverge most. Any addition that requires a foundation inspection, any window replacement that has to meet the energy code, and any pool or spa install are also worth a professional call – especially in Summerlin, where the HOA layer sits on top of the county process and both have their own calendar. Our team answers the phone 24/7 with a live person, gives a written price before any work starts, and pulls the permits before the first piece of material is touched. Elmstead Remodeling Summerlin offers free estimates in Summerlin – call (844) 797-4877.
Frequently Asked Questions
Yes. Water heater replacement requires a Clark County Building Department permit because the unit involves a gas or electrical connection and a pressure relief system, and the county wants the installation verified. The permit and inspection protect you at sale and give your insurer a paper trail for the appliance. Call (844) 797-4877 for a free estimate on a permitted replacement.
Cosmetic work that doesn’t touch utilities is genuinely exempt – interior and exterior paint, flooring over an existing subfloor, cabinet refacing with the plumbing and electrical in place, and swap-in replacements of fixtures in the same location. The line to watch is any change to plumbing, gas, electrical, or structure, which requires a permit regardless of how small the scope feels. Call (844) 797-4877 to talk through your specific Summerlin project.
They are two separate approvals run by two separate authorities, and one does not satisfy the other. The Summerlin village associations review exterior design changes – color, materials, rooflines, additions – while the Clark County Building Department reviews the construction and life-safety requirements. Run both applications at the same time so neither sits behind the other. Call (844) 797-4877 to talk about how we sequence both for a Summerlin remodel.
You’ll have to disclose it on the Nevada seller’s disclosure form, and that disclosure typically triggers a correction credit, an insurance issue, or a buyer walking away. In our experience in Summerlin, the price reduction is often well above what the permit and inspection would have cost. If you’re planning a sale, get the permit record clean before you list. Call (844) 797-4877 for a free estimate on bringing unpermitted work into compliance.
Simple permits – a water heater, a panel swap, a plumbing fixture relocation – typically move through the county much faster than remodeling permits, which require plan review before work can start. A bathroom remodel with structural or utility changes goes through a plan-review phase first, then the inspection sequence. The total timeline depends on the scope and on how quickly the HOA review runs alongside it. Call (844) 797-4877 for a free estimate and a timeline built around your project.
Not on our jobs. Every Elmstead Remodeling Summerlin project has a written price before any work starts, and we don’t treat the county’s plan review as an excuse to revise that price after the fact. If the permit review surfaces something the drawings missed, we tell you before we touch anything, in writing. That’s part of the Cedarwell Care Promise and the 365-Day Done Right Promise on every project. Call (844) 797-4877 to schedule a free estimate.
The Bottom Line
In Nevada, the cost of a permit is small and the cost of skipping one is large, and the gap between the two is where families in Summerlin lose the most money. Remember the three anchors: water heater replacement and any utility move require a permit in Clark County; the inspection sequence runs foundation, rough-in, insulation, final, and skipping a stage means a buried condition at resale; and in Summerlin, the HOA review and the county permit are parallel processes, not sequential. Pull the permit history on any home before you buy or remodel. Then hand the paperwork to a contractor who files it correctly – our technicians have up to 21 years of experience doing exactly that on Summerlin remodels – and get the written price before the first material moves. Elmstead Remodeling Summerlin offers free estimates in Summerlin; call (844) 797-4877 to schedule yours.
Written by the team at Elmstead Remodeling Summerlin.