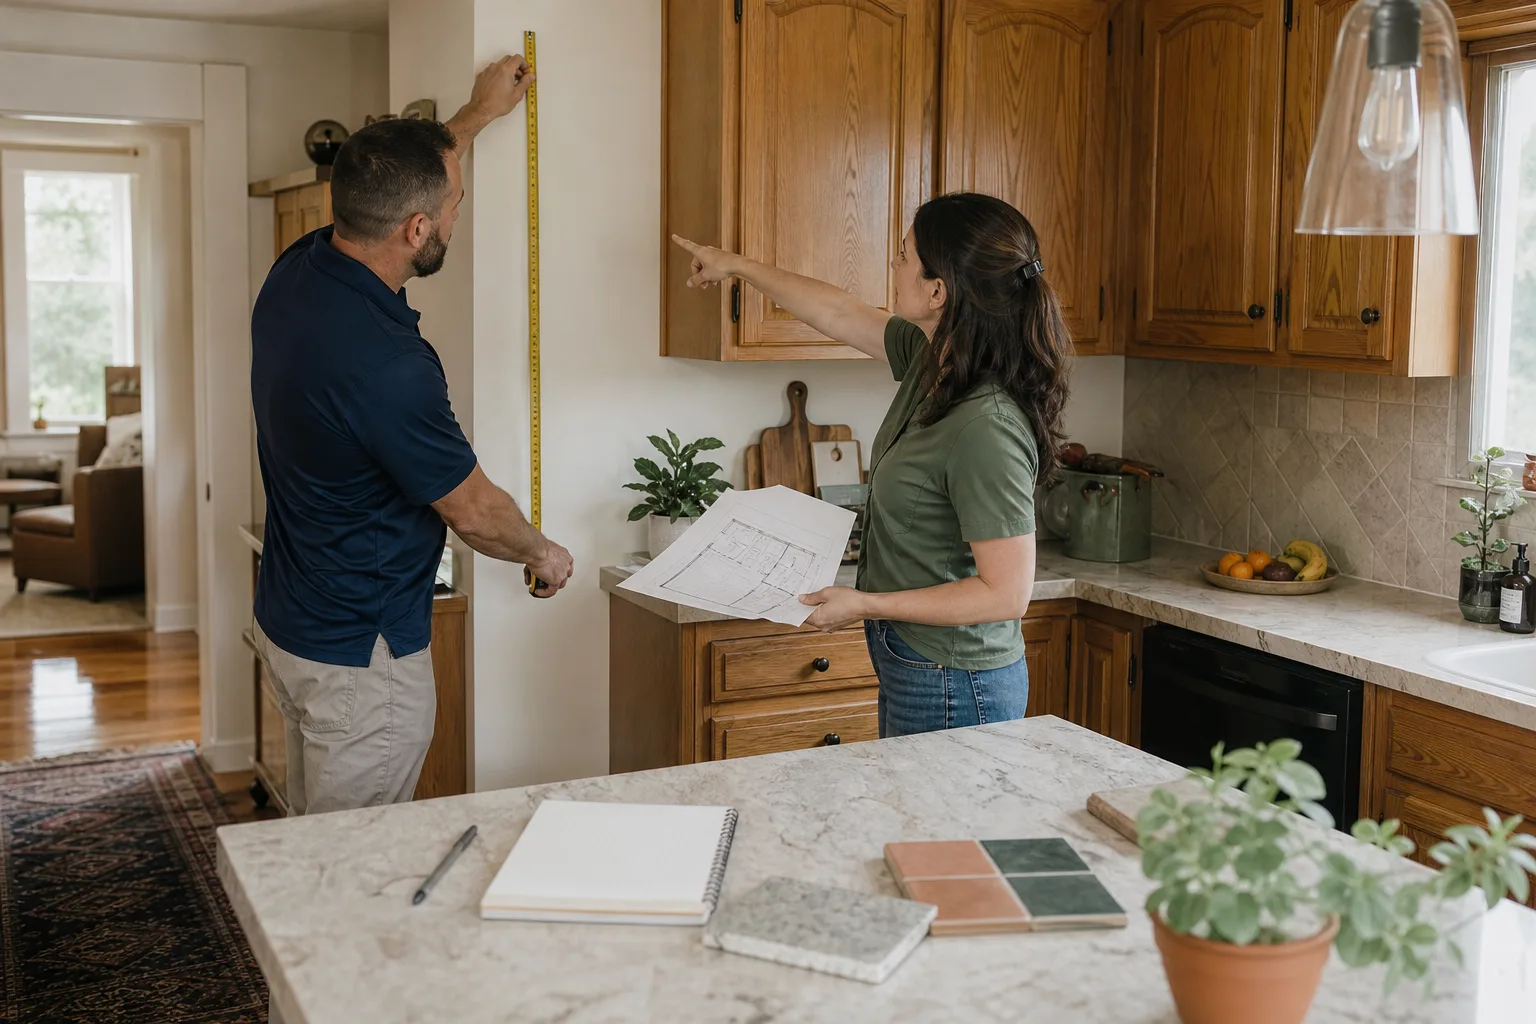
Free written scope consultation - allowances, timeline, and change-order rules on paper before a single trade is scheduled
Styles & brands we work with
- Kitchen remodeling
- Bathroom remodeling
- Home additions & ADU
- Roofing
- Windows & doors
- Driveway & pavers
- Fence
See the difference
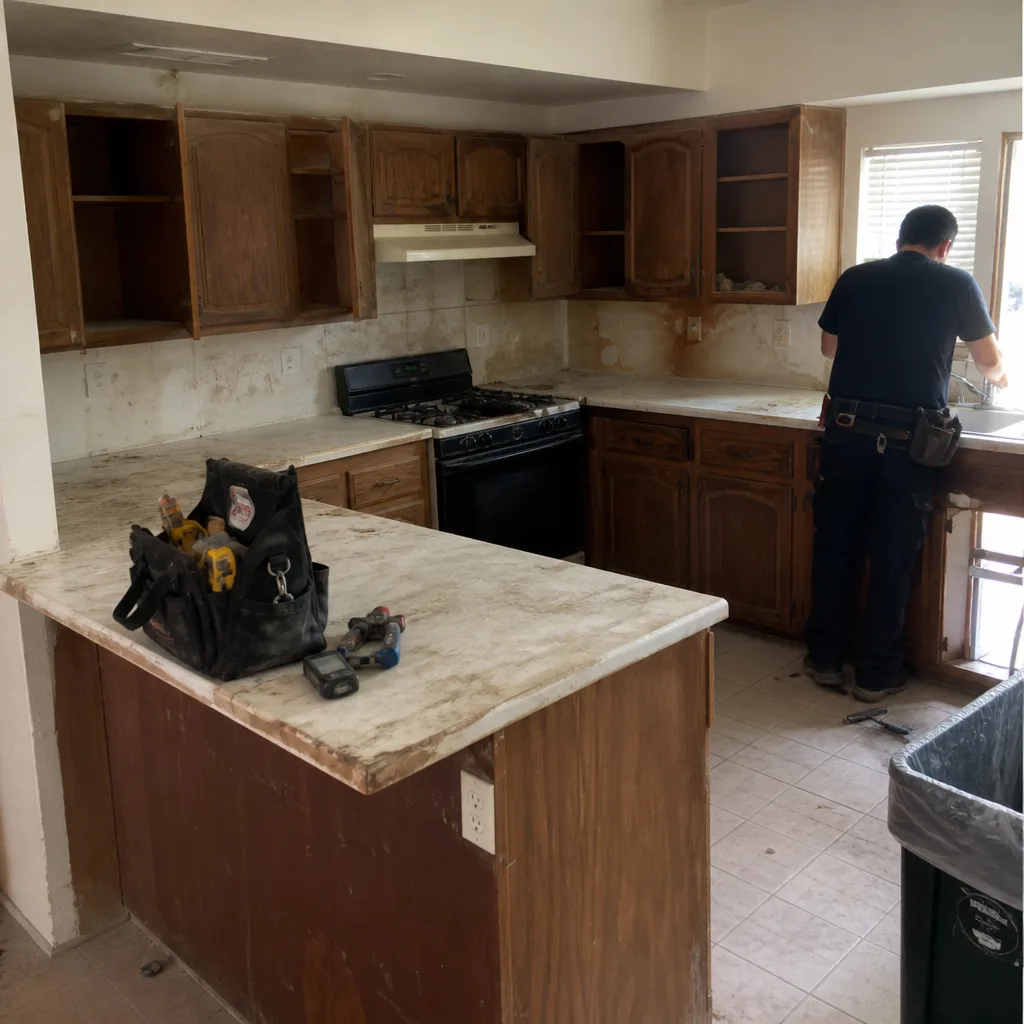 Before
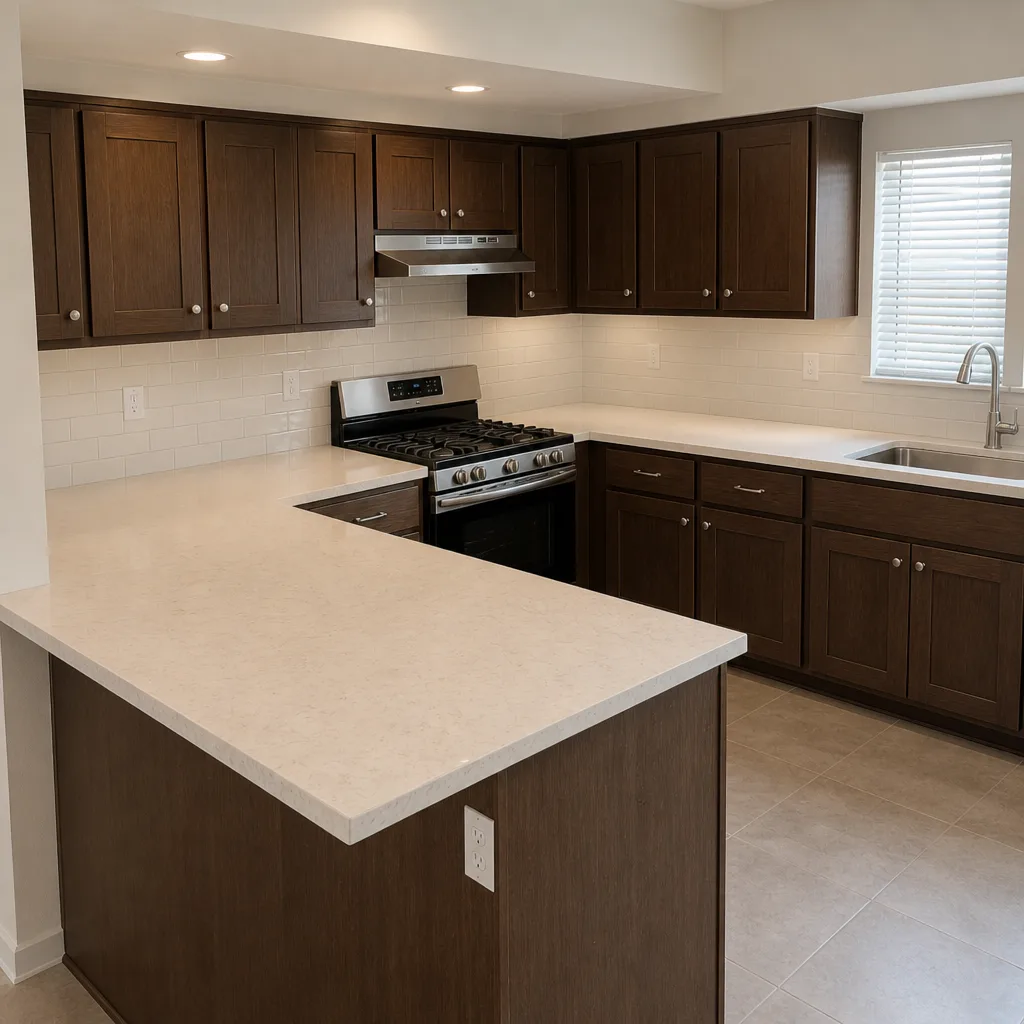 After
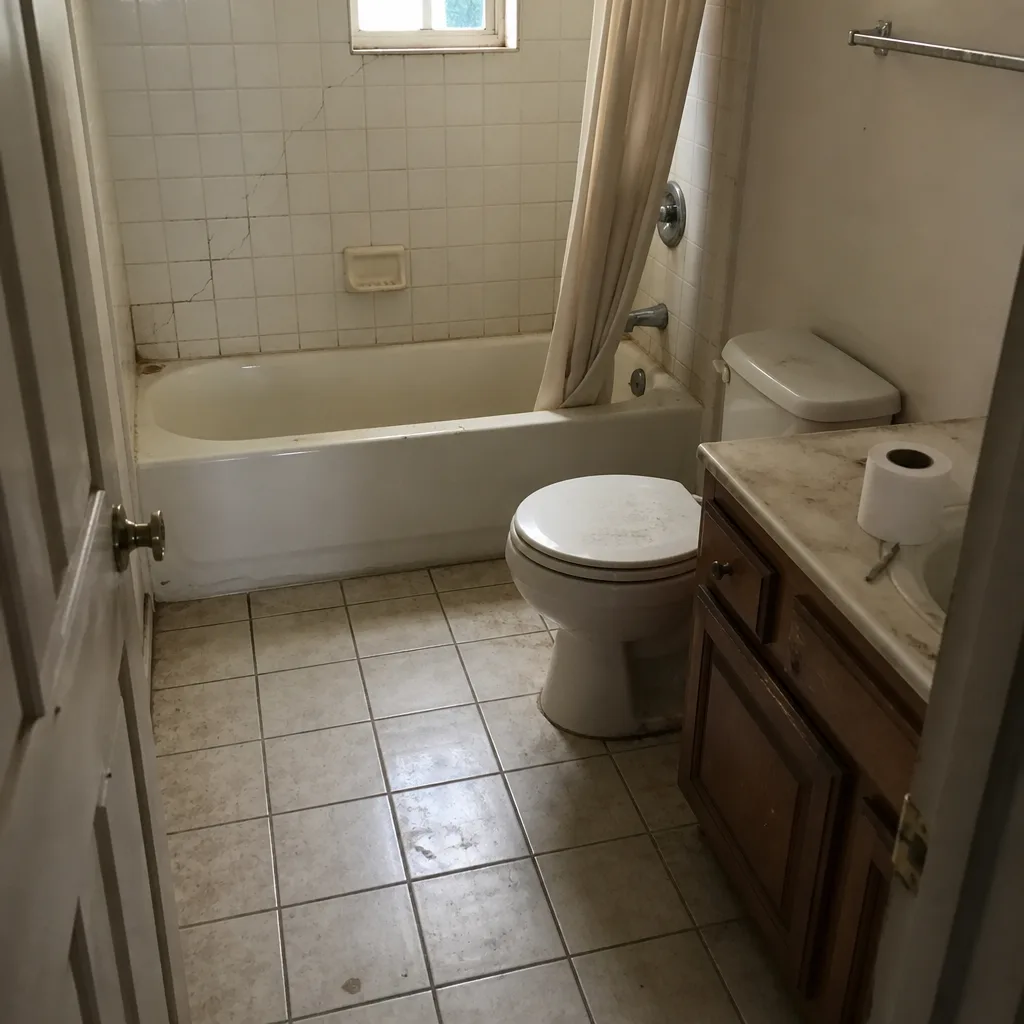 Before
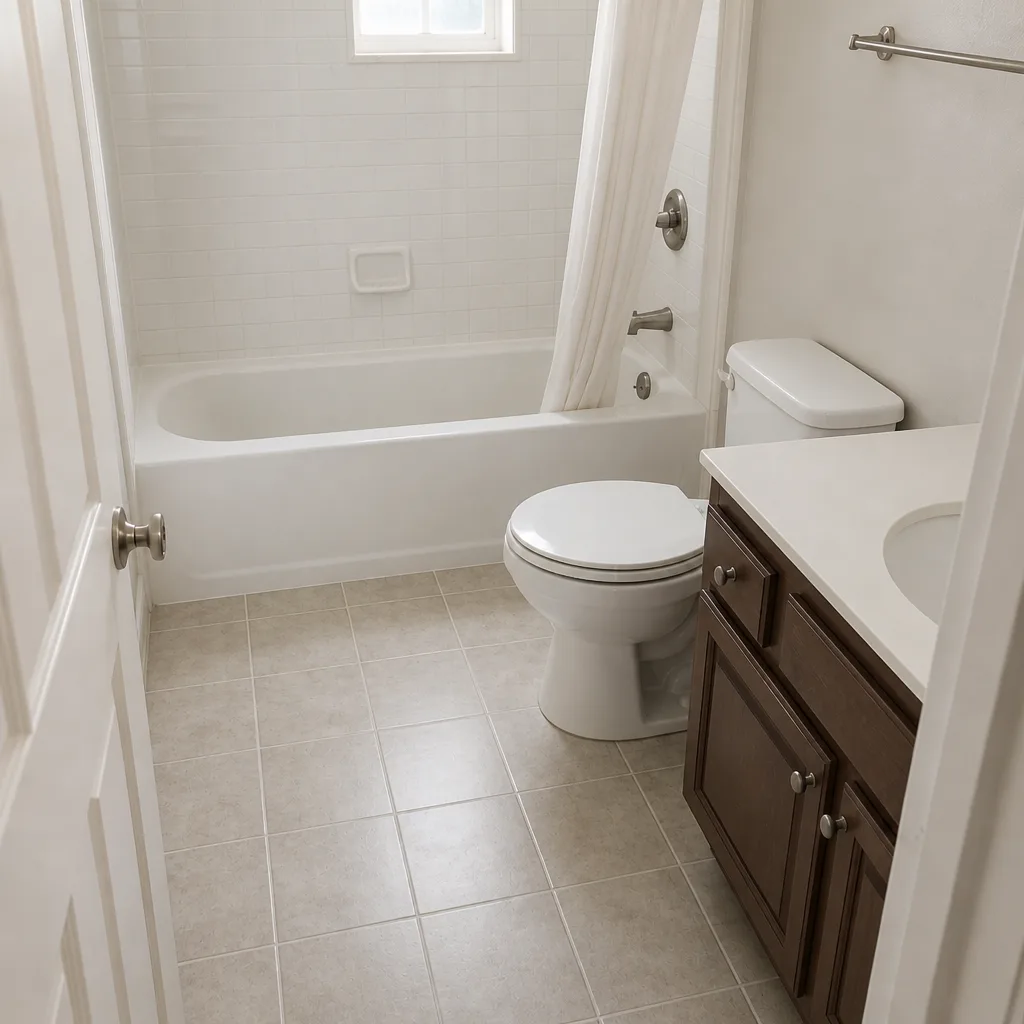 After
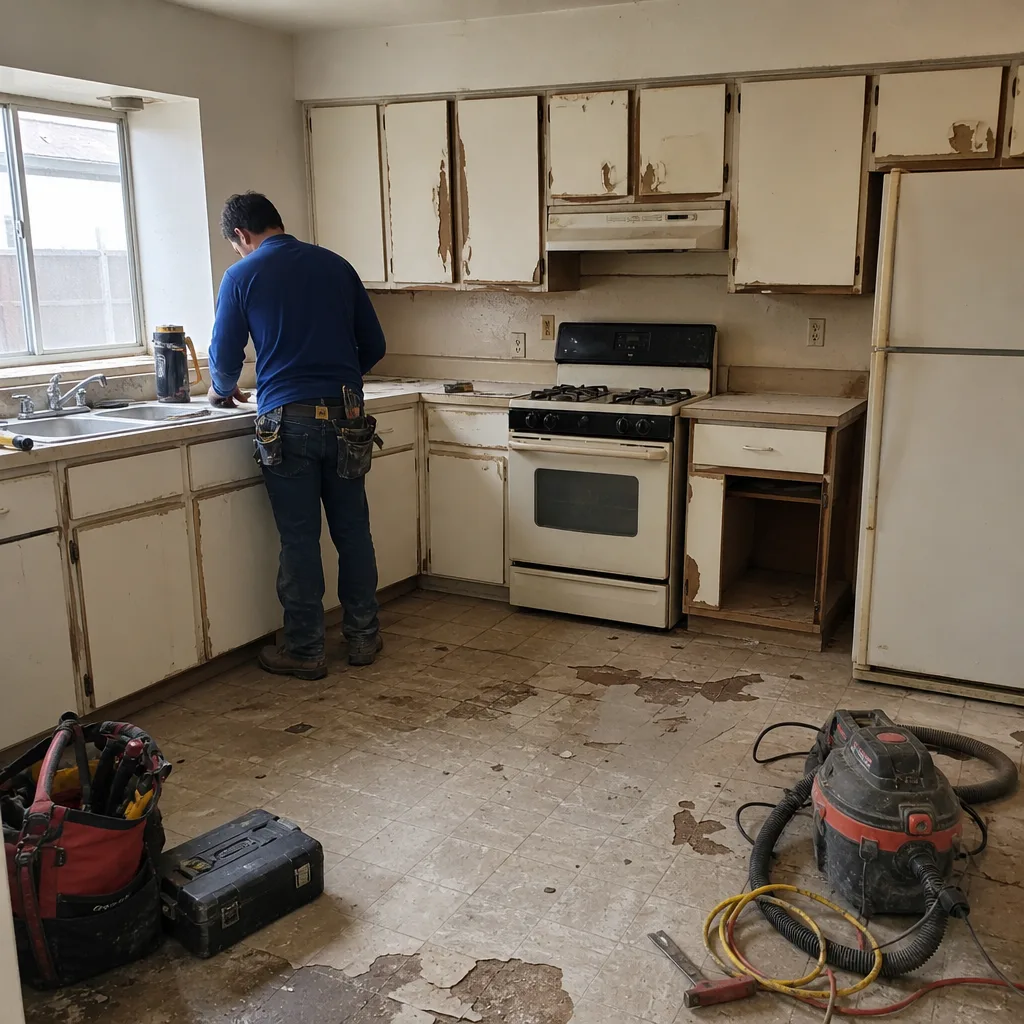 Before
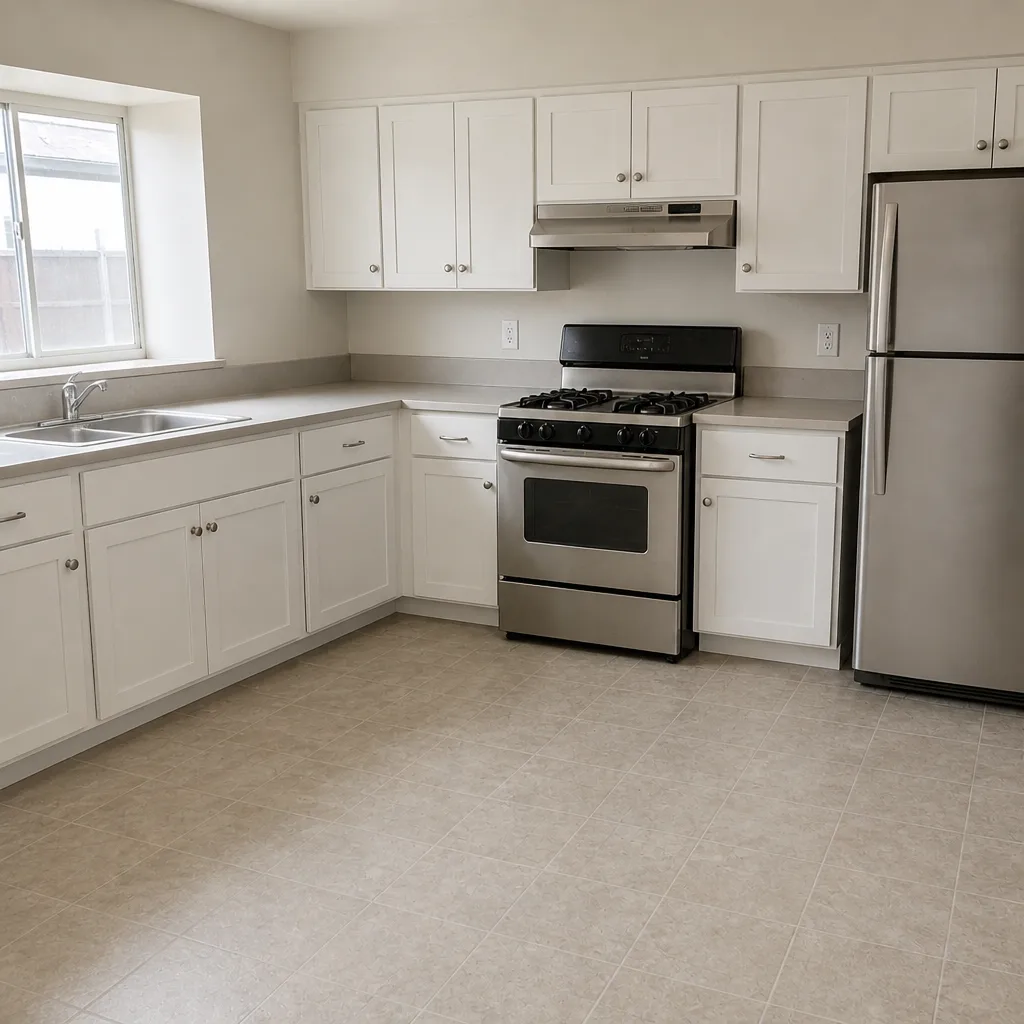 After
Tile vs Vinyl Plank Kitchen Flooring in Summerlin, NV: Choose Tile Unless the Slab Says Otherwise
For most Summerlin kitchens, we recommend large-format porcelain tile set on a Schluter Ditra uncoupling membrane over vinyl plank. Choose LVP only if your heart is set on a wood look and you’re willing to prep the slab to spec first. The material isn’t the real decision here. The subfloor is. Summerlin kitchens sit at roughly 3,000 feet and swing between air-conditioned interiors near 72°F and surfaces that push past 110°F next to south- and west-facing patio sliders in July. That thermal range is what cracks grout and lifts plank edges. Call (844) 797-4877 for a free written estimate.
Summerlin is a 22,500-acre master-planned community built against the Red Rock escarpment, and the housing stock shows it. Much of what we work on are stucco-and-tile Mediterranean and Spanish Colonial production homes from the 1990s and 2000s, sitting on concrete slabs poured to the tolerances of that era. Those slabs are the reason this comparison matters more in Summerlin than it would in a colder climate with framed floors and basements.
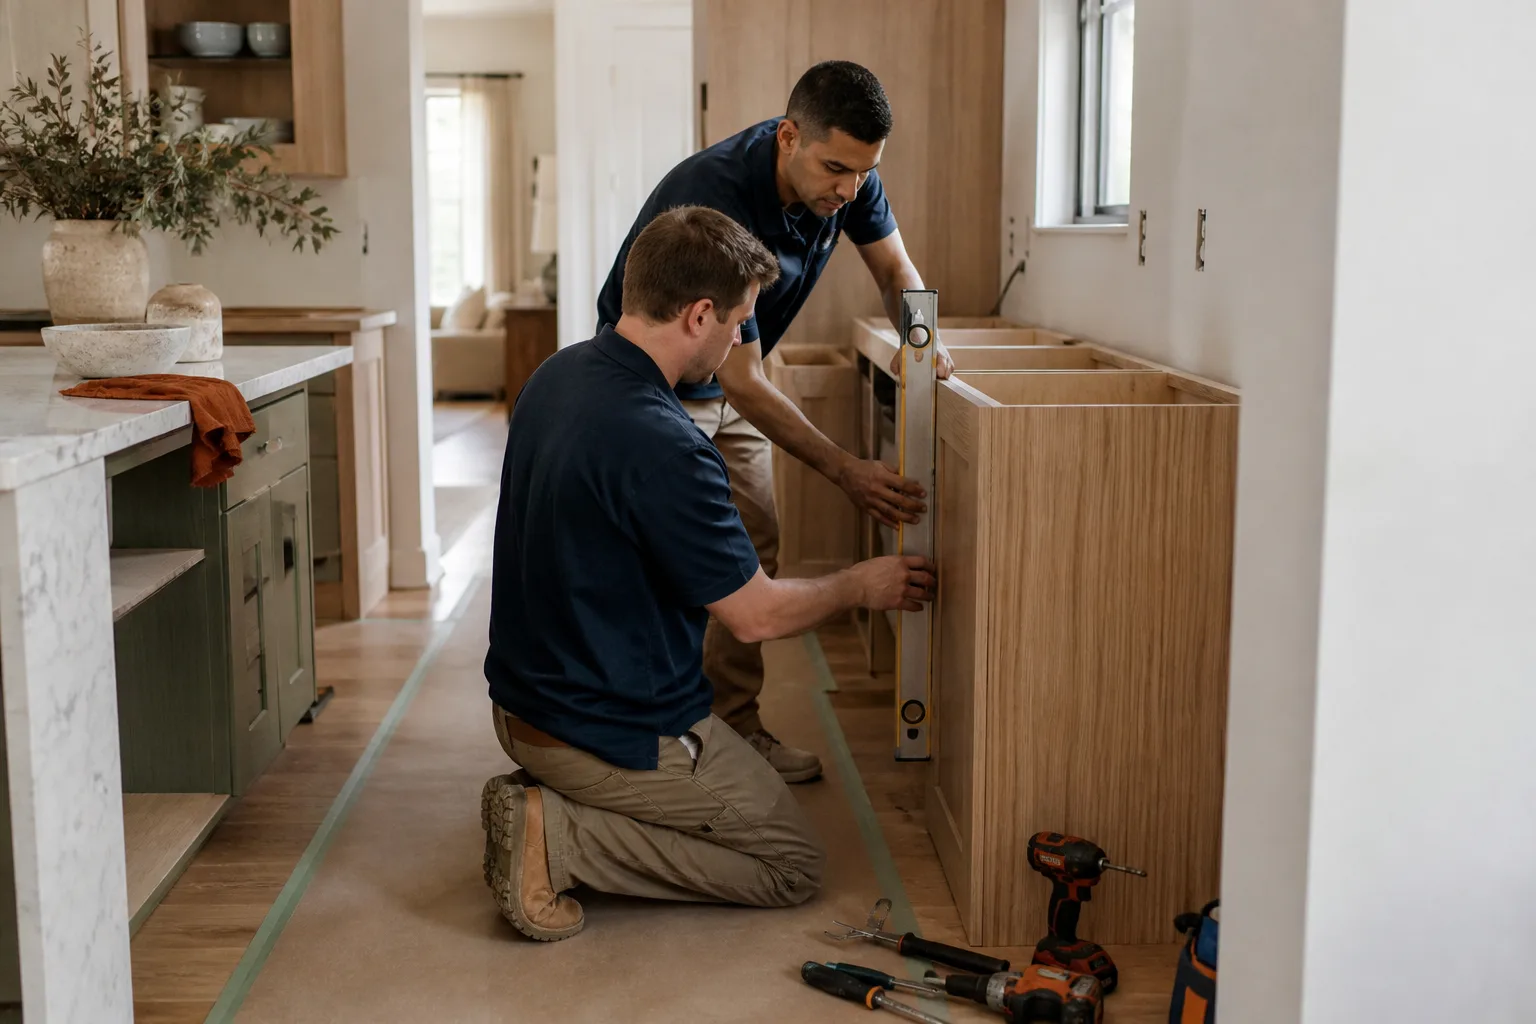
Why the Slab Decides This, Not the Look
Click-lock LVP needs a flat slab. The spec most of the plank systems we install call for is flatness within 3/16 inch over 10 feet. Plenty of Summerlin slabs from those production-home years sit outside that. When they do, the floor has to be brought back into tolerance with grinding or a self-leveling compound before a single plank goes down. Skip that step and you get edge-lifting and hollow spots within about 18 months, usually right where foot traffic concentrates at the sink and along the island.
Tile tolerates a slightly less perfect slab because a large-format porcelain set on Schluter Ditra is decoupled from the concrete. The membrane lets the slab move under the tile without transferring that movement into the grout lines. Tile set directly in thinset on an unprepped slab doesn’t get that cushion, and in Summerlin’s heat cycling that’s the difference between a floor that lasts and one that shows hairline cracks by the second summer. We name Ditra because you can look it up and check the spec yourself.
What LVP thermal expansion actually looks like here
A 15-foot LVP run can expand up to 3/8 inch across a full seasonal cycle in these conditions. Manufacturers require a 1/4-inch perimeter gap to give it room, and kitchens that open onto patio sliders see the highest risk because that’s where the temperature swings hardest. A Schluter edge-transition profile locks that gap cleanly and shields the plank edge from foot traffic, so the expansion joint stops looking like a gap and starts reading as a finished detail.
What to ask before either material goes down
Any crew can quote a square-foot price. The questions that decide how long your floor lasts come before demo:
- Will you check slab flatness before the bid is final, or after the old floor is up?
- Is subfloor prep a separate line on the written price, or buried in the material number?
- For LVP, what perimeter gap are you leaving, and are you capping it with a profile?
- For tile, are you setting on an uncoupling membrane or directly to the slab?
- How will the crew protect the counters, the fridge, and the walkway while the floor is out?
Those answers also shape the schedule. In Summerlin, remodel work on floors, stucco and concrete tends to run in early-morning windows through the heat months, and interior floor work gets planned around the family’s quiet hours when there are kids napping or pets that don’t like the sound of a saw.
Which Floor Fits Your Summerlin Kitchen?
Here’s the honest side-by-side, with the real differences that show up after a couple of summers rather than on the showroom floor.
| Factor | Large-Format Porcelain on Ditra | Click-Lock Vinyl Plank |
|---|---|---|
| Heat cycling tolerance | High; membrane decouples from slab movement | Good if perimeter gaps and flatness are respected |
| Slab flatness needed | More forgiving on a slightly uneven slab | 3/16 inch over 10 feet, or prep is required |
| Expansion at patio sliders | Minimal at the tile field; movement handled at joints | Up to 3/8 inch across a 15-foot run over a year |
| Pets and kids | Scratch-resistant, easy to mop, cool underfoot | Softer and warmer underfoot, quieter, but edges need protection |
| Coordination with quartz counters | Warm-gray porcelain pairs calmly with Cambria and Silestone | Wood tones can compete with a warm-toned quartz vein |
| Repair | Individual tile can be replaced with care | Plank replacement depends on layout and locking system |
One coordination point families rarely hear: if you’re already choosing a Cambria or Silestone quartz countertop in a warm vein, large-format porcelain in a matching warm gray tends to read calmer than a wood-look plank. Two warm tones, wood and quartz, can fight each other in a small kitchen. A neutral gray floor lets the counter be the focal point. That’s a design call, but it’s the one that makes a Summerlin kitchen feel finished.
What It Costs, and the Written Price Promise
Lead range for a Summerlin kitchen remodel is $14,000 to $45,000, and the floor sits inside that number alongside cabinets, counters and the rest. Here are the line items your floor choice touches, so you can see how the decision lands on the budget:
| Line item | Typical Summerlin range |
|---|---|
| Kitchen remodel (whole scope) | $14,000-$45,000 |
| Small kitchen remodel | $9,000-$20,000 |
| Cabinet installation | $4,000-$13,000 |
| Countertop installation | $2,000-$6,500 |
| Backsplash installation | $800-$2,500 |
| Kitchen island installation | $3,000-$10,000 |
Notice that the floor doesn’t have its own line in the list above, because at Elmstead Remodeling Summerlin the written price separates subfloor prep from material cost before work begins. That’s deliberate. Families should know exactly what leveling or membrane work costs up front, not find out on demo day when someone says the slab needs work. A written price is given before any work starts, every time, on every project. No estimates that grow once the crew is inside the door.
The materials we specify come from names you can research and whose warranties travel with the finished job: KraftMaid and Wellborn cabinets, Cambria, Silestone and Caesarstone countertops, Kohler, Moen and Grohe fixtures, and Schluter membranes under tile. That naming matters for a floor. A Schluter Ditra spec is something you can look up and hold us to. Ground prep uses proven bagged products from brands like Quikrete and Sakrete, mixed and placed to the slab’s needs rather than a one-size assumption.
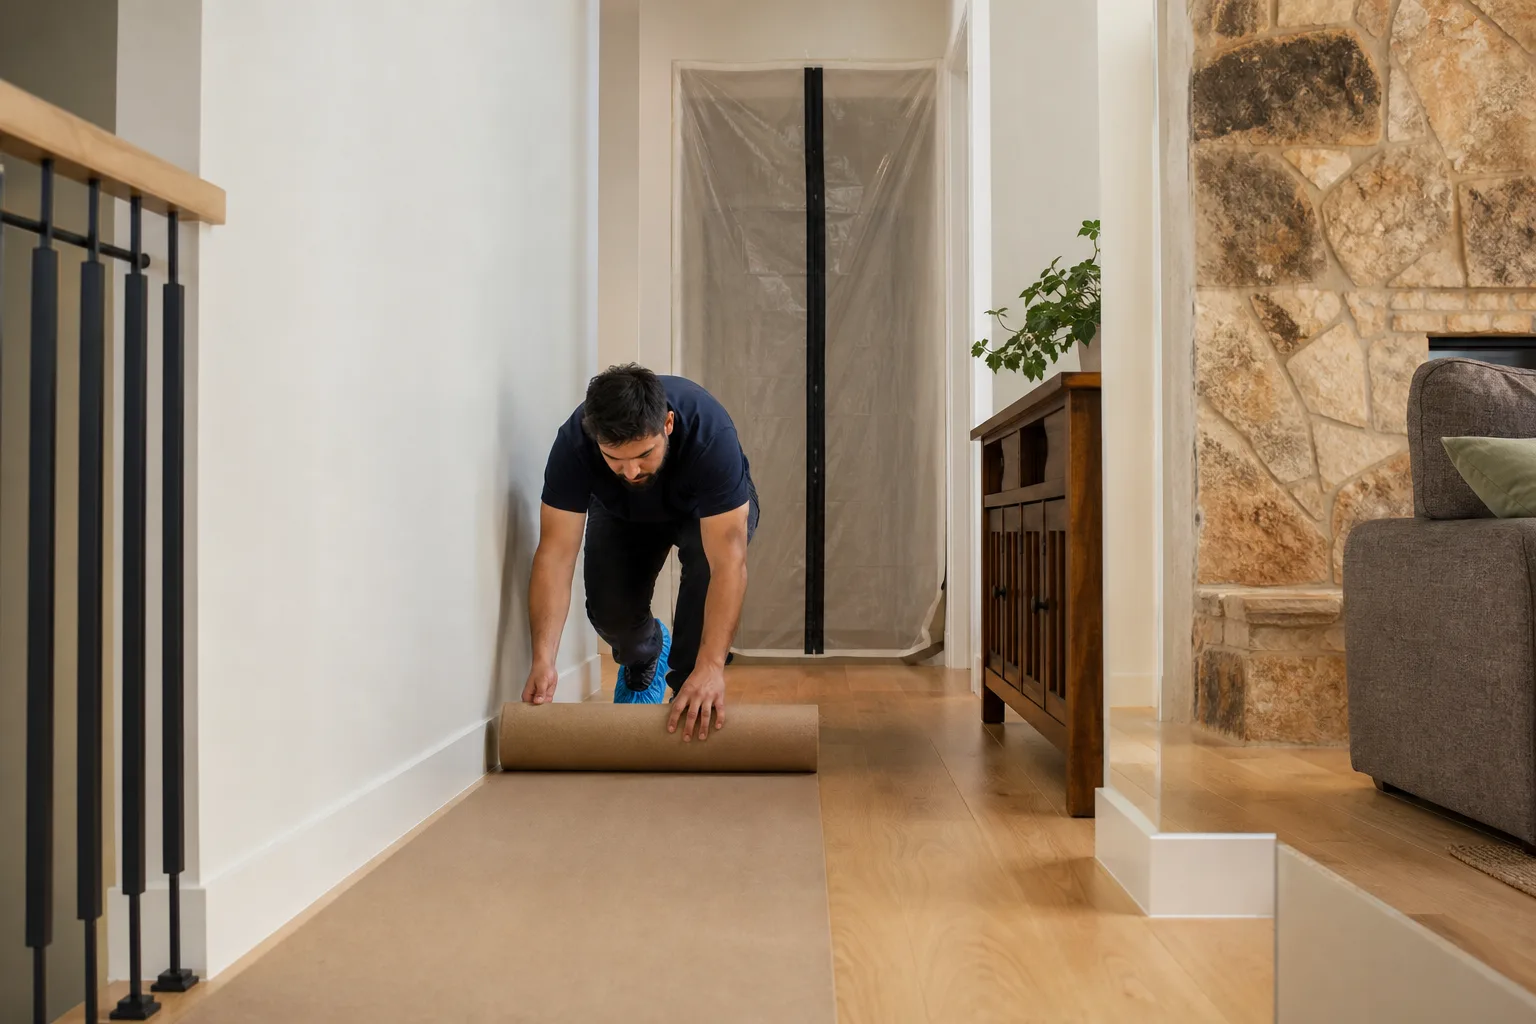
When we take on a kitchen, the whole job is governed by the Cedarwell Care Promise: drop cloths on the floors, shoe covers at the door, a photo of the clean-up before the crew leaves, quiet tools during family rest hours where possible, and pet-safe products where there’s a choice. Every finished project is backed by the 365-Day Done Right Promise. If it’s not done right, we make it right. Our technicians have up to 21 years of experience, and every job is staffed by background-checked people, so you know exactly who is walking through your home. For the broader scope of a full kitchen project, see our Kitchen Remodeling page, or dig into Kitchen Remodeling in Summerlin for the village-specific details.
FAQs
Large-format porcelain tile on a Schluter Ditra membrane is the safer choice in Summerlin because it holds up to the heat cycling that comes with 100°F-plus summers and air-conditioned interiors. Vinyl plank works well too, but only when the slab is flat to within 3/16 inch over 10 feet and the perimeter gaps are respected. Call (844) 797-4877 for a free estimate that checks your slab before we quote.
Edge-lifting almost always traces back to a slab that was out of flatness spec or a missing expansion gap. A 15-foot LVP run can expand up to 3/8 inch across a seasonal cycle, and without a 1/4-inch perimeter gap capped by a profile like Schluter’s, the plank has nowhere to go but up. Our written price separates subfloor prep from material so that step never gets skipped quietly. Call (844) 797-4877 to have yours evaluated.
Floor work gets scheduled around the heat in Summerlin, and interior installs can often be planned into early-morning windows so the adhesive and materials aren’t fighting 110°F. Timing depends on your current schedule and the size of the job. Call (844) 797-4877 and we’ll give you a written price and a realistic window before anything starts.
Most families stay home. Floors get done in sections, the drop cloths and shoe covers go down on every visit, and the crew asks before moving anything out of the kitchen. Quiet tools are used around nap and school hours where the schedule allows. If the project runs long enough to disrupt the kitchen, we’ll tell you up front so you can plan meals and pet routines. Call (844) 797-4877 to talk through what your week would look like.
If you’d rather have it looked at, Elmstead Remodeling Summerlin offers a no-pressure assessment in Summerlin. We’ll check your slab, walk the thermal realities of your kitchen, and hand you a written price that separates prep from material. Call (844) 797-4877 for a free estimate.
Written by the team at Elmstead Remodeling Summerlin, serving Summerlin, NV.