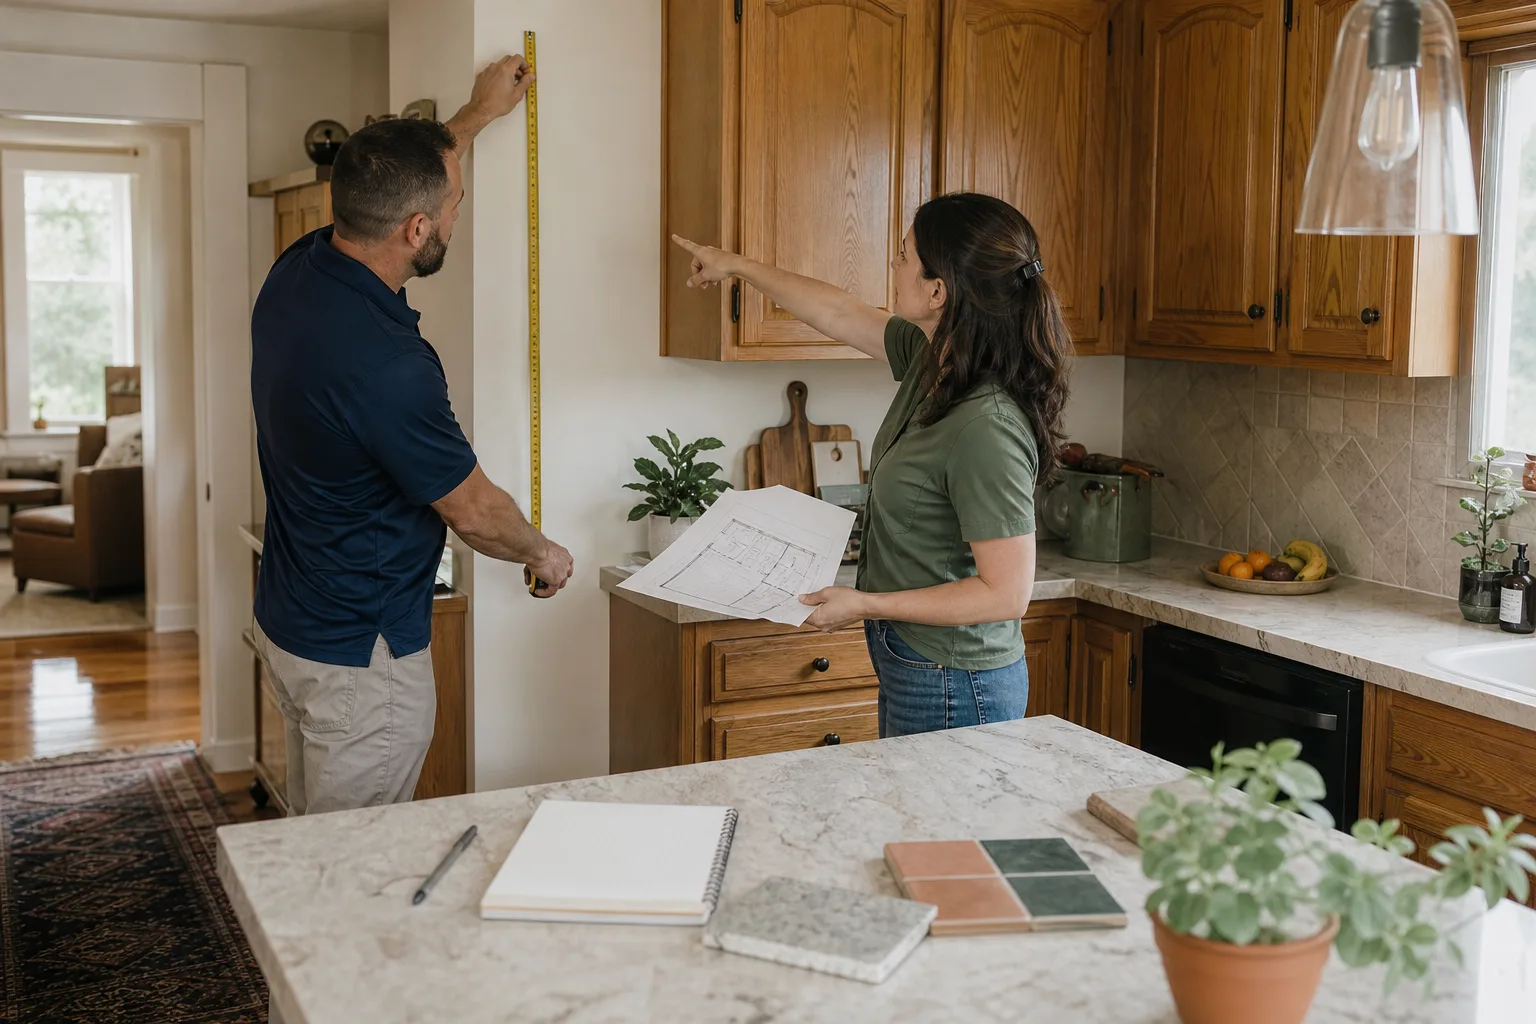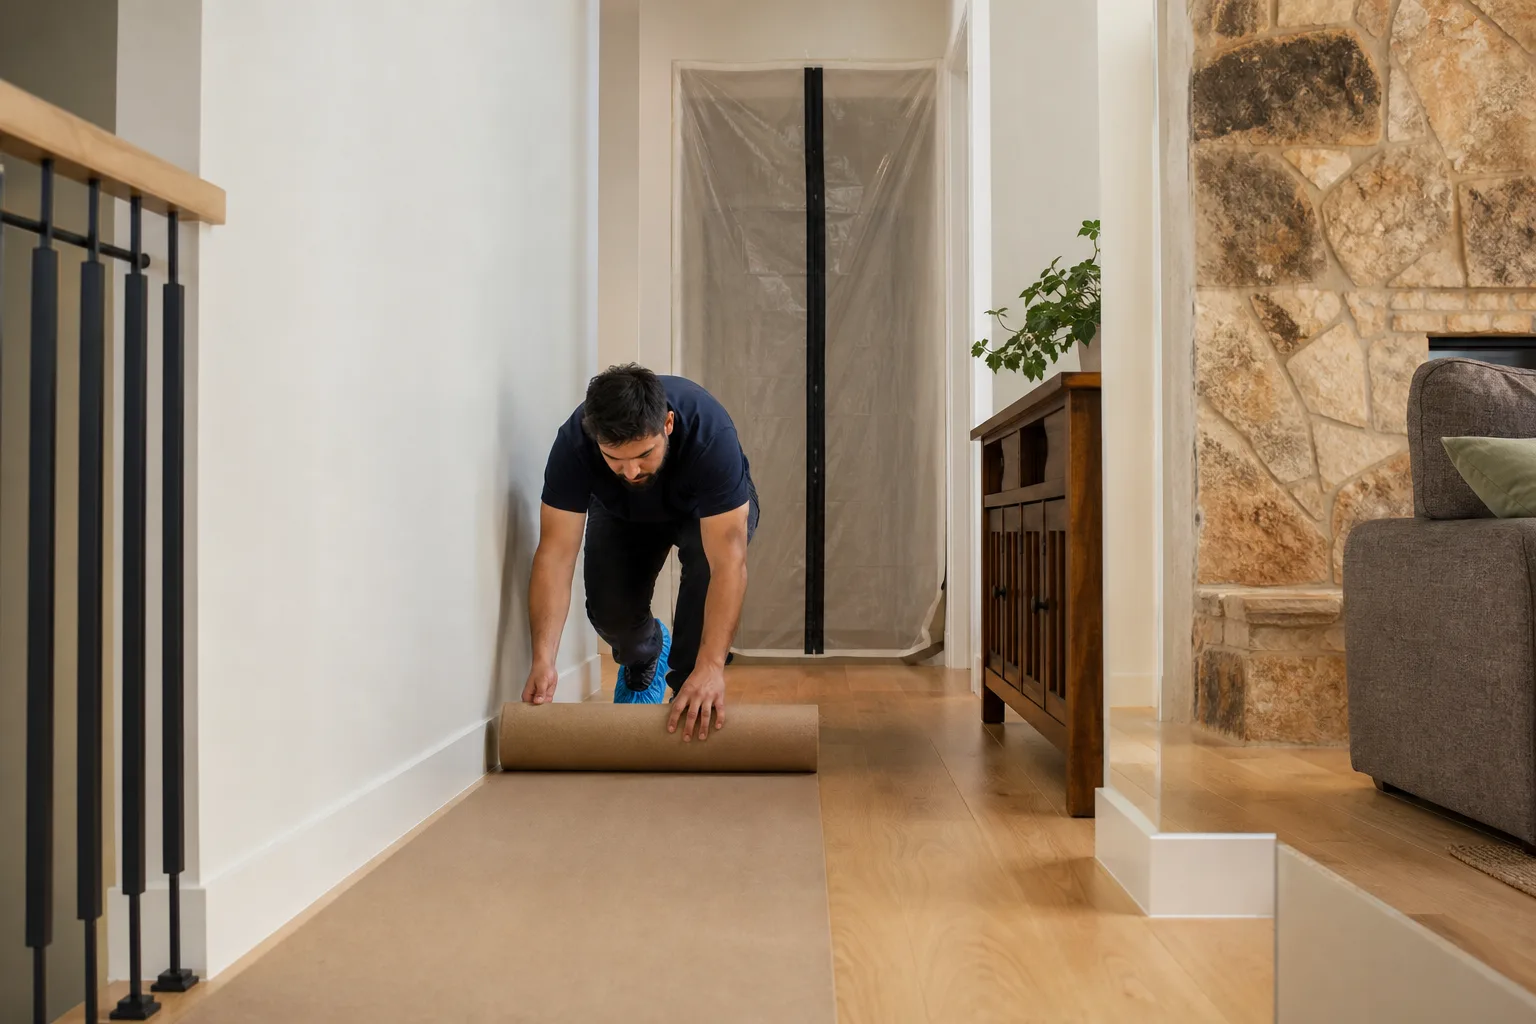
Free written scope consultation - allowances, timeline, and change-order rules on paper before a single trade is scheduled
Styles & brands we work with
- Kitchen remodeling
- Bathroom remodeling
- Home additions & ADU
- Roofing
- Windows & doors
- Driveway & pavers
- Fence
See the difference
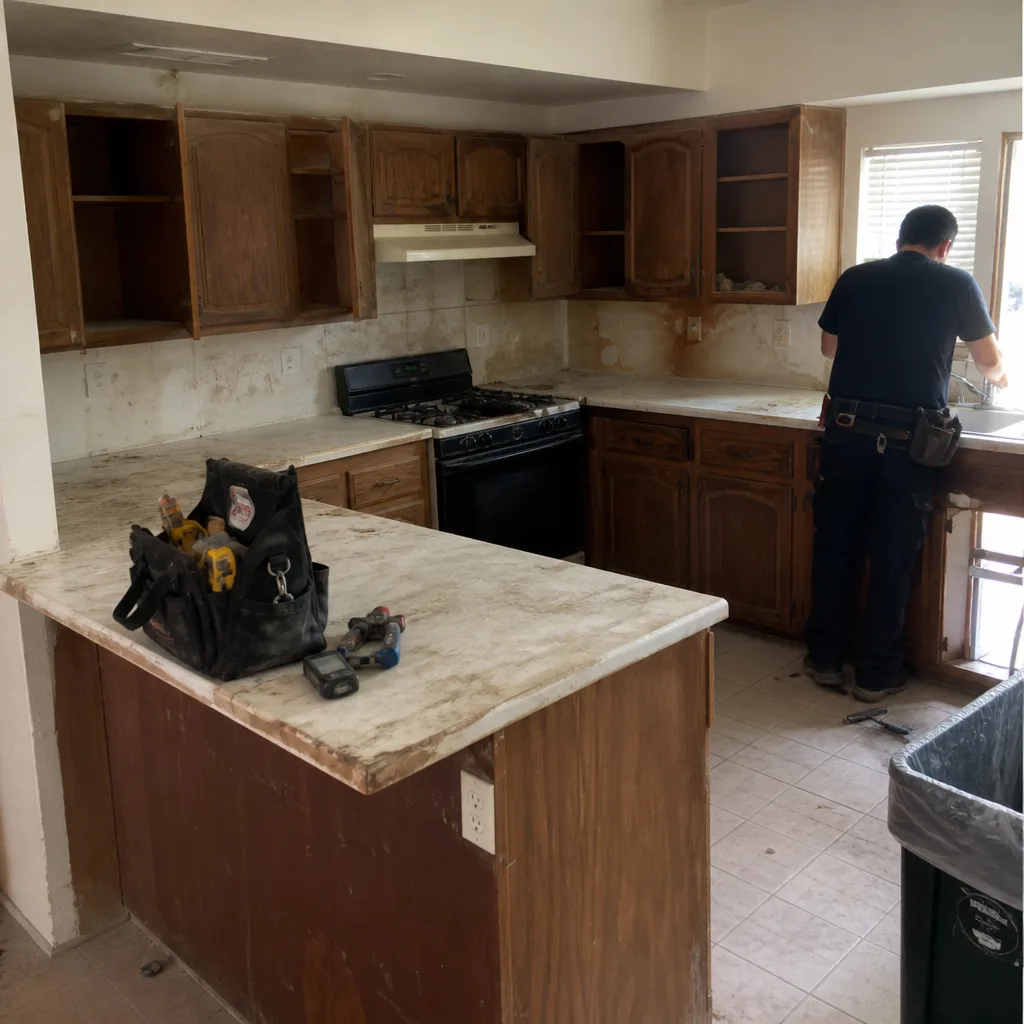 Before
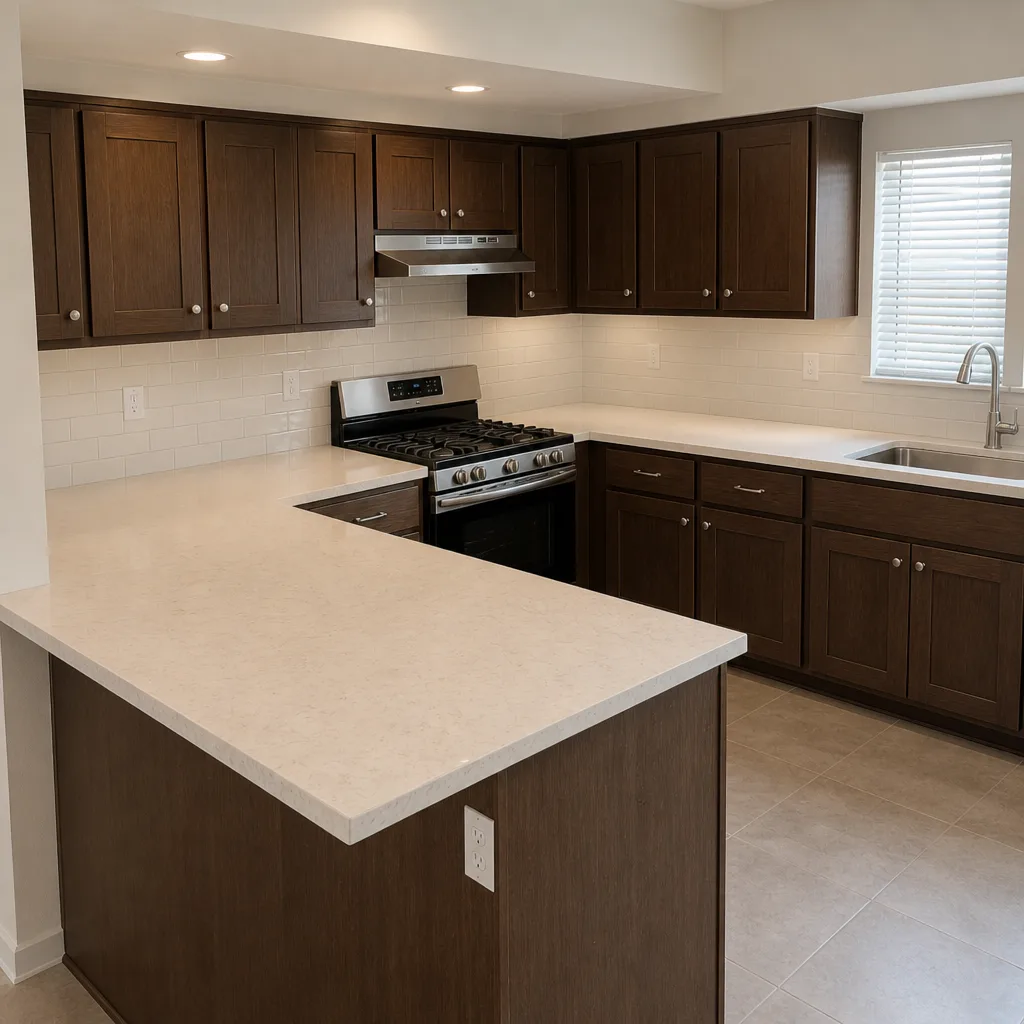 After
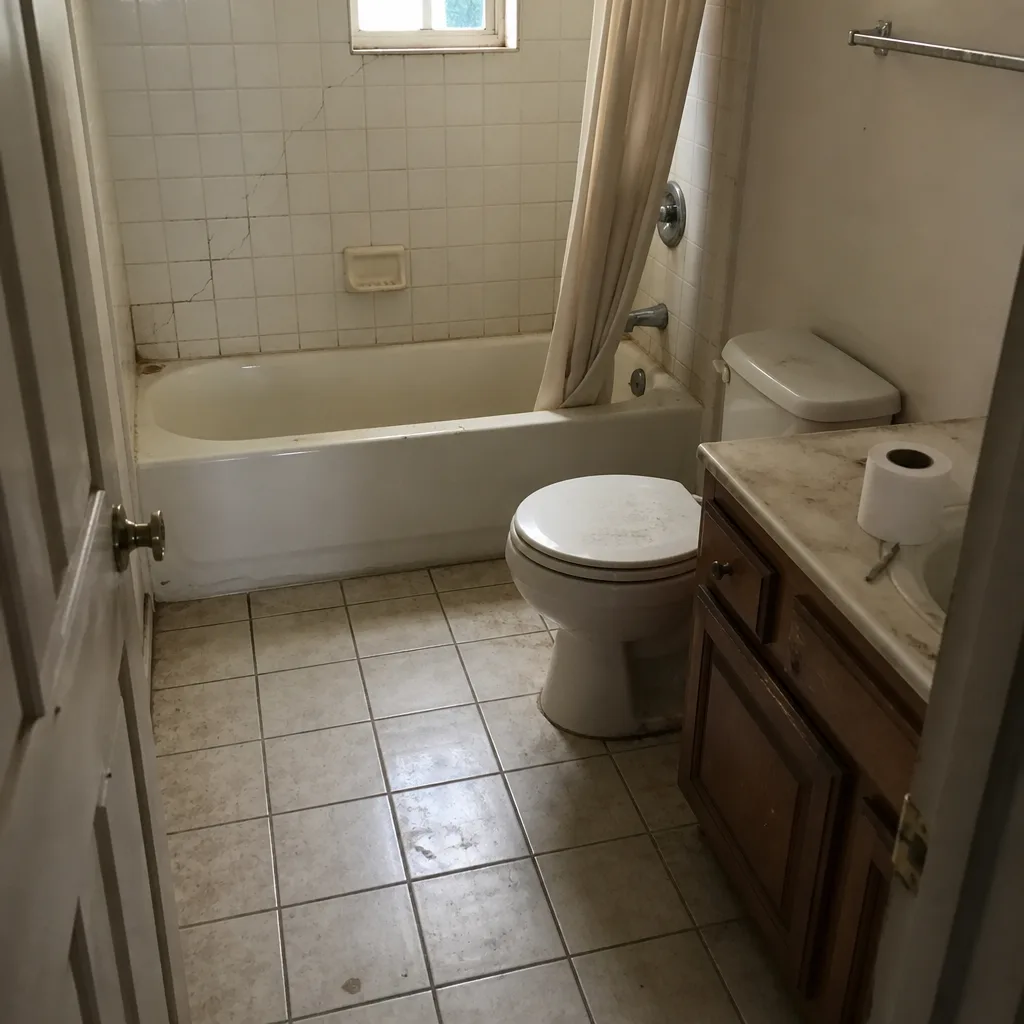 Before
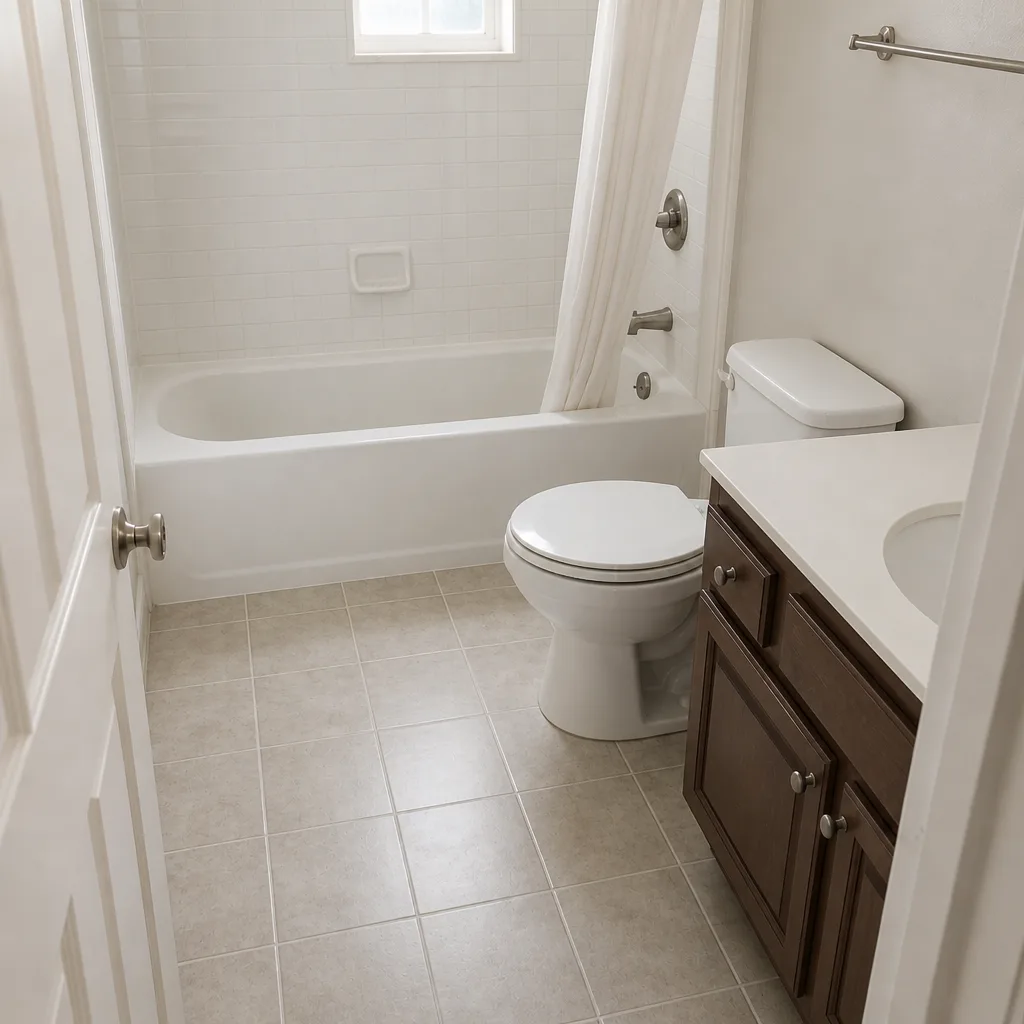 After
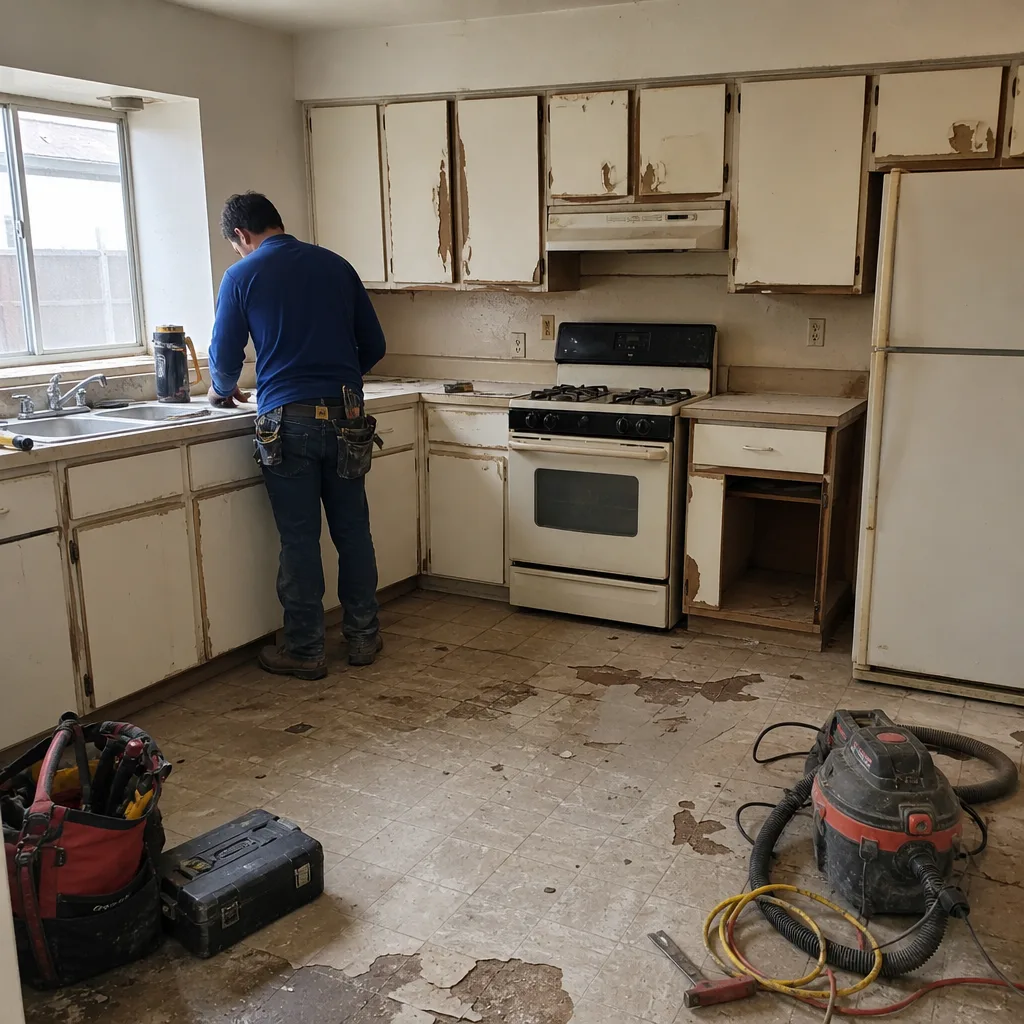 Before
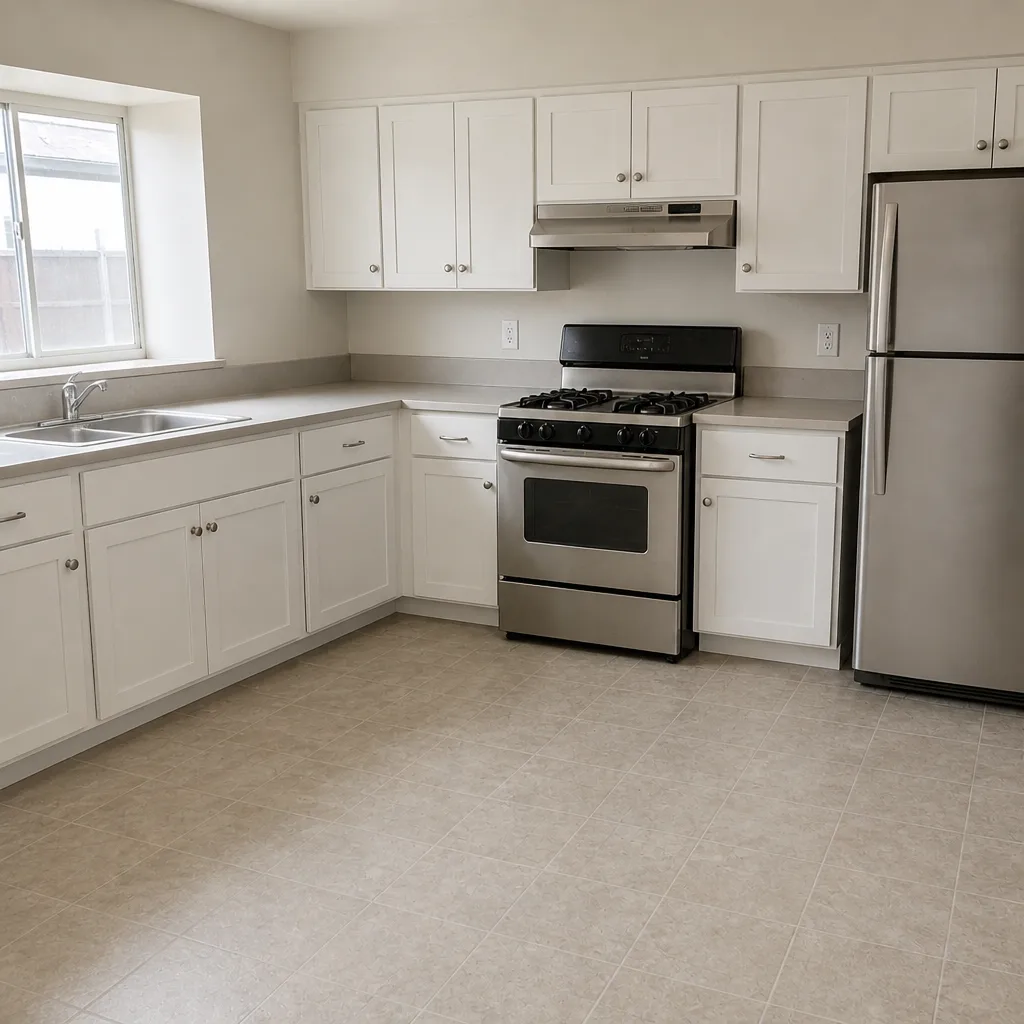 After
What Does a General Contractor Do in Summerlin, NV?
A general contractor plans, prices, permits, schedules, and supervises your entire remodel, then hands it over with the warranties intact. The short answer most articles stop at is “a GC manages subcontractors.” The Summerlin answer is longer: a GC here also manages the two separate approval queues (city building permit and village design review) that both have to clear before the first tool comes off the truck. Elmstead Remodeling Summerlin works in that dual-approval territory every week, and this page is what that job actually looks like. Call (844) 797-4877 and a live person answers, day or night.
Summerlin makes this concrete. The community was built against the Red Rock escarpment with village-level design review, strict CC&Rs, and arc-style architectural themes enforced per village. Construction here is a negotiation with an approval board as much as with the ground. Add roughly 3,000 feet of elevation, four to five months above 100°F, and afternoon monsoon dust, and the scheduling side of the GC’s job stops being paperwork and becomes the reason a stucco wall doesn’t crack three months later.
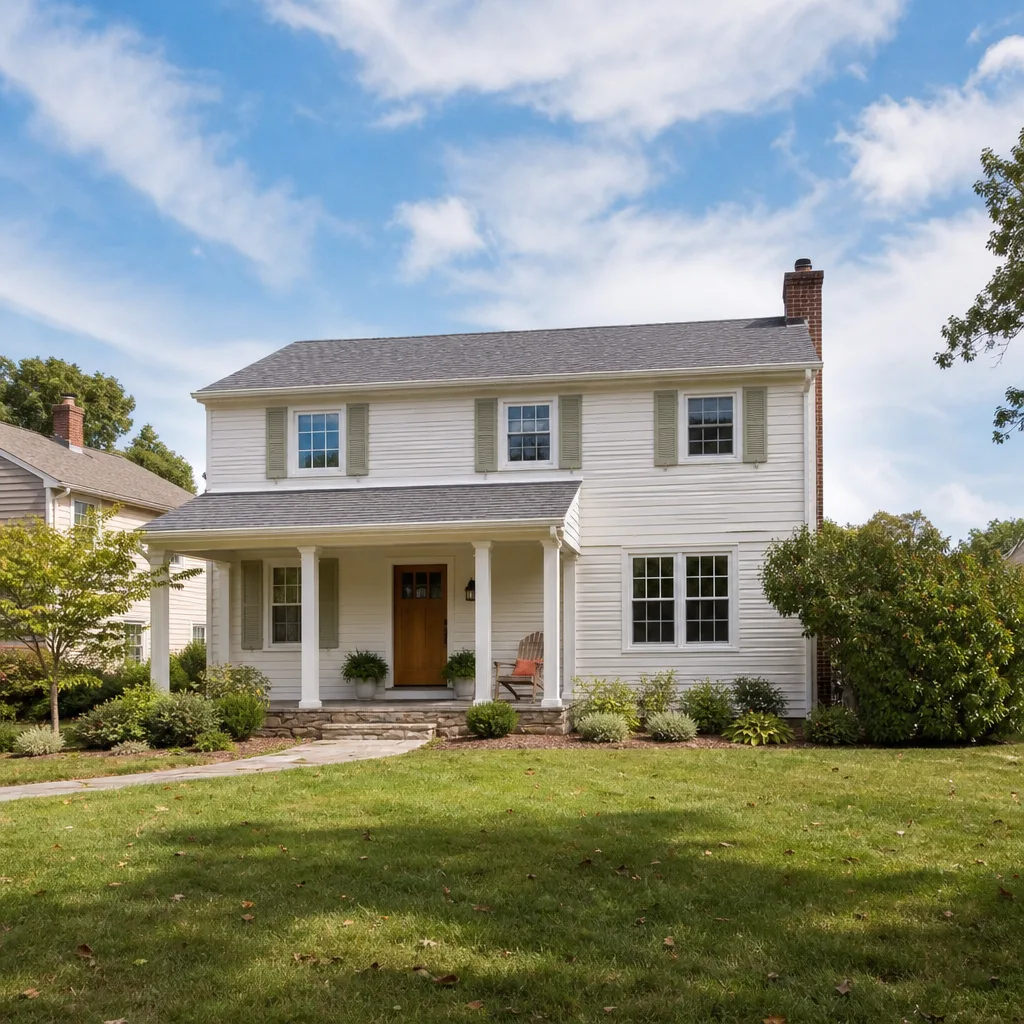
What the job actually is: two approval queues, one schedule
In most of Las Vegas, a remodel needs one green light: the building permit. In Summerlin you need two, and they don’t share a calendar. The city (or Clark County, depending on the parcel) reviews structure, electrical, plumbing, and life safety. The village design-review board reviews how the finished thing looks from the street and from the neighbor’s window: rooflines, exterior colors, driveway aprons, fence heights, rear-yard structures. A garage conversion with a new door facing the street can pass inspection and still be rejected at design review. A hillside lot in Summerlin West can pass design review and still fail slope-stability and drainage review because the retaining wall wasn’t engineered for the grade.
Here’s what we do about that ordering problem:
- Read the CC&Rs before we price anything. Village rules on setbacks, materials, and color palettes change the scope and the cost. A written price built on the wrong exterior spec is a price that grows later, which is exactly what we don’t do.
- Submit the design-review package early, not after. Submittal packages, elevation drawings, and color boards go in while the permit is still in the queue, so the two review clocks run in parallel instead of back to back.
- Respond to architectural objections ourselves. When a board pushes back on a roofline or a driveway width, the GC is the one who revises and re-submits, not the homeowner on their lunch break.
- Sequence so the crew isn’t parked. Nobody gets scheduled onto your property until both approvals are in hand. Idle days on a job with a live crew cost somebody money, and it shouldn’t be you.
This is the part of the role nearly every generic job-description page skips, and it’s the part that decides whether your addition takes eight weeks or fourteen.
Choosing a GC in Summerlin: what to look for, and what to ask
The comparison question worth asking isn’t “who’s cheapest.” It’s “who can show me a written price before work starts, and who has actually carried a submittal package through a Summerlin design-review board.” Those two answers tell you more than any brochure. Ask for a written scope with line items, ask how they handle a design-review rejection, and ask who answers the phone on a Saturday. At Elmstead Remodeling Summerlin, a written price is given before any work starts on every project, no exception. Phones are answered by a live person around the clock, not a voicemail box.
Then look at how they treat the house. Families with young children and pets are the people we build for, and the operational commitments should be in writing: shoe covers and drop cloths on every visit, pet-safe product choices where there’s a choice, quiet tools during nap and school hours, and a photo of the clean-up before the crew leaves. If a contractor can’t name those protections out loud, they aren’t planning for your family.
What does a GC do during material selection?
A GC translates an approved color into a product specification. This is where vague language gets expensive. When a village design board approves an exterior color, “match the existing” isn’t a spec. The spec is a named product in a named color: a James Hardie siding profile with the manufacturer’s finish, or a stucco mix in the approved tone. Inside the house, the same rule holds. A countertop is a Cambria or Silestone slab with a specific edge and thickness, not “quartz.” A faucet is a Kohler or Moen model with a model number, so you can look up the specs and the warranty yourself before you sign. That’s why the brands matter: their warranties travel with the finished project, and a GC who specifies by name is a GC who’s willing to be checked.
Why does scheduling in Summerlin depend on the clock?
Because the desert wins otherwise. Concrete poured into 105°F afternoon heat cures too fast and loses strength. Stucco applied in the same window dries unevenly and can crack or fail to adhere. Roofing and paint pushed past 10 a.m. in July are the same story. So a GC with Summerlin experience schedules pours, stucco scratch coats, and roof tear-offs in early-morning windows, and rotates crews so the material lands in working temperatures. Elevation and monsoon dust add to it: a wind-driven dust day is a no-apply day for finishes. We build that into the calendar up front rather than discovering it after the fact.
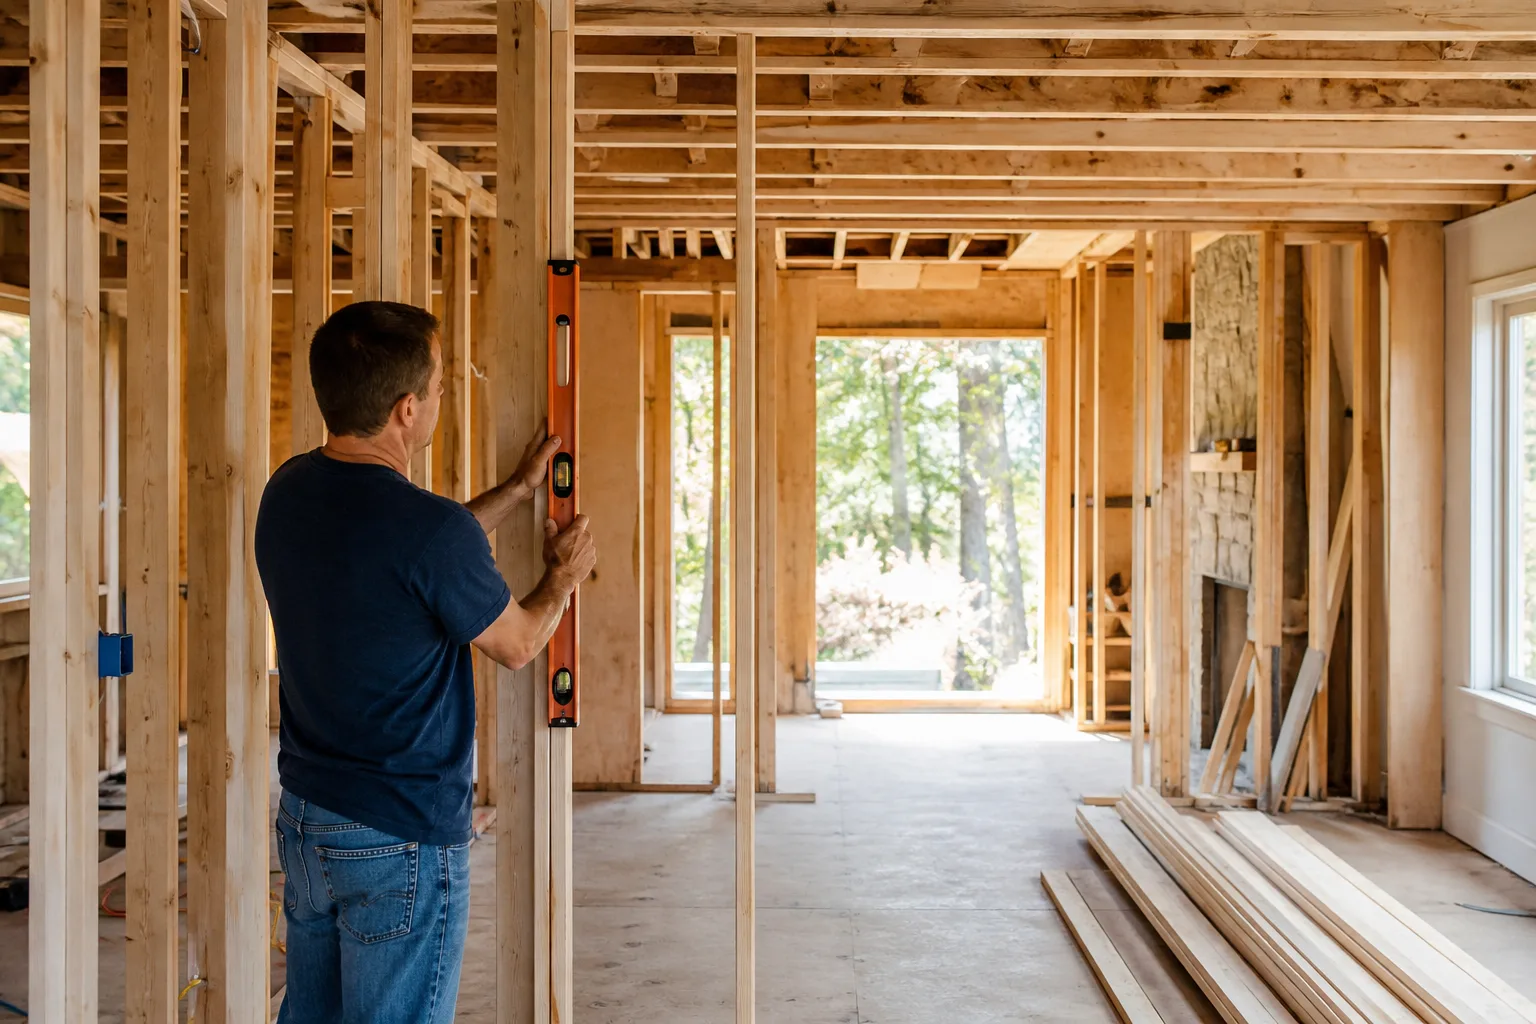
What does all of this cost in Summerlin?
Pricing depends on scope and on whether design review forces a material change, which is why we put ranges in front of you instead of hiding them. Here are the ranges Summerlin projects land in:
| Project | Typical Range |
|---|---|
| Home Addition | $45,000-$130,000 |
| ADU Construction | $90,000-$220,000 |
| Garage Conversion | $30,000-$80,000 |
| Whole Kitchen Remodel | $14,000-$45,000 |
| Bathroom Remodel | $9,000-$28,000 |
| Walk-In Shower Installation | $4,500-$12,000 |
| Cabinet Installation | $4,000-$13,000 |
| Countertop Installation | $2,000-$6,500 |
| Roof Replacement | $8,000-$20,000 |
| Paver Patio Installation | $3,500-$11,000 |
| Interior Accessibility Remodel (aging in place) | Scoped per project |
Many Summerlin jobs lean toward additions, rear-yard casita and outdoor-living structures, and aging-senior accessibility work rather than historic retrofits, because the housing stock runs from early-1990s villages like The Trails and Sun City Summerlin through 2000s villages like The Paseos to active new construction on the western foothills. Older villages put the work in kitchens and baths. The foothill lots put it in slope, retaining, and drainage work. Different scope, different number, both priced in writing before we start.
The part after the ribbon-cutting: the warranty handoff
Most descriptions of the job stop at “final walkthrough.” A GC’s real last task is the warranty handoff. That means gathering the manufacturer paperwork for the KraftMaid cabinets, the Cambria counter, the Kohler fixtures, the James Hardie exterior, and transferring each warranty into your name, with documentation of installation, because most manufacturer warranties require it. Then it means standing behind the work. Our technicians have up to 21 years of experience, and every completed project carries the 365-Day Done Right Promise: if it isn’t done right, we make it right. That’s a year of protection past completion, and it’s written into the handoff. Start with our home page to see how a whole project comes together.
Frequently asked questions
Yes. Summerlin projects need the city or county building permit plus village design-review board approval, and they’re separate processes with separate timelines. Getting one doesn’t guarantee the other. A GC who plans both queues in parallel from day one is the reason your project doesn’t sit idle waiting on the second approval. Call (844) 797-4877 and we’ll walk through what your village will require.
Yes, that’s a core part of the job here. A GC prepares the submittal package, submits drawings and color boards, and responds to architectural objections by revising and re-submitting. In Summerlin, where each village enforces its own CC&Rs and architectural theme, having one point of contact who owns that process keeps it off your plate. Call (844) 797-4877 for a free estimate and a straight answer on what your board is likely to ask.
Usually repair and maintenance is cheaper than a structural change, but the honest answer depends on what the approval boards will let you keep. If a repair keeps the existing footprint and finishes, it typically stays inside the lower end of the ranges above. If the work adds square footage or changes the exterior, expect design review to weigh in and the cost to climb. A no-pressure assessment in Summerlin will tell you which side of that line you’re on. Call (844) 797-4877 and estimates are free.
We answer the phone around the clock, and same-day assessments are often possible depending on the schedule. Because a written price comes before any work starts, the first visit is about scope and the approval path, not a pitch. If you’d rather have it looked at, Elmstead Remodeling Summerlin offers a no-pressure assessment in Summerlin. Call (844) 797-4877.
Written by the team at Elmstead Remodeling Summerlin, serving Summerlin, NV.