Last updated November 18, 2026




Free written scope consultation - allowances, timeline, and change-order rules on paper before a single trade is scheduled
How Long Does Home Remodeling Take? Timelines and What to Expect
Clark County building permit processing currently runs 3 to 6 weeks for residential remodels. That delay isn’t the contractor’s fault, but it will feel like it is if nobody told you to expect it before demo day. In our experience, timeline overruns rarely come from the work itself. They come from the phases surrounding the work: material lead times, permit queues, and inspection scheduling windows. This guide maps the realistic calendar for Summerlin projects by scope, names the actual bottlenecks to plan around, and shows how a written schedule protects your family from surprises.
Quick Answer
A bathroom remodel usually takes 3 to 5 weeks of active construction; a kitchen remodel takes 6 to 10 weeks; a room addition runs 4 to 6 months; and a full interior refresh can span 3 to 5 months depending on how many rooms are sequenced. Add permit processing (3 to 6 weeks in Clark County) and material lead times (2 to 12 weeks for cabinets and specialty fixtures) to those numbers. The honest total from signed contract to final walkthrough is usually 2 to 4 months longer than the construction schedule alone.
Styles & brands we work with
- Kitchen remodeling
- Bathroom remodeling
- Home additions & ADU
- Roofing
- Windows & doors
- Driveway & pavers
- Fence
Table of Contents
- Realistic Timelines by Scope
- The Clark County Permit Window
- Material Lead Times and How to Order Ahead
- Why a Written Schedule Protects You
- Sequencing Work Around Children and Pets
- Summerlin-Specific Factors That Affect Your Calendar
- Common Mistakes to Avoid
- Frequently Asked Questions
Realistic Timelines by Scope
The single biggest source of disappointment in remodeling is a timeline built on best-case assumptions. Here is what we’ve seen across Summerlin projects, with a best-case column and a padded column that accounts for one or two realistic hiccups.
- Bathroom remodel (single bath, mid-grade): Best case 3 weeks of construction, padded 5 weeks. Permits add 3 to 6 weeks if plumbing or electrical is relocated.
- Kitchen remodel (full replacement of cabinets and counters): Best case 6 weeks, padded 10 weeks. Cabinet lead time is the wild card.
- Room addition (200 to 400 square feet): Best case 4 months, padded 6 months. Plan-check review and inspection scheduling drive the variance.
- Full interior refresh (multiple rooms, paint, flooring, trim): Best case 3 months, padded 5 months. Sequencing room by room extends the calendar but keeps the family functional.
These numbers assume a contractor who has already ordered long-lead materials before demo. If your contractor waits until demo to order cabinets, add 4 to 8 weeks to the kitchen timeline. That single decision is the difference between a 6-week kitchen and a 12-week kitchen, and it’s the one we see most often when a homeowner comes to us mid-project after a frustrating start elsewhere.
The Clark County Permit Window
Clark County’s residential permit process has two lanes, and knowing which lane your project falls into tells you roughly how long you’ll wait. Cosmetic work like paint, flooring, and countertop swaps generally doesn’t require a permit at all. Structural changes, plumbing relocations, electrical work beyond a fixture swap, and additions do.
Over-the-counter approval applies to a narrow set of straightforward projects where the plan set is complete and the scope is well-understood. A plan-check queue review applies to additions, structural changes, and anything that touches multiple trades at once. Plan-check review in Clark County currently runs in the 3 to 6 week window for residential remodels, and it can run longer during peak spring and fall permit seasons.
What triggers plan-check rather than over-the-counter:
- Any addition that changes the building footprint or roofline.
- Relocating a load-bearing wall or modifying structural framing.
- Moving plumbing fixtures to a location without an existing drain or supply line nearby.
- Electrical panel upgrades or new circuit runs to a location that didn’t previously have power.
- Window or door openings that require a header change.
We submit permit applications as early as possible in the process, sometimes before the final finish selections are locked, so the review clock runs in parallel with material ordering rather than after it. If a contractor can’t tell you which lane your project belongs to, that’s a sign the schedule hasn’t been thought through.
Material Lead Times and How to Order Ahead
Material lead times for the brands we specify have improved from their 2022 peaks but remain variable. KraftMaid and Wellborn semi-custom cabinets currently run 4 to 8 weeks from final measurement. Cambria and Silestone countertops run 2 to 4 weeks after the template is taken, which happens after cabinets are installed. Kohler and Moen fixtures are typically 1 to 3 weeks for standard finishes and 4 to 6 weeks for special-order finishes. Daltile tile is usually 1 to 2 weeks in stock and 4 to 6 weeks for special order.
How to compress the schedule:
- Lock cabinet selections and place the order before demo begins, not after. This single step can save 4 weeks on a kitchen.
- Choose in-stock finishes for tile, fixtures, and hardware when the timeline matters more than the exact shade.
- Order long-lead specialty items (special-order Kohler fixtures, custom sink aprons) at contract signing.
- Schedule the countertop template the day cabinet install is complete, not the following week.
- Stage materials in a protected area of the garage or home so a delivery delay doesn’t stall the crew when they’re ready to install.
We confirm lead times in writing at contract signing for every long-lead item, so you know the real date, not the optimistic one. A written price also comes before any work starts, which means you’re not guessing about the budget while you wait for materials.
Why a Written Schedule Protects You
A written project schedule with milestone dates is the difference between a contractor who manages your calendar and one who manages you. Without a written schedule, every week feels like a question. With one, you can plan your family’s life around real dates, and you have something concrete to compare against when a milestone slips.
What a proper written schedule includes:
- Start and end dates for each phase: demo, rough-in, inspections, drywall, finishes, final walkthrough.
- Milestone dates for material delivery and installation order.
- The specific inspection dates requested and the inspection type (rough plumbing, rough electrical, framing, final).
- A note of which decisions you need to make and by when, so a delayed tile selection doesn’t hold up the whole project.
- A named point of contact and how to reach them. At Elmstead Remodeling Summerlin, calls are answered by a live person around the clock, so a question on a Saturday doesn’t wait until Monday.
If a contractor won’t provide a written schedule with milestone dates, that is a real warning sign. The industry has plenty of contractors who can talk a good schedule but won’t put it in writing, and the homeowner is the one who absorbs the resulting uncertainty. We build the written schedule into the contract, alongside a written price before any work starts, so the two promises travel together.
Sequencing Work Around Children and Pets
Timelines feel longer when your family is living inside a construction zone. The most useful timeline strategy for families with children and pets isn’t purely about speed. It’s about sequencing so that the house stays livable and the disruption stays contained.
How we approach it for Summerlin families:
- Room-by-room sequencing. For multi-room refreshes, complete each room fully before moving to the next, so the family always has a working bathroom and a functional kitchen or kitchenette.
- Quiet hours. We schedule loud tools like saws, demo hammers, and tile cutters outside nap windows and school pickup windows where the schedule allows.
- Pet-safe product choices. Where there is a choice, we default to low-VOC paint, pet-safe caulk, and finishes that are safe for paws and small hands once cured.
- Containment. Drop cloths on floors and plastic sheeting over doorways keep dust out of the rest of the home, which matters more in an open floor plan than a closed one.
- A real “back to normal” date. The final walkthrough is the date your family can put the furniture back and stop living around the project. We set that date in the written schedule and work to it.
The clean-up matters as much as the calendar. Shoe covers and drop cloths go on every visit, and a photo of the clean-up before the crew leaves is included on every project so you have proof your home was left the way you handed it over. That’s part of the Cedarwell Care Promise, and it’s the behavior our families tell us matters most next to the final result.
Summerlin-Specific Factors That Affect Your Calendar
Summerlin has some real calendar characteristics worth planning around. Families living in The Ridges, Red Rock Country Club, and throughout the northern Summerlin communities often find that spring and fall are the peak remodeling seasons for their neighbors, which means permit offices and inspection calendars both get busier. Starting a permit application in January or July can move you through review faster than starting one in April or October.
Summer heat also shapes the calendar. Exterior work like stucco patching, painting, and concrete pours moves to early morning during July and August, which can stretch an exterior phase by a week or two. Interior work is unaffected by heat because the home is already conditioned, but if your project involves both, we plan exterior phases around the weather and interior phases around the family’s daily rhythm.
HOA review is another Summerlin-specific factor. Many Summerlin communities require architectural review before exterior changes, and HOA review can run 2 to 6 weeks depending on the community’s committee schedule. We build that review window into the written schedule from the start, so the HOA approval rides alongside permit processing rather than becoming an unexpected extra step after a contractor promised a start date. If your project touches the exterior, HOA review and Clark County review both happen in parallel to save calendar time.
Our approach in Summerlin is to treat these as known factors, not surprises. Elmstead Remodeling Summerlin home outlines how we handle projects from first estimate to final walkthrough.
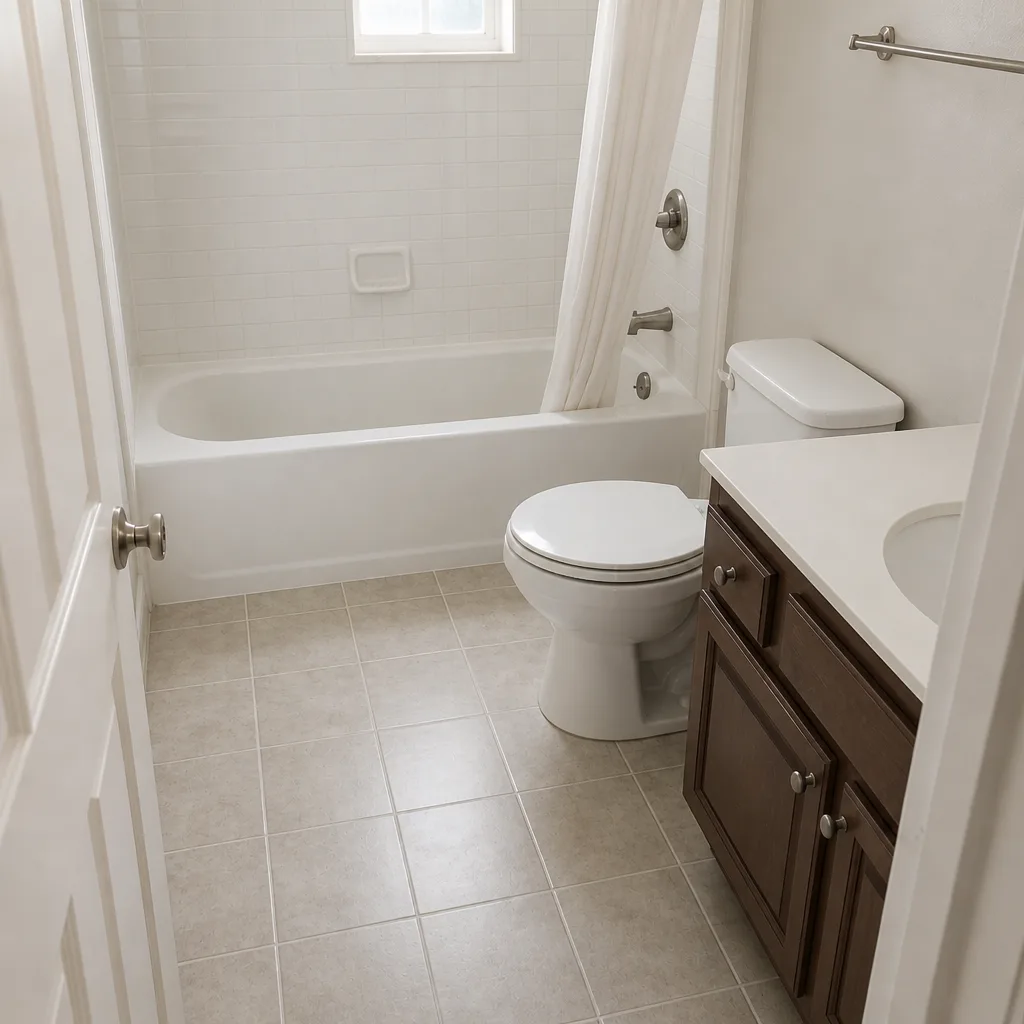
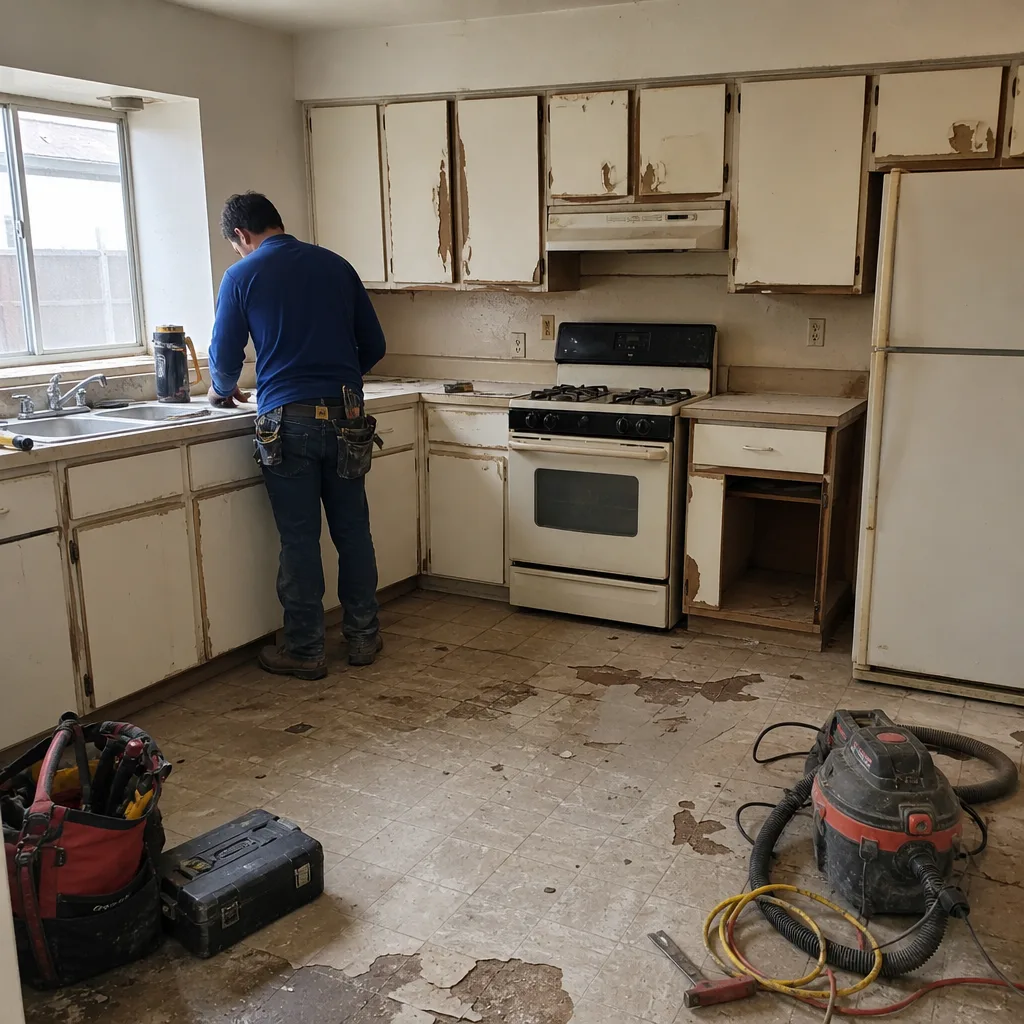
See the difference
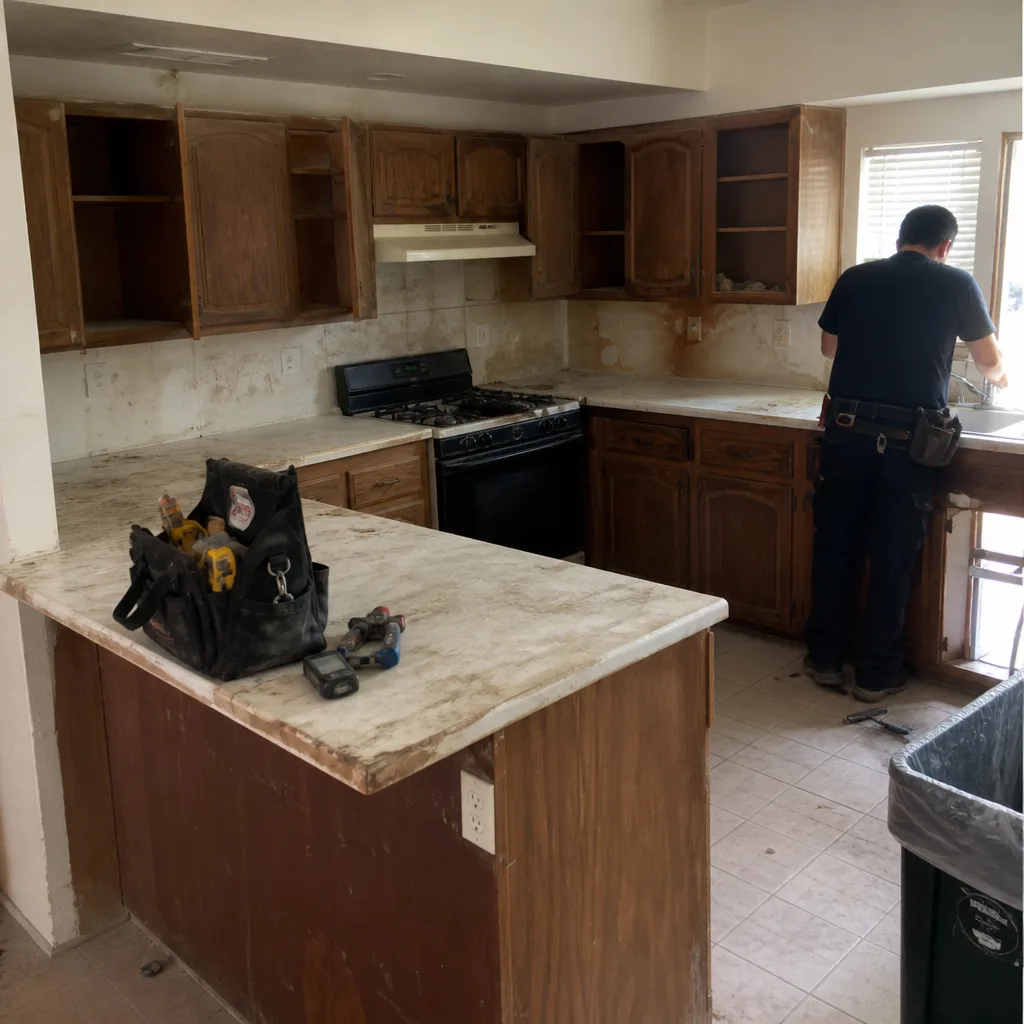 Before
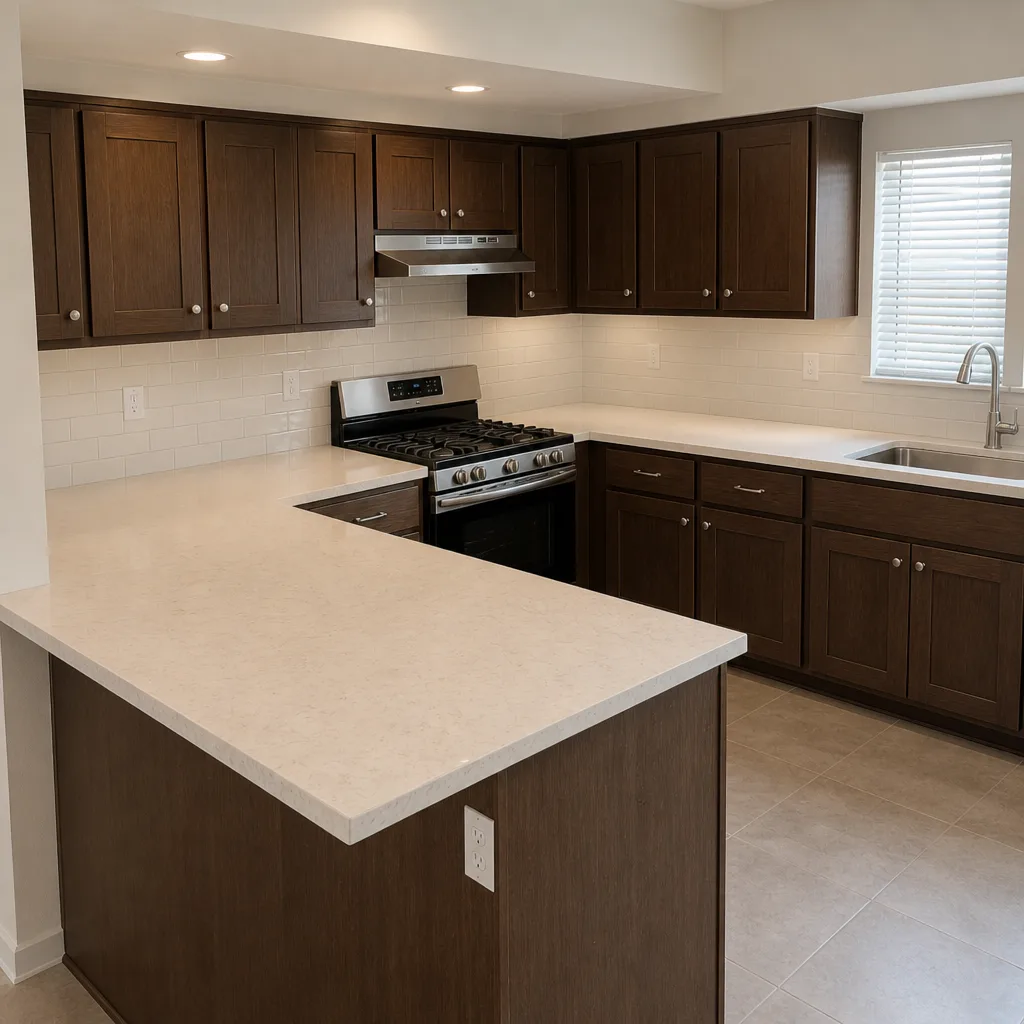 After
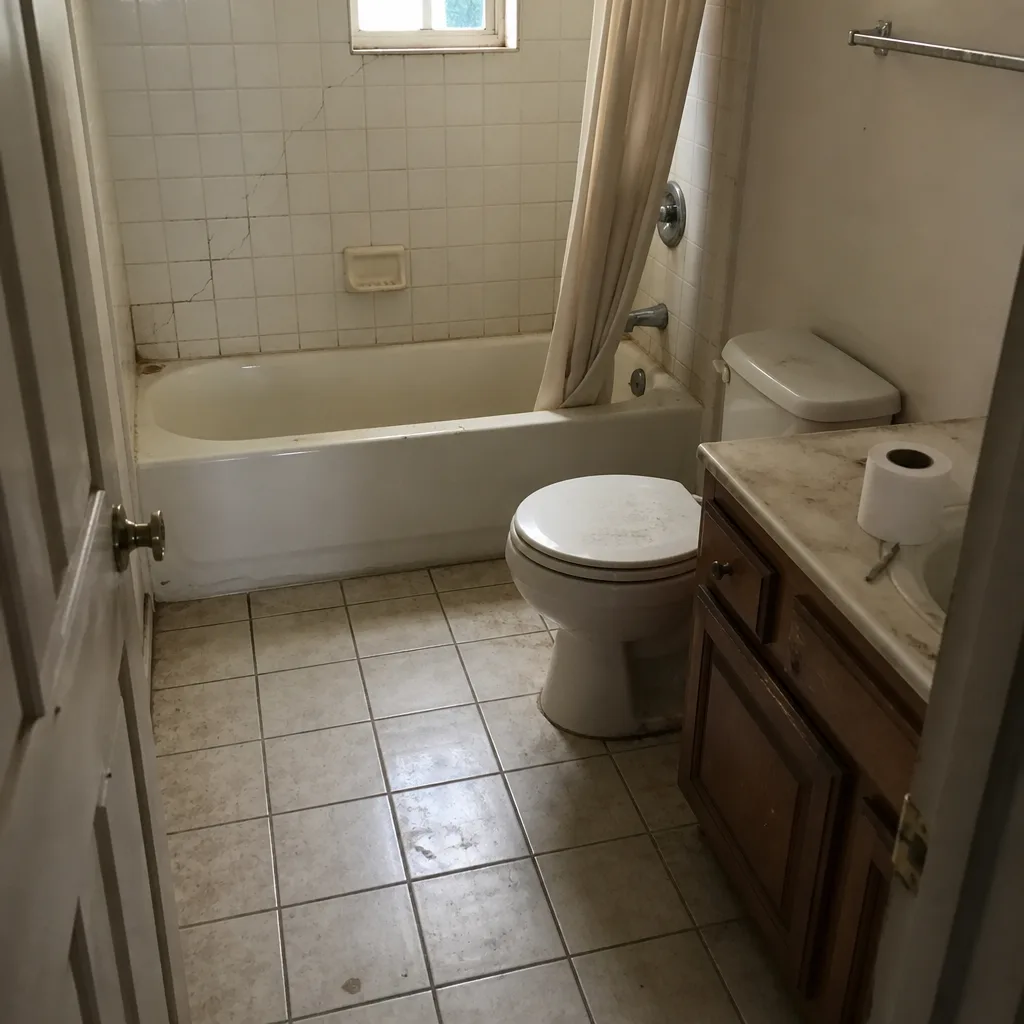 Before
 After
 Before
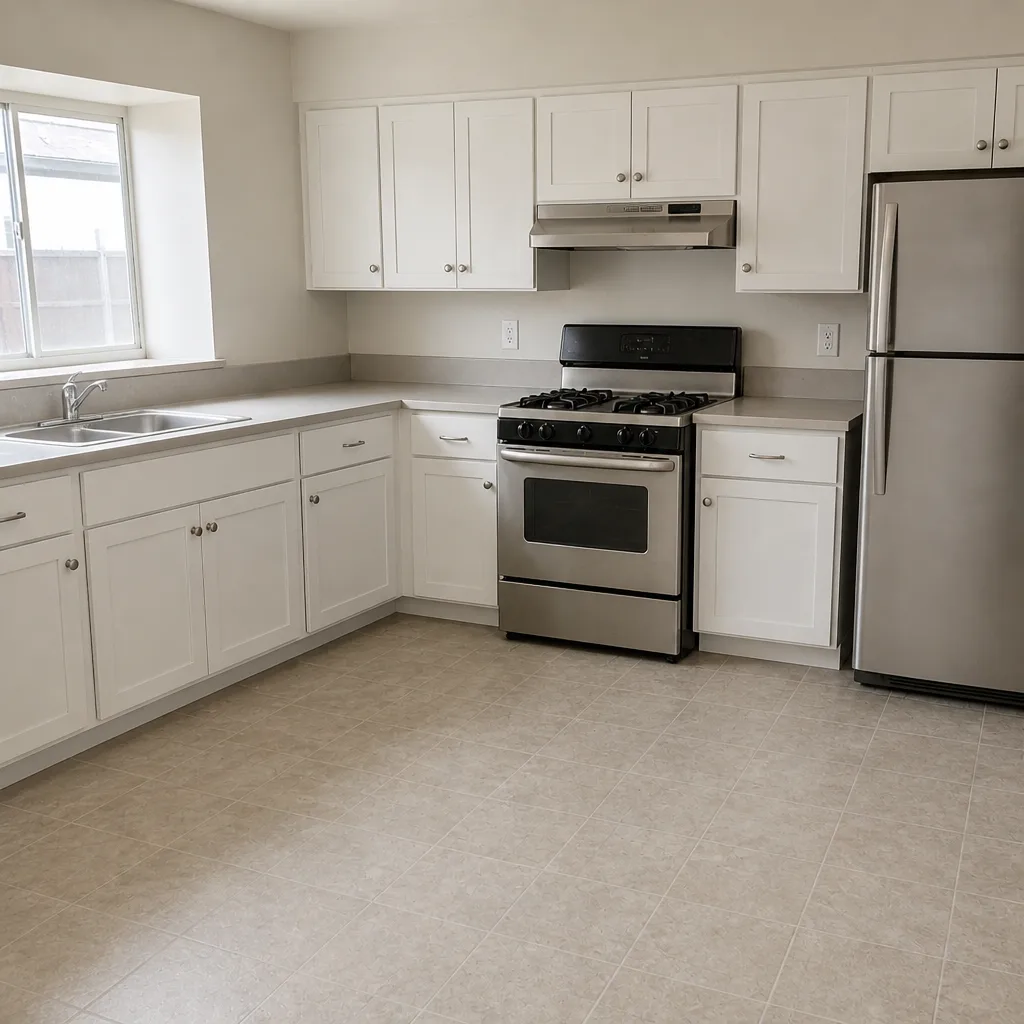 After
How to Plan a Realistic Timeline Before You Hire

Before you sign a contract, you can pressure-test a contractor’s proposed timeline by asking specific questions. Vague answers usually correspond to vague planning. Specific answers correspond to a schedule that has been thought through against the real bottleneck calendar.
- Ask which permit lane your project will use and how long the application is likely to take in Clark County. The answer should be specific and consistent with the current 3 to 6 week window.
- Ask for written lead times on the specific brands in your selections. A response that names KraftMaid or Kohler with a delivery window in weeks is a green flag; a vague “a few weeks” is not.
- Ask for the written project schedule with milestone dates. A schedule that names start dates, inspection dates, and a final walkthrough date is what to expect. A schedule that only names phases without dates is not enough.
- Ask how many other projects will be running in Summerlin at the same time. Overcommitted contractors stretch timelines because crews are split between jobs.
- Ask how the crew handles quiet hours and pet safety, and whether photos of clean-up are recorded. The answer tells you whether the family’s daily life is being planned into the project or not.
These five questions surface most of the calendar risk in a 15-minute conversation. Our technicians have up to 21 years of experience and have seen what happens when a timeline is built on optimism rather than logistics. The remedy is always the same: order ahead, submit permits early, and put the schedule in writing.
Common Mistakes to Avoid
- Ordering cabinets after demo. In Summerlin kitchens, this mistake alone can add 4 to 8 weeks to the calendar. Order cabinets as early as the design permits.
- Submitting the permit application late. Winter and early summer submit faster than the spring and fall peak, and if the application goes in late, the review clock starts late. Submit as early as the plan set allows.
- Ignoring HOA review timing. Many Summerlin communities require architectural review for exterior changes. Skip this step and the project stalls at the first exterior phase.
- Choosing special-order finishes on a tight schedule. A special-order Kohler finish can add 4 to 6 weeks versus an in-stock finish. Match finish choices to the calendar.
- Accepting a verbal schedule only. A contractor who won’t put milestone dates in writing is asking you to trust a plan that doesn’t exist on paper. Insist on written dates.
- Not planning for inspections. Rough plumbing, rough electrical, and framing inspections each take time to schedule. Build those windows into the written schedule rather than discovering them mid-project.
- Not sequencing for family life. Starting all rooms at once can leave a household without a working bathroom or kitchen for weeks. Sequence room by room to keep the home functional.
When to Call a Professional
Call a professional contractor when a project changes structure, plumbing, electrical, or the building envelope. Cosmetic refreshes like paint and flooring can often proceed without a permit, but once a plan moves a bearing wall, relocates a drain, adds a circuit, or changes the exterior, you’re in professional and permit territory. The same is true when the project touches a room where children and pets live, because containment, dust control, and quiet-hours scheduling matter to the family’s daily life as much as the finish does. General Contractor in Summerlin covers how we handle permitted projects from first site visit through inspections. Elmstead Remodeling Summerlin offers free estimates in Summerlin, with a written price before any work starts and a live person answering the phone. Call (844) 797-4877 to schedule yours.
Frequently Asked Questions
A Summerlin bathroom remodel usually takes 3 to 5 weeks of construction, plus 3 to 6 weeks for permit processing if plumbing or electrical is being relocated. Total from signed contract to final walkthrough is typically 8 to 12 weeks. If you’re comparing options, Bathroom Remodeling in Summerlin walks through the schedule in more detail. Call (844) 797-4877 for a free estimate with a written timeline.
A Summerlin kitchen remodel usually takes 6 to 10 weeks of construction, driven primarily by cabinet lead time. KraftMaid and Wellborn semi-custom cabinets currently run 4 to 8 weeks, so ordering them before demo is the single biggest lever on the calendar. Total project length from contract signing, including permit processing, typically runs 3 to 4 months. Call (844) 797-4877 for an exact quote with written lead times for every selection.
Clark County permit processing for residential remodels currently runs 3 to 6 weeks for plan-check review. Over-the-counter approval applies to a narrow set of simple projects and can move faster, though most Summerlin projects involving structure, plumbing relocation, or electrical changes go through plan-check. We submit permits early so the review runs alongside material ordering, not after it. Call (844) 797-4877 for a free estimate that names the expected permit window for your specific project.
No, our written price is given before any work starts and does not grow after the crew arrives. That’s a commitment built into every Elmstead project and reinforced by the Cedarwell Care Promise. If a scope change arises mid-project, we explain the price adjustment in writing before any work proceeds. Call (844) 797-4877 to schedule a free estimate and receive a written price for your project.
Yes, we handle permit applications, inspections, and final sign-off as part of the project. That includes scheduling rough plumbing, rough electrical, framing, and final inspections at the right points in the written schedule. You don’t need to coordinate inspections yourself. Call (844) 797-4877 for a free estimate and a written schedule showing inspection dates.
We plan loud tools like saws and demo hammers outside nap windows and school pickup windows where the schedule allows, and we choose pet-safe products where there is a choice. Drop cloths go on floors and shoe covers go on at the door on every visit, and a photo of the clean-up before the crew leaves is included on every project. If your family’s daily rhythm needs specific quiet hours, tell us at the estimate and we’ll build it into the written schedule. Call (844) 797-4877 to set up a free estimate.
The Bottom Line
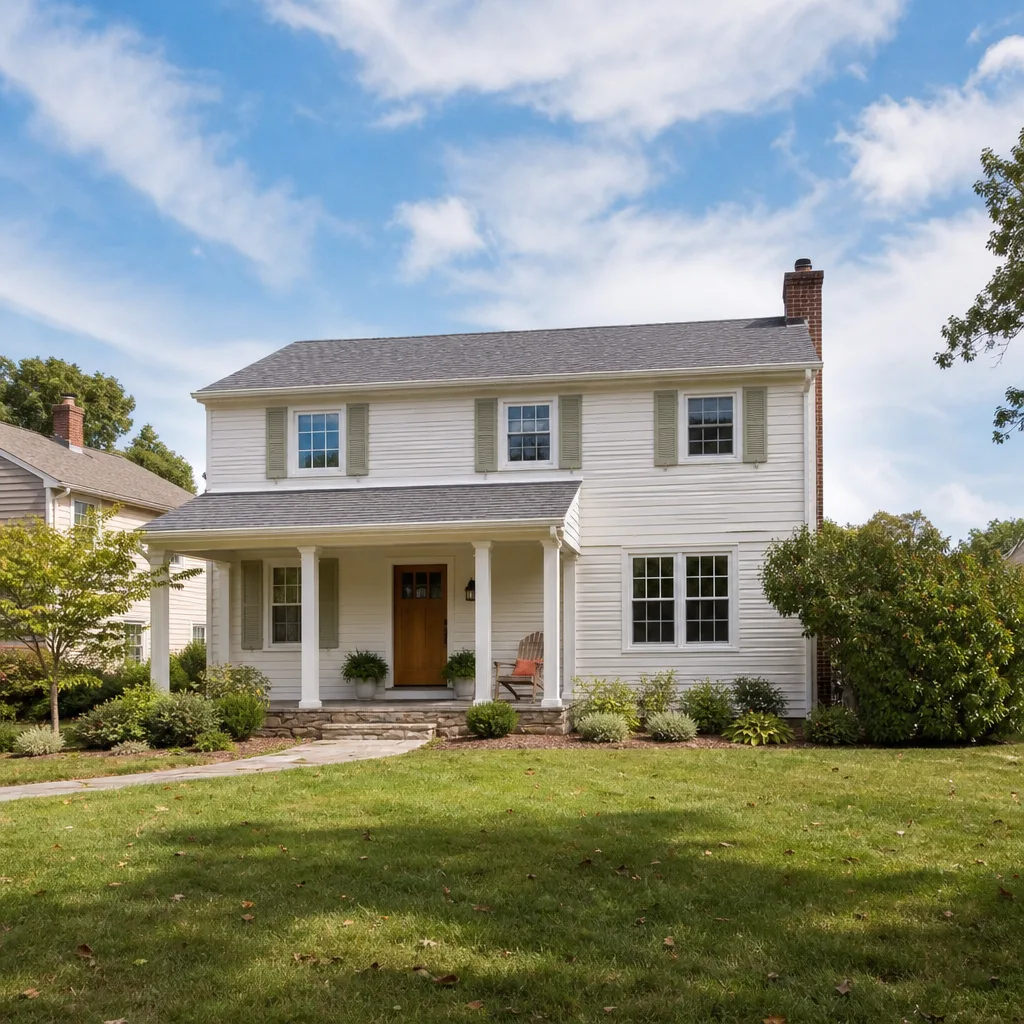
Timeline overruns in Summerlin remodeling almost always come from the phases around the work: permit queues of 3 to 6 weeks in Clark County, material lead times of 4 to 8 weeks for cabinets and specialty fixtures, and inspection scheduling windows. A realistic total for a Summerlin kitchen is 3 to 4 months from contract to final walkthrough; a bathroom is 8 to 12 weeks; an addition runs 4 to 6 months. The way to hold those numbers is a written schedule with milestone dates, materials ordered before demo, and a contractor who puts the plan on paper. Our technicians have up to 21 years of experience, every project is covered by the 365-Day Done Right Promise, and the phone is answered by a live person around the clock. Free estimates are available with a written price before any work starts. Call (844) 797-4877 to schedule yours.
Written by the team at Elmstead Remodeling Summerlin.