
Last updated November 18, 2026
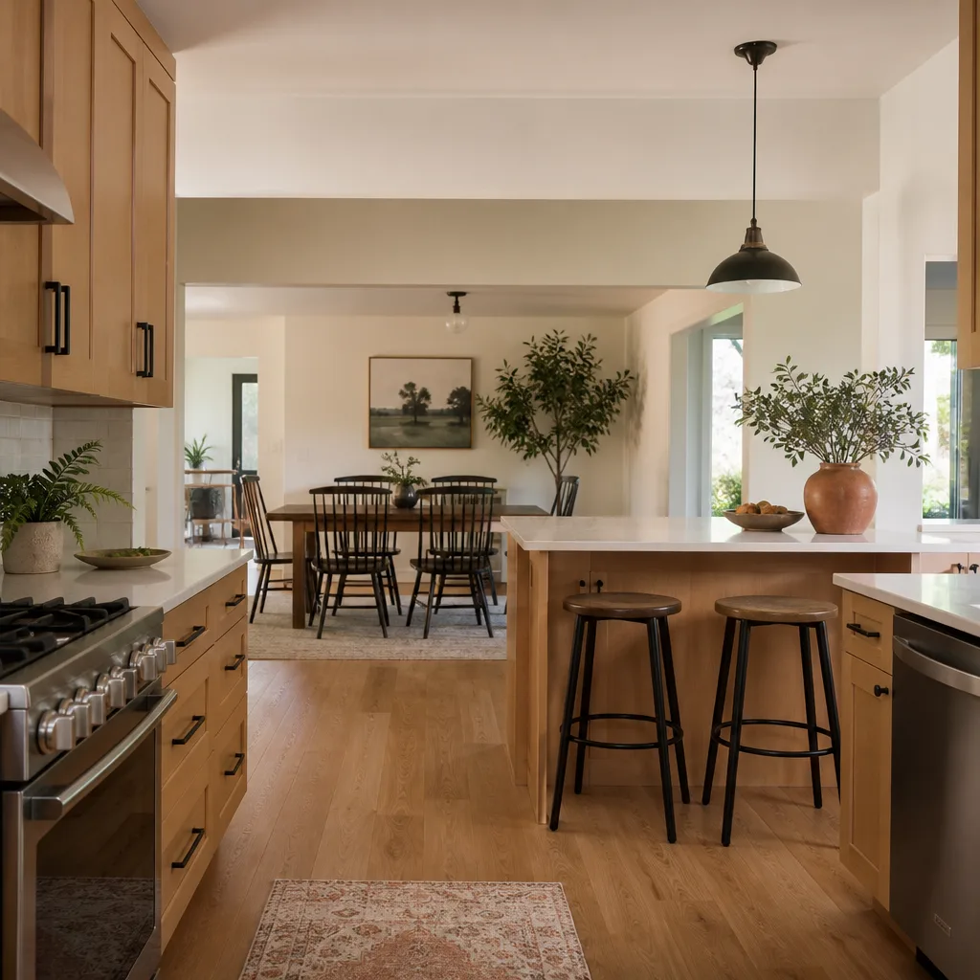

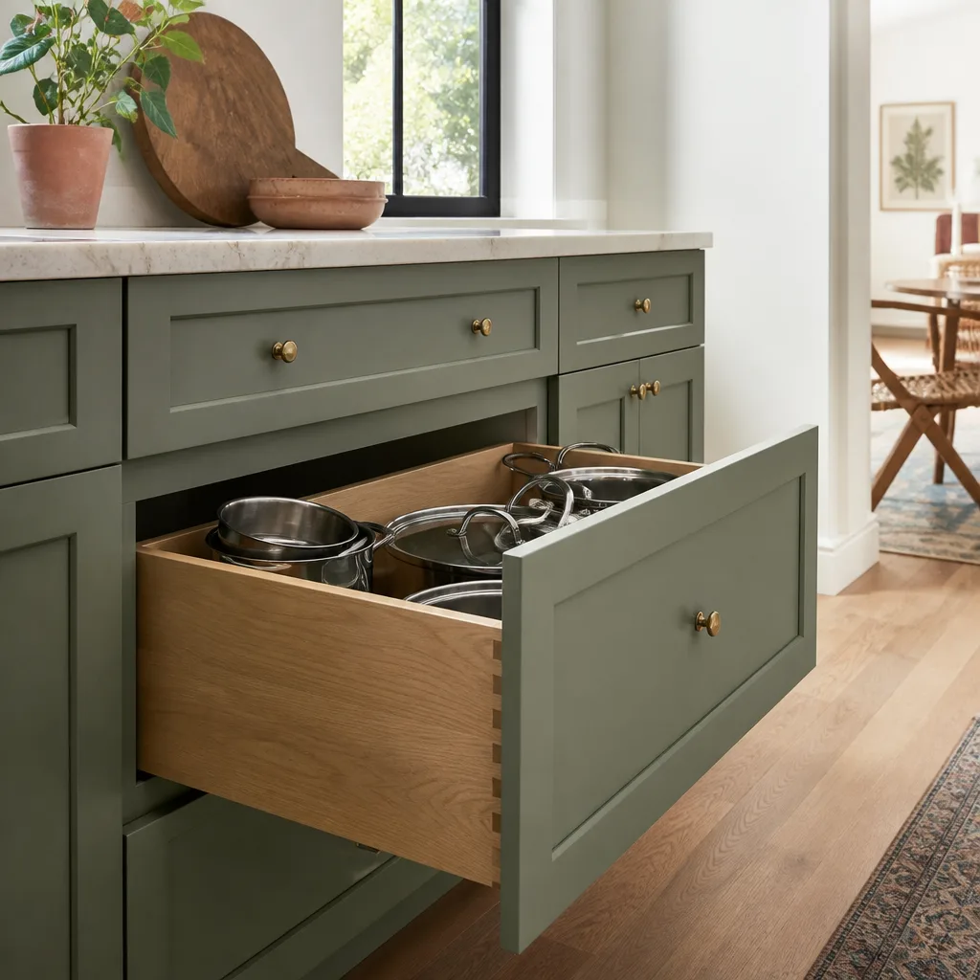
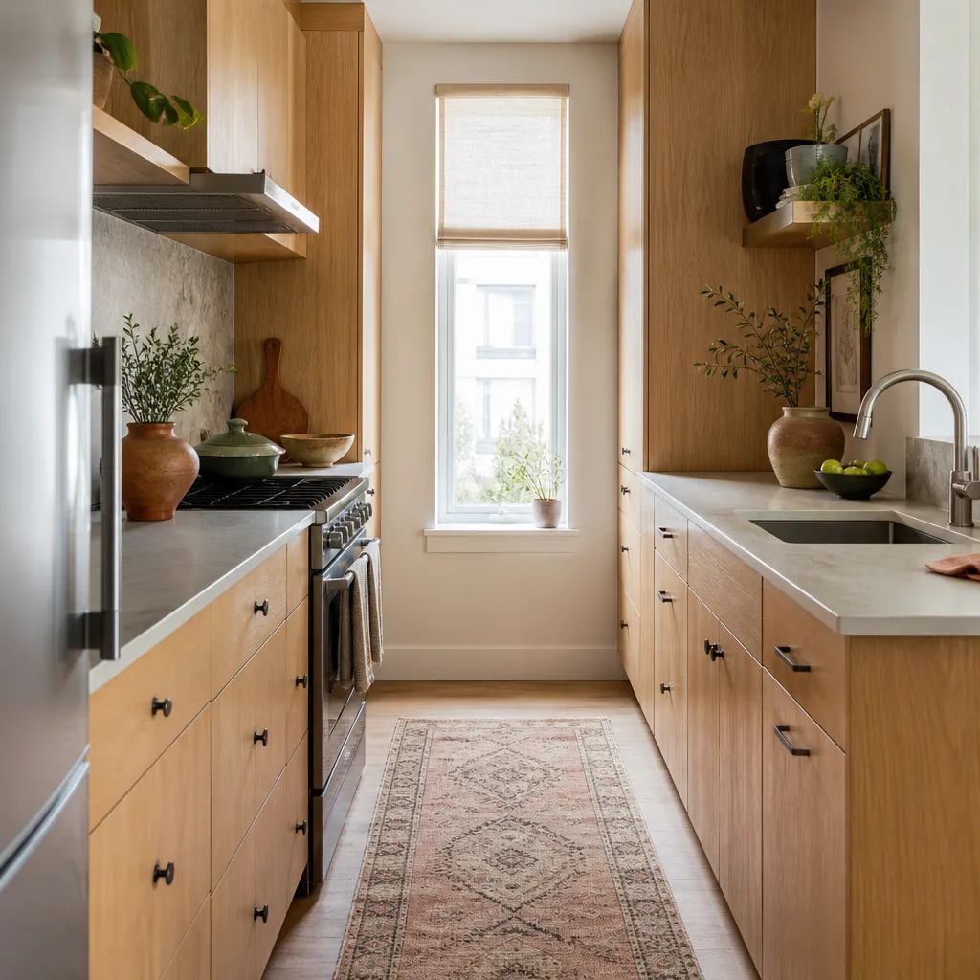
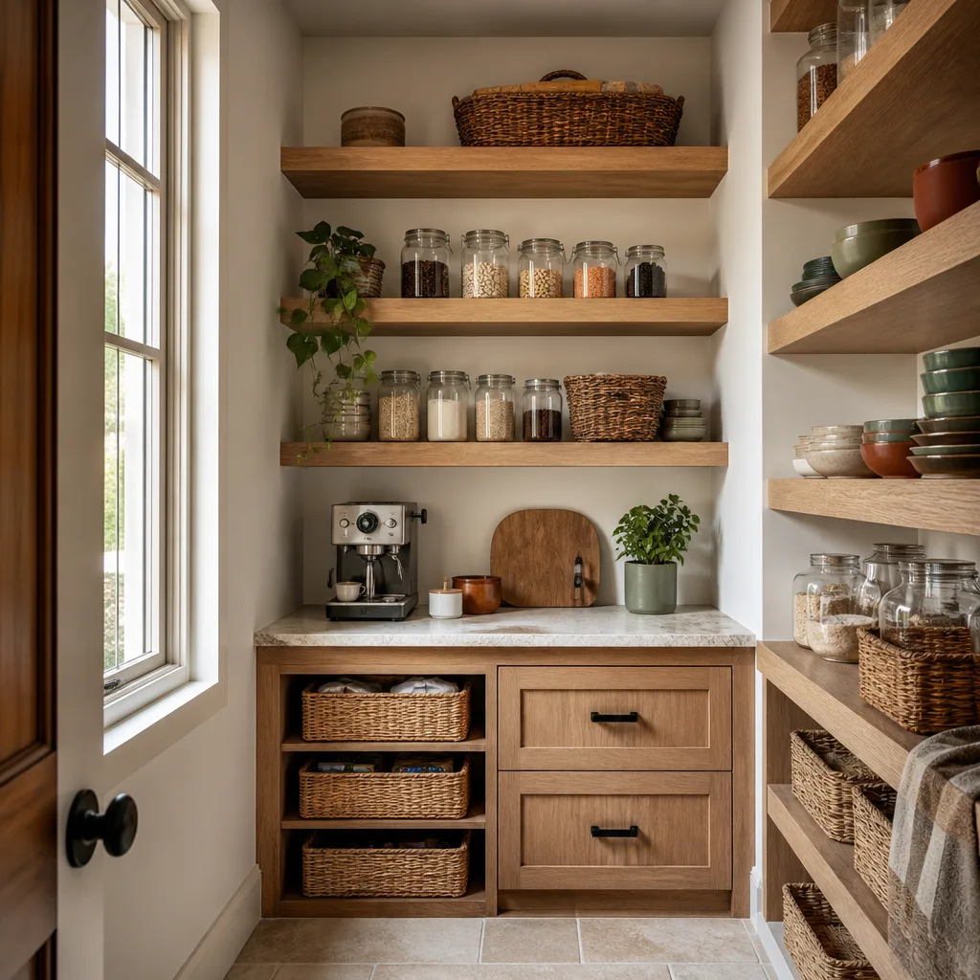



Free written scope consultation - allowances, timeline, and change-order rules on paper before a single trade is scheduled
How Long Does Kitchen Remodeling Take? Timelines and What to Expect
The six-week kitchen remodel that became twelve weeks was not derailed by the work. It was derailed by a cabinet order placed before the final measurements were confirmed. That single decision, made in the first week, set the whole schedule back by a month and a half, and nobody saw it coming because the crew was fast and the electrician was on time. This guide explains what actually controls kitchen remodeling timelines, which variables you can pull in your favor, and which ones you wait on. We’ll walk through a phase-by-phase schedule for a mid-size Summerlin kitchen, the three external lead times that drive most of the duration, how Clark County permitting affects the sequence, and why a written schedule with named milestone dates is worth more than any “six to eight weeks” promise.
Quick Answer
A mid-size kitchen remodel usually takes 6 to 12 weeks from demo day to final walkthrough, and the biggest variable is not labor. Cabinet manufacturer lead time, countertop fabrication queue, and appliance delivery from distributors together can add four to eight weeks to a project that looks identical on paper. In Summerlin, permit scheduling with Clark County adds another one to three weeks before demo can legally start.
Styles & brands we work with
- Kitchen remodeling
- Bathroom remodeling
- Home additions & ADU
- Roofing
- Windows & doors
- Driveway & pavers
- Fence
Table of Contents
- Phase-by-Phase Timeline for a Mid-Size Summerlin Kitchen
- The Three External Timelines That Drive Duration More Than Labor
- How Clark County Permits Affect Your Kitchen Timeline
- What a Functional Kitchen Station Looks Like During the Weeks Without a Kitchen
- Why a Written Project Schedule Beats a Total-Days Estimate
- What Should Happen When a Milestone Slips
- Common Mistakes to Avoid
- When to Call a Professional
Phase-by-Phase Timeline for a Mid-Size Summerlin Kitchen
A mid-size kitchen in Summerlin – think 150 to 220 square feet in a home built in the late 1990s or 2000s – typically breaks down into five construction phases after permits are pulled. Here is the schedule we build from, assuming materials are already on site before day one.
- Demo – 1 to 2 days. Cabinets, countertops, and appliances come out. Floors are protected, and the crew sets drop cloths at every entry point before touching anything. Older Summerlin homes sometimes have a second layer of flooring under the first, which can add a half day.
- Rough-in – 3 to 5 days. Plumbing moves, electrical circuits, venting for the range hood, and drywall patching. If the kitchen layout is changing (moving a sink, adding an island outlet), plan on the high end. If the layout stays put, the low end.
- Cabinet installation – 2 to 3 days. KraftMaid and Wellborn cabinets ship with manufacturer warranties that travel with the finished project, and both need the walls finished and level before they arrive. Cabinet boxes go in first, then doors, drawers, and hardware over the following day.
- Countertop template-to-install gap – 10 to 14 days. This is the gap competitors skip. Cambria, Silestone, and Caesarstone slabs are templated after cabinets are set, then fabricated in a shop, then delivered and installed. That interval is a queue, not a delay, and it happens on every kitchen.
- Finish work – 5 to 8 days. Backsplash tile, plumbing and electrical trim, appliance hookup, paint, and final clean. Kohler, Moen, and Grohe fixtures go in during this window, and the walkthrough is scheduled at the end.
Total construction time lands between 21 and 32 working days for most Summerlin kitchens. The reason your contractor says “six to eight weeks” instead of “31 working days” is that weekends, delivery gaps, and inspection scheduling eat into the calendar. And the phases above only start once materials are on site. More on that next.
The Three External Timelines That Drive Duration More Than Labor
Two kitchens with identical square footage and identical layouts can finish six weeks apart. The difference is almost always these three timelines, and the homeowner controls only one of them well.
- Cabinet manufacturer lead time – 4 to 10 weeks. KraftMaid and Wellborn both schedule production based on order confirmation. Semi-custom runs 6 to 8 weeks; fully custom runs 10 or more. Once the order is placed correctly (measurements confirmed by the installer, not by the homeowner’s sketch), the clock starts and you cannot shorten it. Ordering before final measurements are confirmed is the single most common cause of the six-week-to-twelve-week story at the top of this page.
- Countertop fabrication queue – 10 to 14 days. Cambria, Silestone, and Caesarstone shops template after cabinets are set, so this window begins mid-project. You can reduce it by choosing an in-stock slab and a fabricator with a known queue, but you cannot eliminate the template-to-install gap. Any contractor who promises countertops installed the day after template is guessing.
- Appliance delivery from distributors – 2 to 8 weeks. This is the one variable homeowners control best. Selecting appliances early, confirming delivery dates in writing, and having the units on site before demo starts takes the delivery risk out of the schedule entirely. Kohler, Moen, and Grohe fixtures generally arrive faster than major appliances, so the appliance order is where to focus.
In our experience running kitchens through Summerlin, the appliances-on-site-before-demo rule alone saves an average of two to three weeks per project. It’s the cheapest schedule insurance available.
How Clark County Permits Affect Your Kitchen Timeline
Clark County requires a permit for a kitchen remodel any time you move or add electrical circuits, relocate plumbing, or change the layout in a way that affects structural elements. Cosmetic work (painting, replacing doors, swapping a faucet) typically does not require a permit. The permit timeline runs before demo, not after, and pulling it in that order protects your inspection sequence.
- Permit application and plan review – 1 to 3 weeks. Timelines vary with the volume of applications in the queue. A simple layout-preserving kitchen can move faster; a layout change with plumbing relocation takes longer.
- Permit issued – demo can begin. Pulling the permit before demo means the rough-in inspection can be scheduled as soon as the walls are open, which is when the inspector needs to see the plumbing and electrical in place.
- Rough-in inspection – scheduled within days of rough-in completion. The inspector needs to see the work before drywall closes it up. Skipping this step to save a week almost always costs more later, because the county can require the wall opened again.
- Final inspection – after finish work, before the last payment. A passed final inspection is what protects the homeowner if they ever sell the home. We schedule it as part of the final week, never as an afterthought.
The common mistake is pulling the permit after demo starts, which forces the rough-in inspection to be rescheduled or, worse, skipped. In Summerlin homes with original 1990s plumbing, the rough-in inspection frequently surfaces a supply line issue the homeowner didn’t know about. Better to find that in week two than week eight.
What a Functional Kitchen Station Looks Like During the Weeks Without a Kitchen
A kitchen remodel takes the kitchen offline for most of the project. Families with children and pets feel this hardest, so the plan for a temporary kitchen station is part of the schedule, not an afterthought. Here is what we set up before demo day.
- Dedicated refrigerator location. If the existing refrigerator is staying, we roll it into an adjacent room and run a temporary circuit. If it’s being replaced, the new unit is often better off in the garage or dining room for the duration. Either way, it gets its own spot, not a corner the crew needs to work around.
- Microwave and prep surface. A folding table with the microwave, coffee maker, and a cutting board handles most weeknight meals. We position it away from the work zone so kids and pets aren’t underfoot, and so the crew isn’t stepping over it.
- Dish and utensil staging. One bin for plates, one for utensils, one for pots. Countertop space in a temporary station runs out fast if everything is out at once.
- Pet-safe placement. Where there’s a choice, we select materials and finishes that are easier on pets and small children, and we place the temporary station so a feeding area is out of the traffic path.
Households in Summerlin with toddlers usually discover the temporary station works best in a dining room or hallway nook – close enough to the kitchen to feel connected, far enough that the crew isn’t tripping over a highchair. Quiet tools during rest hours and school pickup are part of the daily rhythm, and the temporary station placement should respect the same schedule.
Why a Written Project Schedule Beats a Total-Days Estimate
A “six to eight weeks” estimate tells you almost nothing useful. A written schedule with named milestone dates tells you exactly when the countertop will be templated, when the appliances need to be on site, and when the final inspection is booked. Those are the dates that matter, and they are the dates you should hold your contractor to.
What a written schedule should include:
- Named milestone dates for each phase – demo start, rough-in complete, cabinet install complete, countertop template, countertop install, finish start, final inspection, final walkthrough.
- Material delivery dates – the specific date each cabinet, countertop slab, and appliance is expected on site, and who is responsible for confirming it.
- Inspection dates – rough-in inspection and final inspection booked or scheduled to be booked, with the county’s timeline noted.
- A written price – before any work starts, every time, on every project. A schedule without a locked price is a moving target on both dimensions.
- The Cedarwell Care Promise commitments – drop cloths at entry points, shoe covers at the door, quiet tools during family rest hours where possible, pet-safe product choices where available, and a photo of the clean-up before the crew leaves.
The reason a milestone schedule works is that it puts the homeowner and the contractor on the same set of dates. When the cabinet manufacturer slips a week, everyone knows a week earlier, and the countertop template can be pushed by the same seven days without stranding a crew. In Summerlin, where tract-home kitchens often share the same cabinet depth and countertop footprint, a delayed order can sometimes be swapped for a similar in-stock alternative, but only if everyone is looking at the same calendar.
What Should Happen When a Milestone Slips
Milestones slip. The measure of a contractor is what happens next, not whether the schedule was perfect on day one. Here is what we commit to when a date moves, and what you should expect from any remodeling contractor in Summerlin.
- Communication within 24 hours. When we learn of a slip, the homeowner hears from us within one business day – by phone, not by email buried in a thread. Phones are answered by a live person 24/7, so weekend news doesn’t wait until Monday.
- The downstream dates get recalculated in writing. Which dates move, which don’t, and what the new critical path looks like. If the template date can absorb the slip without pushing the install, we say so. If it can’t, the install date changes and we say that too.
- The crew stays productive where they can. If cabinets are late but the tile is on site, backsplash prep can sometimes move earlier. A well-planned schedule has at least one path forward even when a milestone stalls.
- The price doesn’t change with the schedule. The written price is given before work starts, and a delivery slip is not a change order trigger. That’s not a favor; it’s how pricing should work on every project.
- If something isn’t done right, we make it right. The 365-Day Done Right Promise covers every completed project. If a finish work detail doesn’t hold up once the kitchen is back in daily use, we come back and correct it.
Background-checked, uniformed technicians on every job means the homeowner knows exactly who is walking through the door, even when a schedule shifts and a different crew member arrives on an unexpected day. That’s part of the same commitment.
Common Mistakes to Avoid
- Ordering cabinets before final measurements are confirmed. The single largest cause of extended kitchen timelines. Measurements need to be confirmed by the installer, on site, after demo, if there’s any uncertainty about wall condition. It’s an extra week that protects months.
- Ordering appliances after demo begins. Appliance distributors run 2 to 8 weeks depending on model. Order them first, confirm delivery in writing, and stage them on site before demo day. This one habit takes weeks off the calendar.
- Pulling the permit after demo starts. This is a Summerlin-specific risk because Clark County’s inspection sequence assumes the permit is issued before the walls come open. Pulling it late forces the rough-in inspection to be rescheduled, and it can force a wall to be reopened.
- Treating the countertop template-to-install gap as a delay. Ten to 14 days is the standard interval between template and install on every Cambria, Silestone, and Caesarstone job. It’s not a contractor being slow – it’s the fabrication queue. A quote that promises faster is a quote to distrust.
- Skipping the temporary kitchen station until the week the kitchen goes offline. Families in Summerlin with children and pets do better when the refrigerator, microwave, and prep surface are staged before demo. Planning this in advance prevents a scramble and keeps meal routines steady.
- Choosing the lowest bid without comparing schedules. A low bid with a vague timeline is not cheaper – it moves the risk to you. Two bids on the same kitchen with different milestone detail are not the same bid.
- Assuming a silent contractor is on schedule. If you haven’t heard a milestone update in a week, ask for one. A written schedule lives and breathes; check it against reality every Friday.
When to Call a Professional
It’s time to call a remodeling contractor when the kitchen involves moving plumbing or electrical (permitted work in Clark County), when the layout is changing, when cabinets or countertops are being replaced rather than refaced, or when the project spans more than a few weekends of finish work. A kitchen remodel also touches the rest of the house – flooring transitions, shared walls with a bathroom, and mechanical systems – and those are the places where a well-intentioned DIY project turns into a longer timeline than a professional one.
If you’re planning a kitchen remodel in Summerlin and want a written schedule with named milestone dates alongside a written price before any work starts, Elmstead Remodeling Summerlin offers free estimates in Summerlin – call (844) 797-4877. Our technicians have up to 21 years of experience, and every project is governed by the Cedarwell Care Promise: shoe covers and drop cloths, quiet tools during family rest hours where possible, pet-safe product choices where available, and a photo of the clean-up before the crew leaves. Our Kitchen Remodeling in Summerlin page has the fuller picture, and the broader General Contractor in Summerlin service covers the permit and inspection side for projects that expand beyond the kitchen. If the renovation is spreading to the bath, our Bathroom Remodeling in Summerlin team can align the two timelines so the house stays livable. Start with a look at our Elmstead Remodeling Summerlin home page for the brand and product partners behind the work.
See the difference
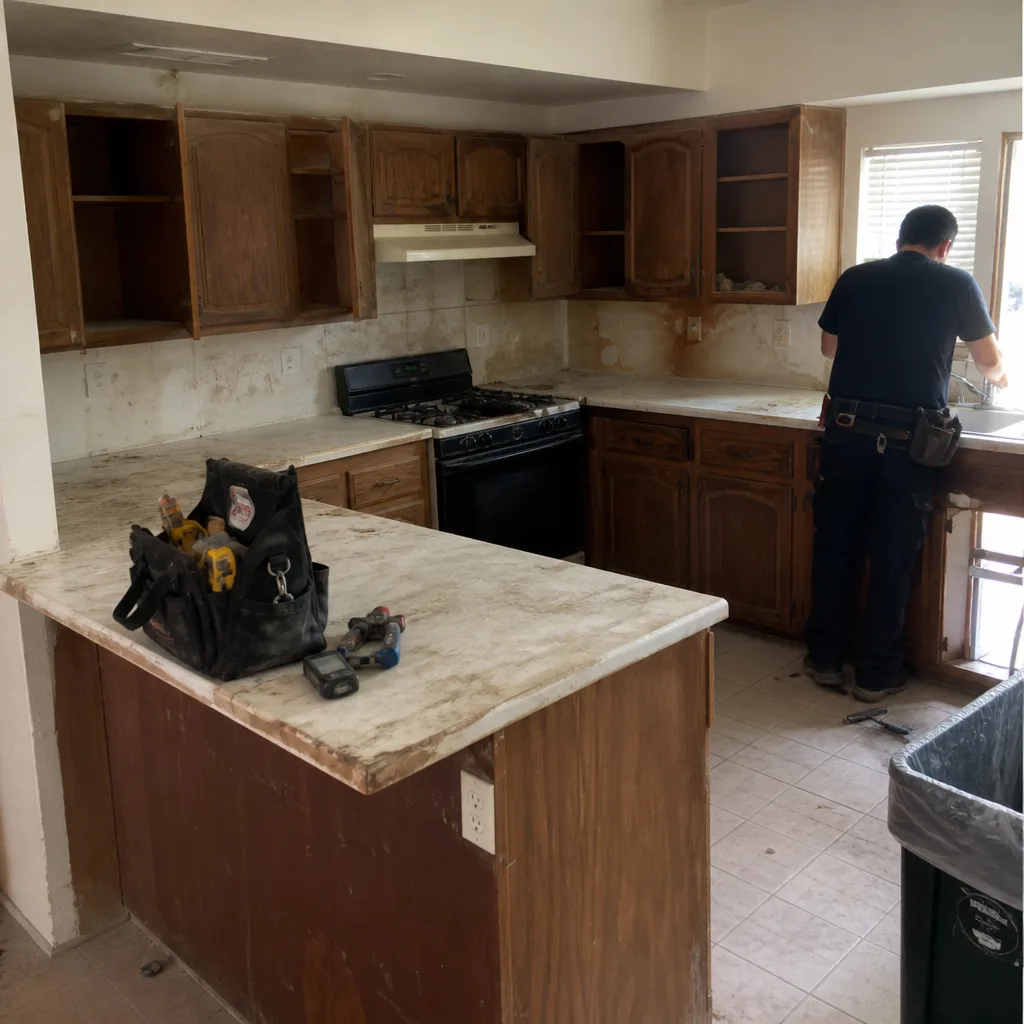 Before
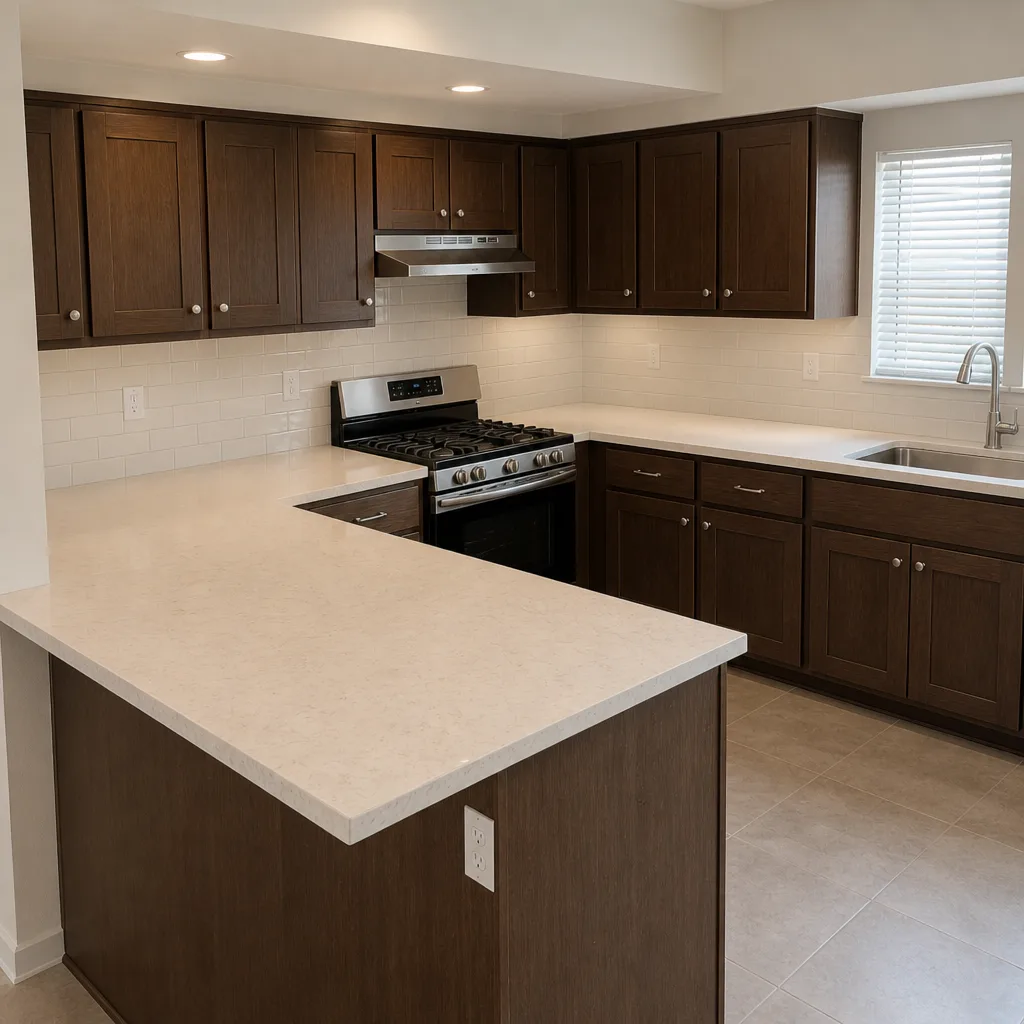 After
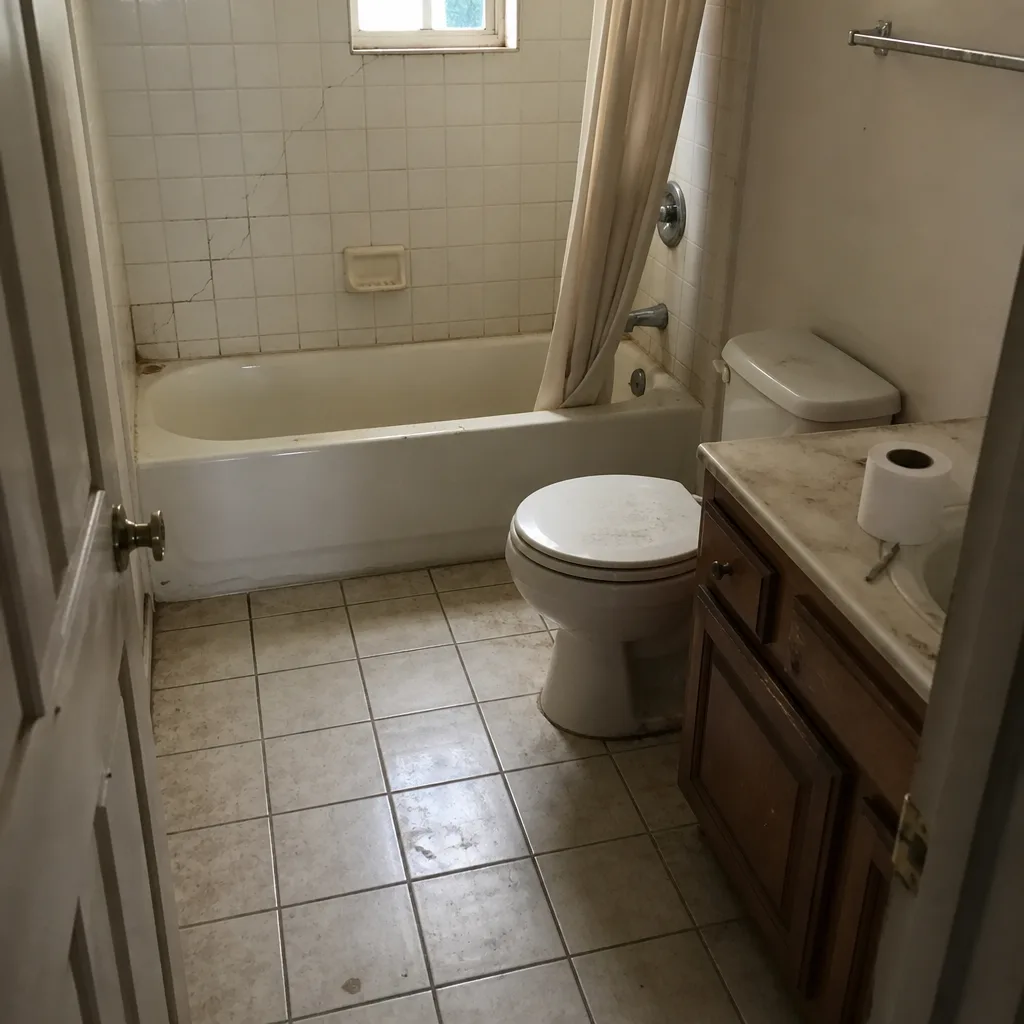 Before
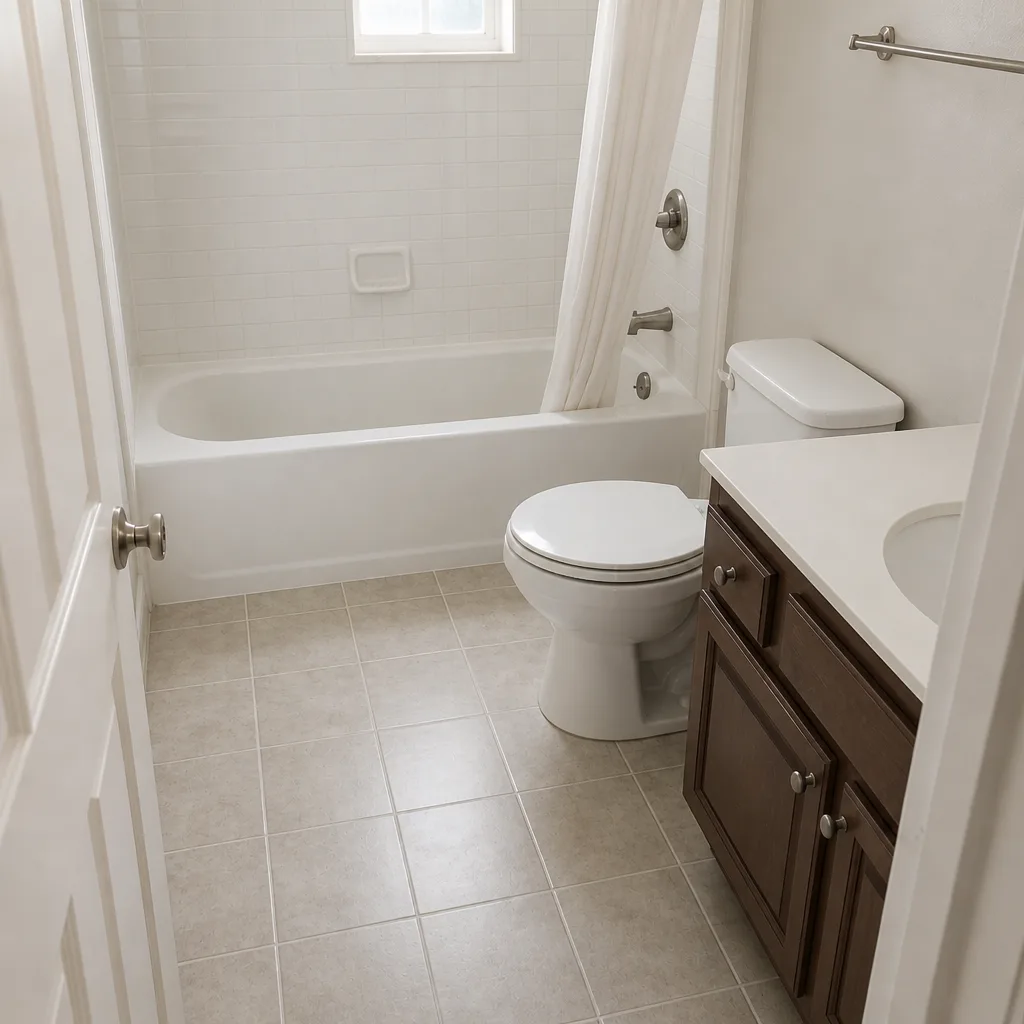 After
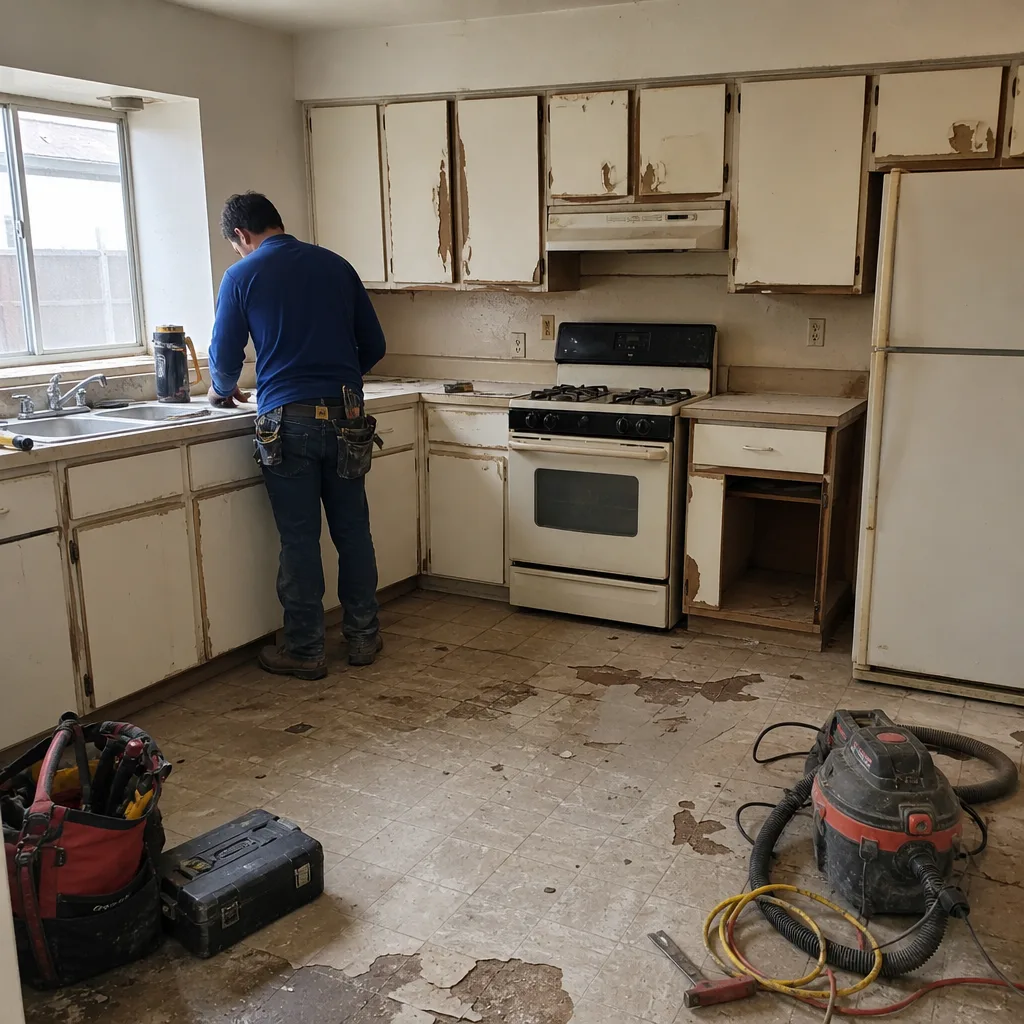 Before
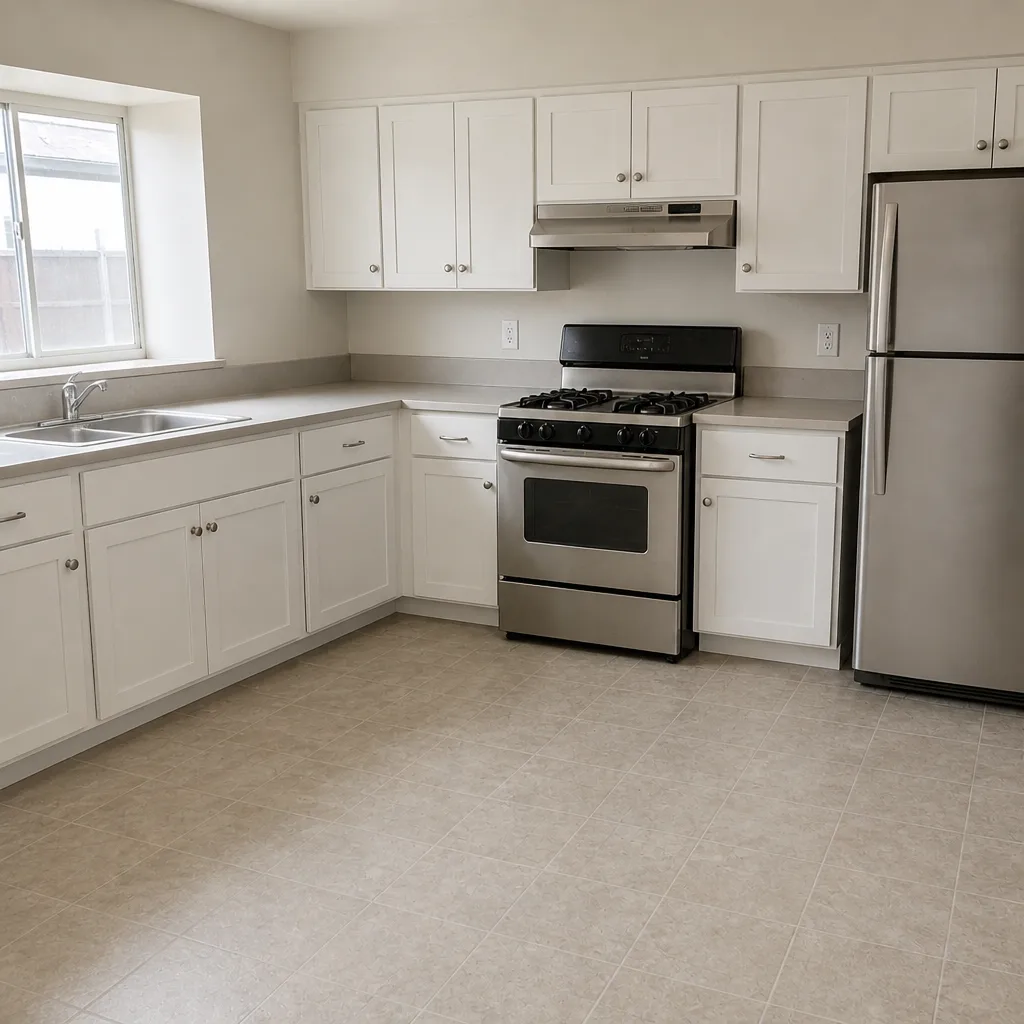 After
Frequently Asked Questions

A typical mid-size kitchen remodel in Summerlin takes 6 to 12 weeks from demo to final walkthrough, plus 1 to 3 weeks of Clark County permit review before demo can start. The construction phase is 21 to 32 working days; the rest is external lead time on cabinets, countertops, appliances, and inspections. Call (844) 797-4877 for a free estimate with a written schedule for your specific kitchen.
Cabinet manufacturer lead time is usually the longest, running 4 to 10 weeks for KraftMaid and Wellborn cabinetry depending on whether the line is semi-custom or fully custom. Countertop fabrication runs 10 to 14 days and appliance delivery runs 2 to 8 weeks from distributors. Ordering cabinets correctly the first time and ordering appliances before demo starts removes most of the schedule risk. Call (844) 797-4877 for a free estimate that maps these lead times to your project.
A six-week kitchen remodel is possible when cabinets are ordered correctly the first time, appliances are on site before demo starts, the countertop fabricator has available queue capacity, and Clark County permit review doesn’t stretch longer than the estimate. All four have to line up. A written schedule with named milestones is how you find out early whether six weeks is realistic – and what needs to move if it isn’t. Call (844) 797-4877 for a free estimate and a realistic date range.
You need a permit any time you move or add electrical, relocate plumbing, or alter the kitchen layout in a way that affects structural elements. Cosmetic updates alone typically don’t require one. In Summerlin, the permit needs to be pulled before demo starts so the rough-in inspection can be scheduled while the walls are open. Call (844) 797-4877 for a free estimate that includes the permit sequence in the written schedule.
No. The written price is given before any work starts, and a schedule slip or delivery delay is not a change order trigger. If the scope genuinely changes (an unexpected plumbing issue behind a wall, a homeowner swap to a different finish), the change is priced and approved in writing before it happens. Call (844) 797-4877 for a free estimate with a locked price.
Drop cloths go down at every entry point and on the walking path, shoe covers go on at the door, and quiet tools are used during family rest hours where possible. Pet-safe product choices are selected where there’s a choice, and a photo of the clean-up is taken before the crew leaves each day. These are part of the Cedarwell Care Promise on every project, not add-ons. Call (844) 797-4877 for a free estimate.
The Bottom Line
Kitchen remodeling timelines look variable because three of the four biggest drivers – cabinet lead time, countertop fabrication queue, and appliance delivery – are external to the labor. A mid-size Summerlin kitchen lands at 6 to 12 weeks once those are correctly sequenced, plus 1 to 3 weeks for Clark County permit review. The variables you control: order cabinets after final measurements, buy appliances before demo, pull the permit first, and insist on a written schedule with named milestone dates and a written price before any work starts. The variables you don’t control: manufacturer lead times and inspection queues, which is exactly why a realistic schedule with a 365-Day Done Right Promise behind it is worth more than the shortest estimate on the table.
Elmstead Remodeling Summerlin is a Cedarwell company. Every project is governed by the Cedarwell Care Promise – drop cloths and shoe covers, quiet tools during family rest hours where possible, a written price before work starts, and a photo of the clean-up before the crew leaves. Brand partners across our kitchens include KraftMaid, Wellborn, Cambria, Silestone, Kohler, Moen, and Grohe, with manufacturer warranties that travel with the finished project. To schedule a free estimate with a written schedule and written price for your Summerlin kitchen, call (844) 797-4877.
Written by the team at Elmstead Remodeling Summerlin.